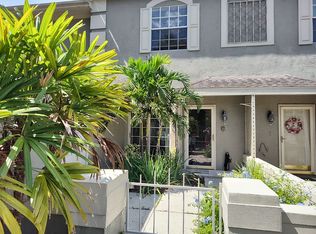
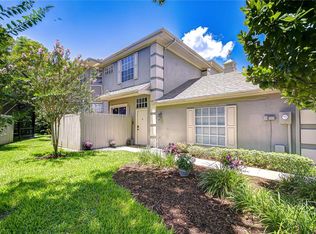
PRICE REDUCTION — SAVVY-BUYER PRICING, THOUGHTFULLY PRICED TO WELCOME YOU HOME! Here’s your opportunity to own in one of Tampa Bay’s most coveted communities at an even better value. Tucked within the peaceful Chardonnay enclave of Carrollwood Village, this end-unit townhouse is now attractively priced for buyers who want to personalize cosmetic updates to their taste—while still enjoying immediate livability and recent improvements including a brand-new balcony deck, new electrical panel, plumbing repairs, and refreshed sliding door rollers. In addition, the seller is currently completing some light cosmetic refreshers to further enhance the home’s move-in readiness. Enjoy the best of both worlds: a home that’s move-in ready, plus value left over to modernize and build equity over time. This homesite backs to a serene conservation area with a tranquil pond—offering views of the conservation area, beautiful wildlife, and peaceful Florida mornings. Chardonnay residents enjoy a private community pool, clubhouse, and dog-walk area (large dogs welcome!), along with full access to Carrollwood Village’s unmatched amenities: tennis, racquetball and basketball courts, scenic walking trails, ponds and fountains, Carrollwood Village Park, the Cultural Center, and Vista Gardens (membership to Vista Gardens required). All with low HOA dues and no flood insurance requirement by most lenders (FEMA X zone). Inside, the thoughtful layout features soaring ceilings, abundant natural light, and three outdoor spaces: a balcony off the primary suite, a covered rear patio overlooking the conservation area, and a fenced side patio ideal for morning coffee or outdoor dining. Upstairs, both bedrooms include en-suite baths. The primary suite offers a generous walk-in closet and a spacious bathroom with a garden tub and dual vanities. With its new price improvement, attached garage + oversized parking pad, and premier location within one of Tampa’s most established neighborhoods, this property is a rare find. Schedule your showing today and imagine the possibilities!
Sold for $295,000
Zillow last checked:
Listing updated:
Bought with:
Lauren Rodriguez, 3232906
VAN WERT REAL ESTATE SVCS.,LLC
Kathy Lea Van Wert, 3021687
VAN WERT REAL ESTATE SVCS.,LLC
Source: Stellar MLS,MLS#: TB8391257 Originating MLS: Suncoast Tampa
Originating MLS: Suncoast Tampa
Price history
| Date | Event | Price |
|---|---|---|
| 2/17/2026 | Sold | $295,000-1.6%$196/sqft |
Source:  Stellar MLS #TB8391257 Report a problem Stellar MLS #TB8391257 Report a problem | ||
| 12/19/2025 | Pending sale | $299,900$199/sqft |
Source: Stellar MLS #TB8391257 Report a problem | ||
| 12/6/2025 | Price change | $299,900-2.9%$199/sqft |
Source: Stellar MLS #TB8391257 Report a problem | ||
| 11/21/2025 | Listed for sale | $309,000-3.1%$205/sqft |
Source: Stellar MLS #TB8391257 Report a problem | ||
| 10/31/2025 | Listing removed | $319,000$212/sqft |
Source: Stellar MLS #TB8391257 Report a problem | ||
| 10/10/2025 | Price change | $319,000-1.8%$212/sqft |
Source: Stellar MLS #TB8391257 Report a problem | ||
| 9/5/2025 | Listed for sale | $324,900+4.8%$216/sqft |
Source: Stellar MLS #TB8391257 Report a problem | ||
| 7/28/2025 | Listing removed | $309,900$206/sqft |
Source: Stellar MLS #TB8391257 Report a problem | ||
| 7/10/2025 | Price change | $309,900-3.1%$206/sqft |
Source: Stellar MLS #TB8391257 Report a problem | ||
| 6/27/2025 | Price change | $319,900-1.1%$213/sqft |
Source: Stellar MLS #TB8391257 Report a problem | ||
| 6/6/2025 | Listed for sale | $323,500-0.5%$215/sqft |
Source: Stellar MLS #TB8391257 Report a problem | ||
| 5/23/2025 | Listing removed | $325,000$216/sqft |
Source: Stellar MLS #TB8359813 Report a problem | ||
| 5/9/2025 | Price change | $325,000-3.5%$216/sqft |
Source: Stellar MLS #TB8359813 Report a problem | ||
| 4/26/2025 | Price change | $336,9000%$224/sqft |
Source: Stellar MLS #TB8359813 Report a problem | ||
| 4/8/2025 | Price change | $337,000-2.3%$224/sqft |
Source: Stellar MLS #TB8359813 Report a problem | ||
| 3/10/2025 | Listed for sale | $345,000+72.5%$229/sqft |
Source: Stellar MLS #TB8359813 Report a problem | ||
| 1/11/2019 | Sold | $200,000+0.1%$133/sqft |
Source: Public Record Report a problem | ||
| 10/16/2018 | Listed for sale | $199,900+120.9%$133/sqft |
Source: FUTURE HOME REALTY INC #T3136383 Report a problem | ||
| 6/8/2014 | Listing removed | $1,275$1/sqft |
Source: FUTURE HOME REALTY #T2630099 Report a problem | ||
| 5/16/2014 | Listed for rent | $1,275$1/sqft |
Source: FUTURE HOME REALTY INC #T2630099 Report a problem | ||
| 7/6/1995 | Sold | $90,500$60/sqft |
Source: Public Record Report a problem | ||

Get a cash offer in 3 minutes
Find out how much your home could sell for in as little as 3 minutes with a no-obligation cash offer.
Estimated market value
$294,800
