Skip main navigation
Sold for $340,000
  • $340,000

    14110 TROUVILLE DRIVE, TAMPA, FL 33624

    2beds
    1,504sqft
    Townhouse
    Built in 1990
    842 Square Feet Lot
    $338,200 Zestimate®
    $226/sqft
    $2,478 Estimated rent

    Home value

    $338,200

    $311,000 - $369,000

    $2,478/mo

    Zestimate® history
    Loading
    Loading...

    Owner options

    List your home for rent

    $2,478/mo

    Rent Zestimate®

    Find your next renter with Zillow Rental Manager. Plus, with online applications, you can quickly screen prospective tenants – for free.

    Learn more

    $2,478/mo

    Rent Zestimate®

    Refinance and save

    $2,577/mo

    Est. payment

    Refinancing to a lower rate could help reduce your monthly payments and save thousands over the life of the loan.

    See today's rates

    $2,577/mo

    Est. payment

    Explore your selling options

    Work with a Zillow partner agent

    Leverage their expertise and Zillow's premium Showcase listings to get your home seen by more buyers.

    Get started

    List with your own agent

    Get your home in front of millions of buyers by listing it on Zillow.

    Learn how to do it

    Sell it yourself

    Take full control of how buyers see your home on Zillow by listing For Sale by Owner (FSBO).

    List your home

    What's special

    Private side patioRemodeled half bathGranite countertopsHigh ceilingsEnsuite bathLaundry closetBack covered deck
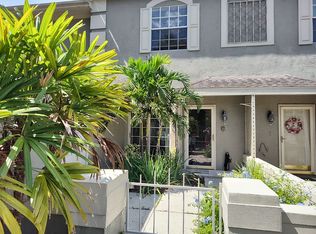
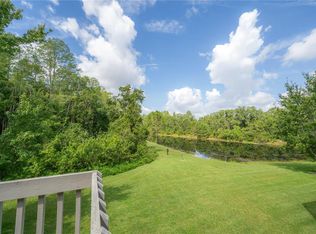
    CARROLLWOOD VILLAGE GEM! Light, bright END UNIT with HIGH CEILINGS! 2 bedroom/2.5 bath/1-car garage townhome with PRIVATE CONSERVATION VIEWS in the coveted community of CHARDONNAY. This home has been lovingly cared for by the owners. Updates include NEW ROOF 2025; NEW A/C 2024; NEW INTERIOR PAINT on first level and up the stairs 2025; NEW low-flow high toilets in primary and downstairs half bath 2025; Stainless Steel French Door refrigerator 2023; Popcorn Ceilings Removed 2020; newer light fixtures throughout, remote fan and light for second bedroom; custom slider window shades; RING doorbell; SMART thermostat. Additional features include expanded quartz countertop in kitchen with bar seating; remodeled half bath; granite countertops in both upstairs bathrooms, laminate flooring throughout living areas and primary bedroom. Laundry closet is conveniently located upstairs between the two bedrooms. The primary bedroom has a spacious private bath with dual sinks, garden tub, shower and oversized walk-in closet. The extra large second bedroom with vaulted ceiling has an ensuite bath with dual sinks and tub/shower, and can also be accessed from the hallway. THREE OPTIONS FOR OUTDOOR LIVING SPACE: private side patio perfect for lounging and grilling, back covered deck off family room and second floor balcony off primary bedroom where you can relax and enjoy beautiful sunsets along with the sights and sounds of nature. PARKING FOR THREE VEHICLES (single garage and two driveway spaces). Chardonnay monthly HOA of $172 includes community pool with new patio furniture, grounds and driveway maintenance, exterior painting and private roads. Carrollwood Village Master HOA is paid annually ($670.46) and amenities include playgrounds, tennis, pickleball and basketball courts and scenic picnic area along with miles of sidewalk for walking, jogging and biking. Nearby Carrollwood Park features walking paths, large pond with fountain and walking bridge, two dog parks, splash pad, work out stations and pavilions which can be rented for private parties. Carrollwood Country Club has optional golf, tennis and social memberships available for additional fees. Convenient shopping and restaurants in the Village. Easy access to the Veteran's Expressway (589). LOCATION! LOCATION! LOCATION! This townhome gives you the opportunity to enjoy all the amenities, conveniences and beauty that Carrollwood Village affords in a central Tampa location.

    Zillow last checked:

    Listing updated:

    Listed by:

    Janet Wasserberger 813-264-7754,

    KELLER WILLIAMS TAMPA PROP. 813-264-7754,

    Jessica Magrill 813-416-5918,

    KELLER WILLIAMS TAMPA PROP.

    Bought with:

    Koki Arshad, 3453938

    COASTAL PROPERTIES GROUP INTERNATIONAL

    Source: Stellar MLS,MLS#: TB8410073MLS LogoOriginating MLS: Suncoast Tampa

    Facts & features

    Interior

    Bedrooms & bathrooms
    • Bedrooms: 2
    • Bathrooms: 3
    • Full bathrooms: 2
    • 1/2 bathrooms: 1
    Rooms
    • Room types: Attic, Family Room, Living Room, Utility Room
    Primary bedroom
    • Features: Tub with Separate Shower Stall, Walk-In Closet(s)
    • Level: Second
    • Area: 210.45 Square Feet
    • Dimensions: 18.3x11.5
    Bedroom 2
    • Features: Ceiling Fan(s), Built-in Closet
    • Level: Second
    • Area: 179.2 Square Feet
    • Dimensions: 12.8x14
    Dinette
    • Level: First
    • Area: 76.3 Square Feet
    • Dimensions: 7x10.9
    Family room
    • Features: Ceiling Fan(s)
    • Level: First
    • Area: 206.4 Square Feet
    • Dimensions: 12x17.2
    Kitchen
    • Features: Breakfast Bar, Pantry, Stone Counters
    • Level: First
    • Area: 129.01 Square Feet
    • Dimensions: 13.3x9.7
    Living room
    • Features: Built-In Shelving
    • Level: First
    • Area: 256.62 Square Feet
    • Dimensions: 18.2x14.1
    Utility room
    • Level: Second
    • Area: 18.15 Square Feet
    • Dimensions: 5.5x3.3
    Heating
    • Central
    Cooling
    • Central Air
    Appliances
    • Included: Dishwasher, Disposal, Electric Water Heater, Microwave, Range, Refrigerator
    • Laundry: Electric Dryer Hookup, Inside, Laundry Closet, Upper Level, Washer Hookup
    Features
    • Built-in Features, Ceiling Fan(s), Chair Rail, Eating Space In Kitchen, High Ceilings, Open Floorplan, PrimaryBedroom Upstairs, Stone Counters, Thermostat, Walk-In Closet(s)
    • Flooring: Carpet, Laminate, Tile
    • Doors: Sliding Doors
    • Windows: Blinds, Shades
    • Has fireplace: No
    • Common walls with other units/homes: End Unit
    Interior area
    • Total structure area: 1,780
    • Total interior livable area: 1,504 sqft

    Property

    Parking
    • Total spaces: 1
    • Parking features: Driveway, Garage Door Opener, Guest
    • Attached garage spaces: 1
    • Has uncovered spaces: Yes
    • Details: Garage Dimensions: 20x11
    Features
    • Levels: Two
    • Stories: 2
    • Patio & porch: Covered, Deck, Patio, Rear Porch, Side Porch
    • Exterior features: Balcony, Irrigation System, Rain Gutters, Sidewalk
    • Fencing: Wood
    • Has view: Yes
    • View description: Trees/Woods, Pond
    • Has water view: Yes
    • Water view: Pond
    Lot
    • Size: 842 Square Feet
    • Features: Conservation Area, Corner Lot, Cul-De-Sac, In County, Landscaped, Near Golf Course, Sidewalk, Street Dead-End
    • Residential vegetation: Oak Trees, Trees/Landscaped
    Details
    • Parcel number: U0628180WV00002200001.0
    • Zoning: PD
    • Special conditions: None

    Construction

    Type & style
    • Home type: Townhouse
    • Architectural style: Contemporary
    • Property subtype: Townhouse
    • Attached to another structure: Yes
    Materials
    • Stucco, Wood Frame
    • Foundation: Slab
    • Roof: Shingle
    Condition
    • Completed
    • New construction: No
    • Year built: 1990

    Utilities & green energy

    • Sewer: Public Sewer
    • Water: Public
    • Utilities for property: Cable Available, Electricity Connected, Fiber Optics, Public, Sewer Connected, Street Lights, Underground Utilities, Water Connected

    Community & HOA

    Community
    • Features: Buyer Approval Required, Community Mailbox, Deed Restrictions, Golf, Park, Playground, Pool, Sidewalks, Tennis Court(s)
    • Security: Smoke Detector(s)
    • Pet fee: $0 monthly
    • Subdivision: CARROLLWOOD VILLAGE PH III
    HOA
    • Has HOA: Yes
    • Amenities included: Basketball Court, Maintenance, Park, Pickleball Court(s), Playground, Pool, Tennis Court(s)
    • Services included: Community Pool, Maintenance Grounds, Manager, Pool Maintenance
    • HOA fee: $228 monthly
    • HOA name: Dawn Archambault
    • HOA phone: 813-936-4149
    • Second HOA name: Carrollwood Village
    Location
    • Region: Tampa

    Financial & listing details

    • Price per square foot: $226/sqft
    • Tax assessed value: $246,717
    • Annual tax amount: $3,199
    • Date on market: 8/18/2025
    • Cumulative days on market: 36 days
    • Listing terms: Cash,Conventional,FHA,VA Loan
    • Ownership: Fee Simple
    • Total actual rent: 0
    • Electric utility on property: Yes
    • Road surface type: Paved, Asphalt

    Price history

    DateEventPrice
    10/23/2025Sold$340,000+0%$226/sqft
    Source: Stellar MLS #TB8410073 Report a problem
    9/23/2025Pending sale$339,900$226/sqft
    Source: Stellar MLS #TB8410073 Report a problem
    9/15/2025Price change$339,900-2.9%$226/sqft
    Source: Stellar MLS #TB8410073 Report a problem
    8/18/2025Listed for sale$350,000+51.8%$233/sqft
    Source: Stellar MLS #TB8410073 Report a problem
    10/20/2020Sold$230,500+0.2%$153/sqft
    Source: Public Record Report a problem
    8/22/2020Pending sale$230,000$153/sqft
    Source: FUTURE HOME REALTY INC #T3260730 Report a problem
    8/21/2020Listed for sale$230,000+43.8%$153/sqft
    Source: FUTURE HOME REALTY INC #T3260730 Report a problem
    9/15/2015Sold$160,000-5.8%$106/sqft
    Source: Public Record Report a problem
    8/4/2015Listed for sale$169,900+33.8%$113/sqft
    Source: ALLISON JAMES ESTATES & HOMES #T2771861 Report a problem
    8/4/2011Sold$127,000-5.9%$84/sqft
    Source: Stellar MLS #T2464067 Report a problem
    3/28/2011Listed for sale$134,900$90/sqft
    Source: DENNIS REALTY & INV. CORP. #T2464067 Report a problem

    Public tax history

    YearProperty taxesTax assessment
    2025$3,488 +9%$203,318 +2.9%
    2024$3,200 +4.3%$197,588 +3%
    2023$3,068 +5.7%$191,833 +3%
    2022$2,902 +1.2%$186,246 +3%
    2021$2,867 +94%$180,821 +70.3%
    2020$1,478 +6.1%$106,196 +2.3%
    2019$1,393 $103,808 +1.9%
    2018$1,393 +1.6%$101,872 -26.5%
    2017$1,372 +3.5%$138,666 +43.4%
    2016$1,326 +1.8%$96,723 +19.8%
    2015$1,302 -47.4%$80,717 -26.9%
    2014$2,474 $110,393 +10%
    2013$2,474 +10.4%$100,357 +1.2%
    2012$2,242 +129.3%$99,173 +10.8%
    2011$978 +3.5%$89,521 +1.5%
    2010$945 +3.8%$88,198 +2.7%
    2009$910 +1.6%$85,879 +0.1%
    2008$896 -25.4%$85,793 +3%
    2007$1,200 -3.8%$83,294 +2.5%
    2006$1,248 +1.8%$81,262 +3%
    2005$1,226 $78,895 +3%
    2004-- $76,597 +1.9%
    2003-- $75,169 +2.4%
    2002-- $73,407 +1.6%
    2001-- $72,251 +2.4%
    2000$1,248 $70,588
    Find assessor info on the county website

    Neighborhood: 33624

    Nearby schools

    GreatSchools rating
    Schools provided by the listing agent
    • Elementary: Essrig-HB
    • Middle: Hill-HB
    • High: Gaither-HB

    Source: Stellar MLS. This data may not be complete. We recommend contacting the local school district to confirm school assignments for this home.

    Get a cash offer in 3 minutes
    Find out how much your home could sell for in as little as 3 minutes with a no-obligation cash offer.
    Estimated market value
    $338,200
    Get a cash offer in 3 minutes
    Find out how much your home could sell for in as little as 3 minutes with a no-obligation cash offer.
    Estimated market value
    $338,200