Skip main navigation
Sold for $364,000
  • $364,000

    14102 TROUVILLE DRIVE, TAMPA, FL 33624

    2beds
    1,504sqft
    Townhouse
    Built in 1990
    866 Square Feet Lot
    $336,600 Zestimate®
    $242/sqft
    $2,540 Estimated rent

    Home value

    $336,600

    $320,000 - $353,000

    $2,540/mo

    Zestimate® history
    Loading
    Loading...

    Owner options

    List your home for rent

    $2,540/mo

    Rent Zestimate®

    Find your next renter with Zillow Rental Manager. Plus, with online applications, you can quickly screen prospective tenants – for free.

    Learn more

    $2,540/mo

    Rent Zestimate®

    Refinance and save

    $2,745/mo

    Est. payment

    Refinancing to a lower rate could help reduce your monthly payments and save thousands over the life of the loan.

    See today's rates

    $2,745/mo

    Est. payment

    Explore your selling options

    Work with a Zillow partner agent

    Leverage their expertise and Zillow's premium Showcase listings to get your home seen by more buyers.

    Get started

    List with your own agent

    Get your home in front of millions of buyers by listing it on Zillow.

    Learn how to do it

    Sell it yourself

    Take full control of how buyers see your home on Zillow by listing For Sale by Owner (FSBO).

    List your home

    What's special

    Updated en suite bathroomLarge family roomWooden staircaseConservation viewConvenient half bathSeparate dining areaNewer stainless steel appliances
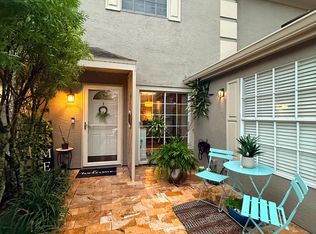
    If you're looking for a stunningly updated townhome in the highly sought after community of Chardonnay in Carrollwood Village, than your search is over. This beautiful property features 2 bedrooms, 2.5 baths, and a den. Other notable features include an updated gourmet kitchen next to an immense under the staircase storage space. The kitchen also boasts granite countertops, newer stainless steel appliances, and separate dining area. The large family room opens to an inviting outside screened in, 2 story wrap around patio that backs up to a conservation, allowing you privacy and relaxation. There's also more room to enjoy company with the spacious living room which features an updated and convenient half bath. The den is currently used as an office but could easily be converted back to a garage. The wooden staircase with railing leads to the second floor primary bedroom with an enormous walk in closet, balcony with conservation view and an en suite primary bathroom. Wonderful secondary upstairs bedroom includes an updated en suite bathroom. Washer and dryer laundry closet conveniently located and washer and dryer stay with the property. No need to worry about replacing major components as the HVAC is 3 years old and the roof is just 1 year old. Call today to see and possibly make this amazing property you home! Conveniently located in a tranquil setting with parks, restaurants, and near-by shopping. Location is a plus, A- rated schools and a short drive to Tampa Airport and beaches!

    Zillow last checked:

    Listing updated:

    Listed by:

    Javi Lopez-Munoz 813-928-7630,

    SMITH & ASSOCIATES REAL ESTATE 813-839-3800

    Bought with:

    Non-Member Agent

    STELLAR NON-MEMBER OFFICE

    Source: Stellar MLS,MLS#: T3502018MLS LogoOriginating MLS: Tampa

    Facts & features

    Interior

    Bedrooms & bathrooms
    • Bedrooms: 2
    • Bathrooms: 3
    • Full bathrooms: 2
    • 1/2 bathrooms: 1
    Rooms
    • Room types: Den/Library/Office
    Primary bedroom
    • Features: Built-in Closet
    • Level: First
    • Dimensions: 10.5x10.5
    Primary bedroom
    • Features: Built-in Closet
    • Level: Second
    • Dimensions: 18.1x11.5
    Bedroom 2
    • Features: Built-in Closet
    • Level: Second
    • Dimensions: 14x11.11
    Den
    • Level: First
    • Dimensions: 15.7x8.9
    Dinette
    • Level: First
    • Dimensions: 10x8.9
    Family room
    • Level: First
    • Dimensions: 13x17
    Kitchen
    • Level: First
    • Dimensions: 11.8x7.3
    Living room
    • Level: First
    • Dimensions: 11.5x13.8
    Heating
    • Central
    Cooling
    • Central Air
    Appliances
    • Included: Dishwasher, Disposal, Dryer, Electric Water Heater, Microwave, Refrigerator, Washer
    • Laundry: Laundry Closet, Upper Level
    Features
    • Ceiling Fan(s), Chair Rail, Crown Molding, High Ceilings, Open Floorplan, PrimaryBedroom Upstairs, Solid Wood Cabinets, Split Bedroom, Stone Counters, Thermostat, Walk-In Closet(s)
    • Flooring: Carpet, Ceramic Tile, Hardwood
    • Doors: Sliding Doors
    • Has fireplace: No
    • Common walls with other units/homes: End Unit
    Interior area
    • Total structure area: 1,780
    • Total interior livable area: 1,504 sqft

    Property

    Parking
    • Total spaces: 1
    • Parking features: Converted Garage, Driveway, Open, Parking Pad
    • Attached garage spaces: 1
    • Has uncovered spaces: Yes
    Features
    • Levels: Two
    • Stories: 2
    • Patio & porch: Covered, Deck, Enclosed, Rear Porch, Screened, Wrap Around
    • Exterior features: Balcony, Irrigation System, Lighting, Sidewalk, Storage
    • Fencing: Fenced,Wood
    Lot
    • Size: 866 Square Feet
    Details
    • Parcel number: U0628180WV00002100001.0
    • Zoning: PD
    • Special conditions: None

    Construction

    Type & style
    • Home type: Townhouse
    • Architectural style: Florida
    • Property subtype: Townhouse
    Materials
    • Wood Frame, Wood Siding
    • Foundation: Slab
    • Roof: Shingle
    Condition
    • New construction: No
    • Year built: 1990

    Utilities & green energy

    • Sewer: Public Sewer
    • Water: Public
    • Utilities for property: Cable Connected, Electricity Connected, Public, Sewer Connected, Street Lights, Underground Utilities, Water Connected

    Community & HOA

    Community
    • Features: Deed Restrictions
    • Pet fee: $0 monthly
    • Subdivision: CARROLLWOOD VILLAGE PH III
    HOA
    • Has HOA: Yes
    • Amenities included: Pool
    • Services included: Community Pool, Pool Maintenance
    • HOA fee: $208 monthly
    • HOA name: Greenacre Properties, Inc.
    • Second HOA name: CARROLLWOOD VILLAGE
    Location
    • Region: Tampa

    Financial & listing details

    • Price per square foot: $242/sqft
    • Tax assessed value: $251,170
    • Annual tax amount: $2,537
    • Date on market: 2/2/2024
    • Cumulative days on market: 6 days
    • Listing terms: Cash,Conventional,FHA,Other,VA Loan
    • Ownership: Fee Simple
    • Total actual rent: 0
    • Electric utility on property: Yes
    • Road surface type: Paved

    Price history

    DateEventPrice
    4/19/2024Sold$364,000-4.2%$242/sqft
    Source: Stellar MLS #T3502018 Report a problem
    2/8/2024Pending sale$380,000$253/sqft
    Source: Stellar MLS #T3502018 Report a problem
    2/2/2024Listed for sale$380,000+5.6%$253/sqft
    Source: Stellar MLS #T3502018 Report a problem
    5/18/2023Sold$360,000+2.9%$239/sqft
    Source: Public Record Report a problem
    4/13/2023Pending sale$350,000$233/sqft
    Source: Stellar MLS #O6102324 Report a problem
    4/10/2023Listed for sale$350,000+75.1%$233/sqft
    Source: Stellar MLS #O6102324 Report a problem
    9/6/2017Sold$199,900+11.1%$133/sqft
    Source: Public Record Report a problem
    5/9/2005Sold$179,900+45.8%$120/sqft
    Source: Public Record Report a problem
    6/29/2000Sold$123,400$82/sqft
    Source: Public Record Report a problem

    Public tax history

    YearProperty taxesTax assessment
    2025$4,361 -9.6%$251,170 +0.9%
    2024$4,824 +90.1%$249,032 +54.4%
    2023$2,537 +6.4%$161,328 +3%
    2022$2,383 +1.4%$156,629 +3%
    2021$2,352 +3.7%$152,067 +1.4%
    2020$2,267 +4.3%$149,967 +2.3%
    2019$2,173 $146,595 -8.2%
    2018$2,173 -11.1%$159,727 +12.4%
    2017$2,444 +73.5%$142,089 +40.7%
    2016$1,408 +1.7%$101,022 +0.7%
    2015$1,385 +0.1%$100,320 +0.8%
    2014$1,383 $99,524 +1.5%
    2013$1,383 +0.8%$98,053 +1.7%
    2012$1,372 +4.1%$96,414 +3%
    2011$1,318 -8.8%$93,606 -7%
    2010$1,446 -17.5%$100,651 -13.1%
    2009$1,752 -32%$115,769 -26.1%
    2008$2,577 -18.1%$156,593 -8.7%
    2007$3,147 -5.2%$171,510 +2.5%
    2006$3,319 +77.9%$167,327 +69.2%
    2005$1,866 $98,872 +3%
    2004-- $95,992 +1.9%
    2003-- $94,202 +5.2%
    2002-- $89,508 +1.6%
    2001-- $88,098 +24.8%
    2000$1,260 $70,588
    Find assessor info on the county website

    Neighborhood: 33624

    Nearby schools

    GreatSchools rating
    Schools provided by the listing agent
    • Elementary: Essrig-HB
    • Middle: Hill-HB
    • High: Gaither-HB

    Source: Stellar MLS. This data may not be complete. We recommend contacting the local school district to confirm school assignments for this home.

    Get a cash offer in 3 minutes
    Find out how much your home could sell for in as little as 3 minutes with a no-obligation cash offer.
    Estimated market value
    $336,600
    Get a cash offer in 3 minutes
    Find out how much your home could sell for in as little as 3 minutes with a no-obligation cash offer.
    Estimated market value
    $336,600