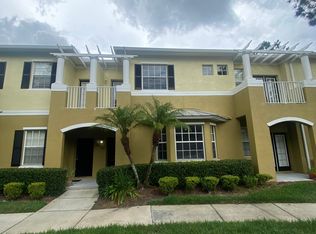
PRIME LOCATION! Beautifully Renovated 2BR/2.5BA + Office room in Carrollwood Village with Conservation View and NO REAR Neighbors. Available Early September
Welcome to Trouville Drive a move-in-ready home offering 1,446 sq ft of thoughtfully updated living space with high ceilings in both first and second floors.
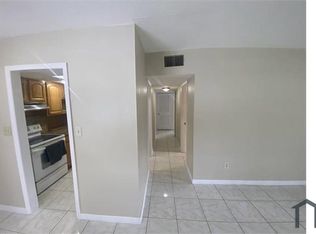
Inside: High-end appliances anchor the kitchen with granite countertops, while luxury laminated vinyl flooring flows through the entire home (no carpet). Modern acoustic sound-absorbing wall panels in living room. Both bathroom showers have been recently renovated. The primary bedroom features a spacious walk-in closet, and the second bedroom offers generous closet space as well. In-unit washer and dryer included, plus central AC throughout with UV light air purification system.
Outside: Unwind on your private deck overlooking a serene reserve with mature trees and a partial view of the pond, or grill and relax in the fully enclosed patio for added privacy. Driveway parking fits two cars.

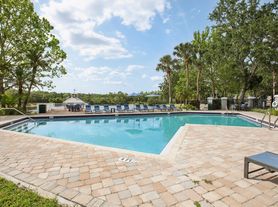
Community: Located in Carrollwood Village, with access to a well-maintained community pool, tennis courts, basketball courts, a children's playground, and all the amenities Carrollwood Village has to offer. Landscaping is professionally serviced every week a low-maintenance lifestyle taken care of for you.
Location: Walking distance to restaurants, a gym, and parks everyday convenience right outside your door.
Details:
2 bed / 2.5 bath + bonus room
1,446 sq ft
Available early September
Small pets welcome (case-by-case review)
Washer/dryer in unit, central AC, 2-car driveway parking
Carrollwood Village community pool, tennis/basketball courts, playground, weekly landscaping
Schedule your tour today this one won't last long!
Renter is responsible for all utilities and will be transferred to their name. Resident is responsible to follow HOA rules and regulations. 12-month minimum lease and subject to approval by HOA.
Townhouse for rent
Accepts Zillow applications
$2,600/moFees may apply
14106 Trouville Dr, Tampa, FL 33624
2beds
1,468sqft
Price may not include required fees and charges. Price shown reflects the lease term provided. Learn more|
Townhouse
Available now
Cats, small dogs OK
Air conditioner, central air
In unit laundry
Central, heat pump
What's special
Granite countertopsHigh-end appliances
- 24 days |
- -- |
- -- |
Zillow last checked:
Listing updated:
Travel times
Facts & features
Interior
Bedrooms & bathrooms
- Bedrooms: 2
- Bathrooms: 3
- Full bathrooms: 2
- 1/2 bathrooms: 1
Heating
- Central, Heat Pump
Cooling
- Air Conditioner, Central Air
Appliances
- Included: Dishwasher, Dryer, Microwave Oven, Oven, Refrigerator, Washer
- Laundry: In Unit
Features
- Walk In Closet
Interior area
- Total interior livable area: 1,468 sqft
Property
Parking
- Details: Contact manager
Features
- Patio & porch: Patio
- Exterior features: Soundproof wall, Walk In Closet
Details
- Parcel number: 1828060WV000021000030U
Construction
Type & style
- Home type: Townhouse
- Property subtype: Townhouse
Building
Management
- Pets allowed: Yes
Community & HOA
Location
- Region: Tampa
Financial & listing details
- Lease term: 1 Year
Nearby apartments for rent


Price history
| Date | Event | Price |
|---|---|---|
| 8/9/2026 | Listed for rent | $2,600$2/sqft |
Source: Zillow Rentals Report a problem | ||
| 5/11/2023 | Sold | $345,000-1.4%$235/sqft |
Source: Public Record Report a problem | ||
| 4/15/2023 | Pending sale | $349,900$238/sqft |
Source:  Stellar MLS #T3433819 Report a problem Stellar MLS #T3433819 Report a problem | ||
| 4/15/2023 | Listed for sale | $349,900$238/sqft |
Source: Stellar MLS #T3433819 Report a problem | ||
| 3/28/2023 | Listing removed | -- |
Source: Stellar MLS #T3433819 Report a problem | ||
| 3/25/2023 | Pending sale | $349,900$238/sqft |
Source: Stellar MLS #T3433819 Report a problem | ||
| 3/19/2023 | Listed for sale | $349,900+95.5%$238/sqft |
Source: Stellar MLS #T3433819 Report a problem | ||
| 3/23/2017 | Sold | $179,000+27.9%$122/sqft |
Source: Public Record Report a problem | ||
| 12/7/2012 | Sold | $140,000-12.3%$95/sqft |
Source: Stellar MLS #U7559546 Report a problem | ||
| 9/1/2012 | Listed for sale | $159,700+6.8%$109/sqft |
Source: Wallace B. DeVries #U7557750 Report a problem | ||
| 9/30/2003 | Sold | $149,500$102/sqft |
Source: Public Record Report a problem | ||
Neighborhood: 33624
Nearby schools
GreatSchools rating
- 7/10Essrig Elementary SchoolGrades: PK-5Distance: 0.8 mi
- 6/10Hill Middle SchoolGrades: 6-8Distance: 0.3 mi
- 6/10Gaither High SchoolGrades: 9-12Distance: 2.5 mi