Spectacular 1-story custom home on a spacious half-acre lot with mature trees offers the perfect blend of classic style and comfort. Tucked away in the heart of the sought-after Northwood Hills neighborhood, the crown jewel of North Dallas, this stunning property is located on a peaceful cul-de-sac street and is designed for both relaxation and entertaining. The huge backyard is a true oasis featuring a sparkling pool, water feature, and covered veranda, an ideal space for hosting gatherings or enjoying peaceful moments with family and friends. The remodeled kitchen features sleek modern finishes including a professional-grade stainless steel gas range, new white cabinetry, a custom accent island, and gorgeous quartz countertops. An expanded pantry adds convenience while the custom design and stylish lighting elevate the space to a new level of sophistication. The open concept interior flows seamlessly into the breakfast, dining, and living areas where a stone fireplace adds warmth and character to the room. French doors open to the patio creating an inviting connection to the outdoor living space. The owner’s suite is a serene retreat complete with a beamed ceiling, sitting area with French doors, and sweeping views of the private backyard paradise. With lots of built-ins, study nook, plantation shutters, and expansive hardwoods, this home has it all. The front circle drive provides plenty of guest parking. Located just minutes from world-class shopping, fine dining, downtown Dallas, and multiple airports, this home offers an unparalleled living experience in one of the most coveted areas of North Dallas. This rare gem will not last long!
Sold
Price Unknown
14117 Brookridge Cir, Dallas, TX 75254
5beds
3,624sqft
Single Family Residence
Built in 1963
0.51 Acres Lot
$1,200,500 Zestimate®
$--/sqft
$5,942 Estimated rent
Home value
$1,200,500
$1.08M - $1.33M
$5,942/mo
Zestimate® history
Owner options
List your home for rent
$5,942/mo
Rent Zestimate®
Find your next renter with Zillow Rental Manager. Plus, with online applications, you can quickly screen prospective tenants – for free.
$5,942/mo
Rent Zestimate®
Refinance and save
Refinancing to a lower rate could help reduce your monthly payments and save thousands over the life of the loan.
Explore your selling options
Work with a Zillow partner agent
Leverage their expertise and Zillow's premium Showcase listings to get your home seen by more buyers.
Get startedList with your own agent
Get your home in front of millions of buyers by listing it on Zillow.
Learn how to do itSell it yourself
Take full control of how buyers see your home on Zillow by listing For Sale by Owner (FSBO).
List your homeWhat's special
Sparkling poolStone fireplaceSpacious half-acre lotCustom accent islandGorgeous quartz countertopsSleek modern finishesCovered veranda
Zillow last checked:
Listing updated:
Listed by:
Joy Rice 0487566 817-801-3030,
Briggs Freeman Sothebys Intl 817-801-3030
Bought with:
Lindsay Howard
Dave Perry Miller Real Estate
Source: NTREIS,MLS#: 20844067
Facts & features
Interior
Bedrooms & bathrooms
- Bedrooms: 5
- Bathrooms: 4
- Full bathrooms: 3
- 1/2 bathrooms: 1
Primary bedroom
- Features: Dual Sinks, En Suite Bathroom, Garden Tub/Roman Tub, Jetted Tub, Sitting Area in Primary, Separate Shower, Walk-In Closet(s)
- Level: First
- Dimensions: 17 x 16
Bedroom
- Features: Walk-In Closet(s)
- Level: First
- Dimensions: 15 x 14
Bedroom
- Features: Split Bedrooms, Walk-In Closet(s)
- Level: First
- Dimensions: 14 x 14
Bedroom
- Features: Split Bedrooms
- Level: First
- Dimensions: 12 x 12
Bedroom
- Features: Walk-In Closet(s)
- Level: First
- Dimensions: 11 x 11
Primary bathroom
- Features: Built-in Features, Dual Sinks, En Suite Bathroom, Garden Tub/Roman Tub, Stone Counters, Sitting Area in Primary, Separate Shower
- Level: First
Dining room
- Level: First
Family room
- Level: First
- Dimensions: 22 x 17
Other
- Level: First
Half bath
- Level: First
Kitchen
- Level: First
- Dimensions: 15 x 13
Living room
- Level: First
- Dimensions: 20 x 16
Office
- Level: First
- Dimensions: 8 x 8
Utility room
- Level: First
- Dimensions: 6 x 6
Heating
- Central, Fireplace(s), Natural Gas, Zoned
Cooling
- Attic Fan, Central Air, Ceiling Fan(s), Roof Turbine(s), Zoned
Appliances
- Included: Some Gas Appliances, Built-In Gas Range, Double Oven, Dishwasher, Disposal, Gas Oven, Gas Range, Gas Water Heater, Microwave, Plumbed For Gas, Range, Some Commercial Grade, Vented Exhaust Fan
- Laundry: Washer Hookup, Laundry in Utility Room
Features
- Built-in Features, Decorative/Designer Lighting Fixtures, Eat-in Kitchen, Granite Counters, High Speed Internet, Kitchen Island, Open Floorplan, Pantry, Cable TV, Natural Woodwork, Walk-In Closet(s)
- Flooring: Carpet, Ceramic Tile, Hardwood
- Windows: Plantation Shutters, Window Coverings
- Has basement: No
- Number of fireplaces: 1
- Fireplace features: Decorative, Gas, Glass Doors, Gas Starter, Living Room, Stone, Wood Burning
Interior area
- Total interior livable area: 3,624 sqft
Property
Parking
- Total spaces: 2
- Parking features: Additional Parking, Circular Driveway, Concrete, Direct Access, Driveway, Electric Gate, Garage, Garage Door Opener, Gated, Private, Garage Faces Side
- Attached garage spaces: 2
- Has uncovered spaces: Yes
Features
- Levels: One
- Stories: 1
- Patio & porch: Rear Porch, Front Porch, Patio, Covered
- Exterior features: Lighting, Outdoor Living Area, Outdoor Shower, Private Yard, Rain Gutters
- Has private pool: Yes
- Pool features: Diving Board, Fenced, Gunite, In Ground, Outdoor Pool, Pool, Private, Pool/Spa Combo
- Fencing: Back Yard,Fenced,Full,Gate,Wood,Wrought Iron
Lot
- Size: 0.51 Acres
- Features: Back Yard, Cul-De-Sac, Interior Lot, Irregular Lot, Lawn, Landscaped, Level, Many Trees, Subdivision, Sprinkler System
Details
- Additional structures: Shed(s)
- Parcel number: 00000732091000000
Construction
Type & style
- Home type: SingleFamily
- Architectural style: Ranch,Traditional,Detached
- Property subtype: Single Family Residence
- Attached to another structure: Yes
Materials
- Brick, Rock, Stone
- Foundation: Slab
- Roof: Composition
Condition
- Year built: 1963
Utilities & green energy
- Sewer: Public Sewer
- Water: Public
- Utilities for property: Electricity Connected, Natural Gas Available, Phone Available, Sewer Available, Separate Meters, Water Available, Cable Available
Green energy
- Energy efficient items: Insulation, Lighting, Roof, Thermostat, Water Heater, Windows
Community & HOA
Community
- Features: Curbs
- Security: Smoke Detector(s)
- Subdivision: Northwood Hills
HOA
- Has HOA: No
Location
- Region: Dallas
Financial & listing details
- Tax assessed value: $1,145,220
- Annual tax amount: $10,475
- Date on market: 2/19/2025
- Cumulative days on market: 6 days
- Listing terms: Cash,Conventional
- Electric utility on property: Yes
Price history
| Date | Event | Price |
|---|---|---|
| 3/31/2025 | Sold | -- |
Source: NTREIS #20844067 Report a problem | ||
| 3/6/2025 | Pending sale | $1,175,000$324/sqft |
Source: NTREIS #20844067 Report a problem | ||
| 2/25/2025 | Contingent | $1,175,000$324/sqft |
Source: NTREIS #20844067 Report a problem | ||
| 2/19/2025 | Listed for sale | $1,175,000+47.1%$324/sqft |
Source: NTREIS #20844067 Report a problem | ||
| 10/9/2020 | Sold | -- |
Source: Agent Provided Report a problem | ||
| 9/27/2020 | Pending sale | $799,000$220/sqft |
Source: Great American GMAC Real Estat #14401779 Report a problem | ||
| 9/4/2020 | Price change | $799,000-3.2%$220/sqft |
Source: Great American GMAC Real Estat #14401779 Report a problem | ||
| 8/20/2020 | Price change | $825,000-2.4%$228/sqft |
Source: Great American GMAC Real Estat #14401779 Report a problem | ||
| 7/31/2020 | Listed for sale | $845,000+53.6%$233/sqft |
Source: Great American GMAC Real Estat #14401779 Report a problem | ||
| 8/24/2011 | Listing removed | $550,000$152/sqft |
Source: Ebby Halliday Realtors #11569720 Report a problem | ||
| 7/13/2011 | Price change | $550,000-4.3%$152/sqft |
Source: Ebby Halliday Realtors #11569720 Report a problem | ||
| 6/18/2011 | Price change | $574,900-3.4%$159/sqft |
Source: Ebby Halliday Realtors #11569720 Report a problem | ||
| 6/6/2011 | Price change | $595,000-2.4%$164/sqft |
Source: Ebby Halliday Realtors #11569720 Report a problem | ||
| 4/2/2011 | Listed for sale | $609,900$168/sqft |
Source: Active Website #11569720 Report a problem | ||
Public tax history
| Year | Property taxes | Tax assessment |
|---|---|---|
| 2025 | $10,475 +9.6% | $1,145,220 +3.9% |
| 2024 | $9,561 +6.3% | $1,102,270 |
| 2023 | $8,995 +6.3% | $1,102,270 +27.6% |
| 2022 | $8,461 +4.9% | $863,560 +19% |
| 2021 | $8,065 +22.5% | $725,400 |
| 2020 | $6,584 +9.6% | $725,400 +9.5% |
| 2019 | $6,007 -1.5% | $662,290 |
| 2018 | $6,096 -46.6% | $662,290 +10.8% |
| 2017 | $11,413 +1.8% | $598,000 +8.1% |
| 2016 | $11,209 +4.3% | $552,940 +9.2% |
| 2015 | $10,747 | $506,420 |
| 2014 | $10,747 | $506,420 |
| 2013 | -- | -- |
| 2012 | -- | -- |
| 2011 | -- | -- |
| 2010 | -- | -- |
| 2009 | -- | -- |
| 2008 | -- | -- |
| 2007 | -- | -- |
| 2005 | -- | -- |
| 2004 | -- | -- |
| 2003 | -- | -- |
| 2002 | -- | -- |
| 2001 | -- | -- |
Find assessor info on the county website
Neighborhood: 75254
Nearby homes
- $833,5003 bd3 ba2.6k sqft14109 Brookridge Cir, Dallas, TX 75254Off Market
- $--4 bd4 ba3.5k sqft14121 Brookridge Cir, Dallas, TX 75254Sold
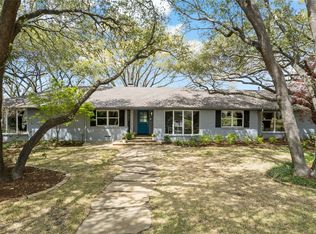
- $1,378,5004 bd4 ba3.5k sqft14121 Brookridge Dr, Dallas, TX 75254Off Market
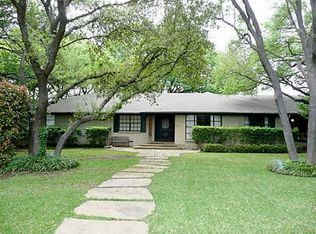
- $853,8004 bd4 ba3.1k sqft14120 Hillcrest Rd, Dallas, TX 75254Off Market
- $--3 bd3 ba2.8k sqft7019 Spring Valley Rd, Dallas, TX 75254Sold
- $768,0004 bd3 ba2.5k sqft14130 Hillcrest Rd, Dallas, TX 75254Off Market
- $703,9003 bd2 ba2.8k sqft14112 Hillcrest Rd, Dallas, TX 75254Off Market
- $1,126,1005 bd3 ba4.5k sqft14125 Brookridge Cir, Dallas, TX 75254Off Market
Nearby schools
GreatSchools rating
- 3/10Northwood Hills Elementary SchoolGrades: K-6Distance: 0.6 mi
- 7/10Westwood Junior High: the Math, Science, Leadership MagnetGrades: 7-8Distance: 1.5 mi
- 6/10Richardson High SchoolGrades: 9-12Distance: 1.6 mi
Schools provided by the listing agent
- Elementary: Northwood
- High: Richardson
- District: Richardson ISD
Source: NTREIS. This data may not be complete. We recommend contacting the local school district to confirm school assignments for this home.
Get a cash offer in 3 minutes
Find out how much your home could sell for in as little as 3 minutes with a no-obligation cash offer.
Estimated market value
$1,200,500
Get a cash offer in 3 minutes
Find out how much your home could sell for in as little as 3 minutes with a no-obligation cash offer.
Estimated market value
$1,200,500
- Texas
- Dallas County
- Dallas
- 75254
- 14117 Brookridge Cir
