**Multiple Offers Received. Sellers have set an Offer Deadline of 7PM, Monday, 3-31** Located on a cul-de-sac in coveted Northwood Hills, this sprawling single-story home sits on an extraordinary .62-acre lot adorned with majestic live oaks, Japanese maples, Dogwoods, and lush Oak Leaf Hydrangeas. Hardwood floors flow through most of the home, complemented by new carpet in the bedrooms. Featuring two distinct primary suites, each offering private retreats—one with a picturesque bay window, a spa-like bath with quartz vanities, a frameless glass shower, a soaking tub, and a walk-in closet, while the second boasts built-ins, a workspace, and an en-suite bath and walk in closet. Two additional guest bedrooms have a shared bathroom. A refined study with French doors provides a quiet escape, while the expansive family room, anchored by a fireplace, has beautiful built ins and is bathed in natural light from a wall of windows and doors that lead to the backyard.
The Family Room seamlessly connects to the open kitchen and dining area. The updated kitchen features striking leathered marble countertops, custom cabinetry, a sleek five-burner gas cooktop, double ovens and microwave. The formal dining room offers versatility as a game room or flexible space to suit your needs. Step outside to a breathtaking backyard oasis with a spacious deck, flagstone entertaining spaces, ample room for a pool and a second yard area with a playset. A gated driveway allows access from both the street and alley via an electric sliding gate. Prime location near 75 and 635, this is a rare opportunity for both luxury and convenience. New Roof, AC Units 2019 & 2017
Sold
Price Unknown
14121 Brookridge Cir, Dallas, TX 75254
4beds
3,518sqft
Single Family Residence
Built in 1963
0.63 Acres Lot
$1,223,900 Zestimate®
$--/sqft
$4,988 Estimated rent
Home value
$1,223,900
$1.10M - $1.36M
$4,988/mo
Zestimate® history
Owner options
List your home for rent
$4,988/mo
Rent Zestimate®
Find your next renter with Zillow Rental Manager. Plus, with online applications, you can quickly screen prospective tenants – for free.
$4,988/mo
Rent Zestimate®
Refinance and save
Refinancing to a lower rate could help reduce your monthly payments and save thousands over the life of the loan.
Explore your selling options
Work with a Zillow partner agent
Leverage their expertise and Zillow's premium Showcase listings to get your home seen by more buyers.
Get startedList with your own agent
Get your home in front of millions of buyers by listing it on Zillow.
Learn how to do itSell it yourself
Take full control of how buyers see your home on Zillow by listing For Sale by Owner (FSBO).
List your homeWhat's special
Majestic live oaksHardwood floorsFormal dining roomBuilt insFlexible spaceDining areaBreathtaking backyard oasis
Zillow last checked:
Listing updated:
Listed by:
Shelly Seltzer 0553898 972-783-0000,
Ebby Halliday, REALTORS 972-783-0000,
Paula Clark 0674322 972-675-0700,
Ebby Halliday, REALTORS
Bought with:
Richard Newman
Compass RE Texas, LLC.
Source: NTREIS,MLS#: 20858335
Facts & features
Interior
Bedrooms & bathrooms
- Bedrooms: 4
- Bathrooms: 4
- Full bathrooms: 3
- 1/2 bathrooms: 1
Primary bedroom
- Features: Ceiling Fan(s), Dual Sinks, En Suite Bathroom, Garden Tub/Roman Tub, Sitting Area in Primary, Separate Shower, Walk-In Closet(s)
- Level: First
- Dimensions: 17 x 18
Primary bedroom
- Features: Ceiling Fan(s), En Suite Bathroom, Split Bedrooms, Walk-In Closet(s)
- Level: First
- Dimensions: 16 x 16
Bedroom
- Features: Ceiling Fan(s)
- Level: First
- Dimensions: 18 x 14
Bedroom
- Features: Ceiling Fan(s)
- Level: First
- Dimensions: 13 x 14
Primary bathroom
- Features: Built-in Features, En Suite Bathroom, Garden Tub/Roman Tub
- Level: First
- Dimensions: 14 x 14
Breakfast room nook
- Level: First
- Dimensions: 15 x 12
Dining room
- Level: First
- Dimensions: 12 x 13
Living room
- Level: First
- Dimensions: 29 x 25
Office
- Features: Built-in Features
- Level: First
- Dimensions: 13 x 16
Utility room
- Features: Utility Room
- Level: First
- Dimensions: 9 x 6
Heating
- Central, Fireplace(s)
Cooling
- Central Air, Ceiling Fan(s), Electric
Appliances
- Included: Some Gas Appliances, Double Oven, Dishwasher, Electric Oven, Gas Cooktop, Disposal, Gas Water Heater, Microwave, Plumbed For Gas
- Laundry: Washer Hookup, Laundry in Utility Room
Features
- Built-in Features, Dry Bar, Decorative/Designer Lighting Fixtures, High Speed Internet, Multiple Master Suites, Pantry, Walk-In Closet(s)
- Flooring: Carpet, Tile, Wood
- Windows: Bay Window(s)
- Has basement: No
- Number of fireplaces: 1
- Fireplace features: Gas, Gas Log, Living Room
Interior area
- Total interior livable area: 3,518 sqft
Property
Parking
- Total spaces: 2
- Parking features: Additional Parking, Alley Access, Drive Through, Door-Single, Driveway, Electric Gate, Garage, Garage Door Opener, Gated, Oversized, Private, Garage Faces Rear, Boat, RV Access/Parking
- Attached garage spaces: 2
- Has uncovered spaces: Yes
Features
- Levels: One
- Stories: 1
- Patio & porch: Deck, Covered
- Exterior features: Rain Gutters
- Pool features: None
- Fencing: Wood
Lot
- Size: 0.63 Acres
- Features: Back Yard, Cul-De-Sac, Interior Lot, Lawn, Landscaped, Many Trees, Subdivision, Sprinkler System, Few Trees
Details
- Parcel number: 00000732094000000
Construction
Type & style
- Home type: SingleFamily
- Architectural style: Traditional,Detached
- Property subtype: Single Family Residence
Materials
- Brick
- Foundation: Pillar/Post/Pier
- Roof: Composition
Condition
- Year built: 1963
Utilities & green energy
- Sewer: Public Sewer
- Water: Public
- Utilities for property: Natural Gas Available, Sewer Available, Separate Meters, Water Available
Community & HOA
Community
- Features: Curbs
- Security: Smoke Detector(s)
- Subdivision: Northwood Hills
HOA
- Has HOA: No
Location
- Region: Dallas
Financial & listing details
- Annual tax amount: $25,258
- Date on market: 3/28/2025
- Cumulative days on market: 3 days
- Listing terms: Cash,Conventional
- Exclusions: staging furniture
Price history
| Date | Event | Price |
|---|---|---|
| 4/22/2025 | Sold | -- |
Source: NTREIS #20858335 Report a problem | ||
| 4/8/2025 | Pending sale | $1,150,000$327/sqft |
Source: NTREIS #20858335 Report a problem | ||
| 4/1/2025 | Contingent | $1,150,000$327/sqft |
Source: NTREIS #20858335 Report a problem | ||
| 3/28/2025 | Listed for sale | $1,150,000$327/sqft |
Source: NTREIS #20858335 Report a problem | ||
Public tax history
Tax history is unavailable.
Neighborhood: 75254
Nearby homes
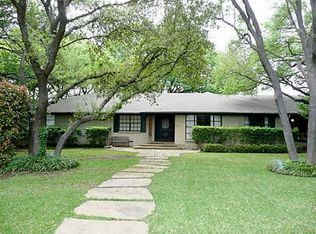
- $1,378,5004 bd4 ba3.5k sqft14121 Brookridge Dr, Dallas, TX 75254Off Market
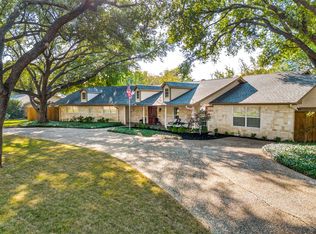
- $1,126,1005 bd3 ba4.5k sqft14125 Brookridge Cir, Dallas, TX 75254Off Market
- $--5 bd4 ba3.6k sqft14117 Brookridge Cir, Dallas, TX 75254Sold

- $768,0004 bd3 ba2.5k sqft14130 Hillcrest Rd, Dallas, TX 75254Off Market
- $1,029,0005 bd4 ba3.1k sqft14140 Hillcrest Rd, Dallas, TX 75254Off Market
- $853,8004 bd4 ba3.1k sqft14120 Hillcrest Rd, Dallas, TX 75254Off Market
- $1,188,5005 bd3 ba3.9k sqft6928 Meadowcreek Dr, Dallas, TX 75254Off Market
- $--4 bd4 ba4.4k sqft6918 Meadowcreek Dr, Dallas, TX 75254Sold
Nearby schools
GreatSchools rating
- 3/10Northwood Hills Elementary SchoolGrades: K-6Distance: 0.6 mi
- 7/10Westwood Junior High: the Math, Science, Leadership MagnetGrades: 7-8Distance: 1.4 mi
- 6/10Richardson High SchoolGrades: 9-12Distance: 1.6 mi
Schools provided by the listing agent
- Elementary: Northwood
- High: Richardson
- District: Richardson ISD
Source: NTREIS. This data may not be complete. We recommend contacting the local school district to confirm school assignments for this home.
Get a cash offer in 3 minutes
Find out how much your home could sell for in as little as 3 minutes with a no-obligation cash offer.
Estimated market value
$1,223,900
Get a cash offer in 3 minutes
Find out how much your home could sell for in as little as 3 minutes with a no-obligation cash offer.
Estimated market value
$1,223,900
- Texas
- Dallas County
- Dallas
- 75254
- 14121 Brookridge Cir
