MOTIVATED SELLERS. This beautiful low maintenance, open concept, split floor ranch offers 3 bedrooms 2 baths can be yours in Rose Garden Estates! As you enter this meticulous home you will appreciate the many PREMIUM UPGRADED details from the hardwood floors, quartz counter tops, to the amazing RARE vaulted ceiling in this RUTHERFORD Model home. The kitchen features a LARGE island, quartz counter tops, premium cabinetry, with built in oven, range top and microwave. It is open to the spacious living/eating area. As you step onto the EXTRA LARGE EXTENDED PATIO one can just imagine cookouts and spring, summer and fall evenings with family and friends that overlooks the HUGE picturesque pond with a walking path. The LARGE main bedroom suite has crown molding, a large bath with tile shower, quartz top vanity double bowl sinks, linen closet and a large walk-in closet. Two more bedrooms along with a full bath and a nice laundry room with 42" cabinets finish this lovely home. A Cullingan whole house water filter, softener, and reverse osmosis system WITH TRANSFERABLE WARRANTY IS INCLUDED. Custom blinds throughout. The garage includes a car charger that can be used on any EV, and a fresh epoxy floor. THIS HOME IS A MUST SEE!!!
Closed
$360,000
14117 Heritage Way, Cedar Lake, IN 46303
3beds
1,693sqft
Single Family Residence
Built in 2020
7,405 Square Feet Lot
$366,900 Zestimate®
$213/sqft
$2,764 Estimated rent
Home value
$366,900
$349,000 - $385,000
$2,764/mo
Zestimate® history
Owner options
List your home for rent
$2,764/mo
Rent Zestimate®
Find your next renter with Zillow Rental Manager. Plus, with online applications, you can quickly screen prospective tenants – for free.
$2,764/mo
Rent Zestimate®
Refinance and save
$2,426/mo
Est. payment
Refinancing to a lower rate could help reduce your monthly payments and save thousands over the life of the loan.
$2,426/mo
Est. payment
Explore your selling options
Work with a Zillow partner agent
Leverage their expertise and Zillow's premium Showcase listings to get your home seen by more buyers.
Get startedList with your own agent
Get your home in front of millions of buyers by listing it on Zillow.
Learn how to do itSell it yourself
Take full control of how buyers see your home on Zillow by listing For Sale by Owner (FSBO).
List your homeWhat's special
Zillow last checked:
Listing updated:
Listed by:
James Jungels,
BHHS Executive Realty 219-663-1986,
Rosemary Wilcox
Bought with:
Anthony Anczer, RB15000191
eXp Realty, LLC
Source: NIRA as distributed by MLS GRID,MLS#: 806684
Facts & features
Interior
Bedrooms & bathrooms
- Bedrooms: 3
- Bathrooms: 2
- Full bathrooms: 1
- 3/4 bathrooms: 1
Rooms
- Room types: Bedroom 2, Primary Bedroom, Great Room, Other Room, Laundry, Kitchen, Bedroom 3
Primary bedroom
- Description: Carpet, Crown Molding, Ensuite, Walk-in Closet
- Area: 195
- Dimensions: 15.0 x 13.0
Bedroom 2
- Description: Carpet
- Area: 110
- Dimensions: 11.0 x 10.0
Bedroom 3
- Description: Carpet
- Area: 110
- Dimensions: 11.0 x 10.0
Great room
- Description: Vaulted Ceiling, Hrdwd Flr, Can Lighting
- Area: 238
- Dimensions: 17.0 x 14.0
Kitchen
- Description: Vaulted Ceiling, Hardwood Floor
- Area: 238
- Dimensions: 17.0 x 14.0
Laundry
- Description: Ceramic Tile, Cabinets
- Area: 42
- Dimensions: 7.0 x 6.0
Other
- Description: Lrg Eating Area in Kitchen, Vaulted Ceiling, Hrdwd Flr
- Area: 120
- Dimensions: 12.0 x 10.0
Heating
- Natural Gas
Appliances
- Included: Built-In Gas Oven, Stainless Steel Appliance(s), Water Purifier Owned, Washer, Self Cleaning Oven, Refrigerator, Microwave, Gas Cooktop, Gas Water Heater, Dryer, Dishwasher, Disposal
- Laundry: Gas Dryer Hookup, Washer Hookup, Main Level, Laundry Room
Features
- Cathedral Ceiling(s), Walk-In Closet(s), Smart Camera(s)/Recording, Vaulted Ceiling(s), Smart Thermostat, Smart Home, Open Floorplan, Recessed Lighting, High Speed Internet, Kitchen Island, Entrance Foyer, Eat-in Kitchen, Double Vanity, Crown Molding, Country Kitchen, Ceiling Fan(s)
- Windows: Blinds, Window Treatments, Screens, Double Pane Windows
- Has basement: No
- Has fireplace: No
Interior area
- Total structure area: 1,693
- Total interior livable area: 1,693 sqft
- Finished area above ground: 1,693
Property
Parking
- Total spaces: 2
- Parking features: Attached, Concrete, Garage Faces Front, Garage Door Opener, Driveway
- Attached garage spaces: 2
- Has uncovered spaces: Yes
Features
- Levels: One
- Patio & porch: Front Porch, Patio
- Exterior features: Rain Gutters, Smart Camera(s)/Recording, Smart Light(s)
- Pool features: Community, Outdoor Pool, Filtered, In Ground, Heated
- Fencing: None
- Has view: Yes
- View description: Pond, Water
- Has water view: Yes
- Water view: Pond,Water
- Frontage length: 63
Lot
- Size: 7,405 Square Feet
- Dimensions: 63 x 118
- Features: Back Yard, Views, See Remarks, Landscaped, Level, Front Yard
Details
- Parcel number: 451533205006.000014
- Special conditions: Standard
Construction
Type & style
- Home type: SingleFamily
- Architectural style: Ranch
- Property subtype: Single Family Residence
Condition
- New construction: No
- Year built: 2020
Utilities & green energy
- Electric: 100 Amp Service
- Sewer: Public Sewer
- Water: Public
- Utilities for property: Cable Connected, Phone Available, Water Connected, Underground Utilities, Sewer Connected, Natural Gas Connected, Electricity Connected
Community & HOA
Community
- Features: Curbs, Street Lights, Sidewalks, Pool
- Security: Carbon Monoxide Detector(s), Smoke Detector(s)
- Subdivision: Rose Garden Estates
HOA
- Has HOA: Yes
- Amenities included: Jogging Path, Snow Removal, Maintenance Grounds, Landscaping
- Services included: Maintenance Grounds, Snow Removal
- HOA fee: $148 monthly
- HOA name: Jennifer.lehman@fsresidentrial.com
- HOA phone: 800-870-0010
Location
- Region: Cedar Lake
Financial & listing details
- Price per square foot: $213/sqft
- Tax assessed value: $325,300
- Annual tax amount: $3,757
- Date on market: 10/3/2024
- Listing agreement: Exclusive Right To Sell
- Listing terms: Cash,VA Loan,FHA,Conventional
- Road surface type: Paved
Price history
| Date | Event | Price |
|---|---|---|
| 10/3/2024 | Sold | $360,000-2.1%$213/sqft |
Source:  NIRA as distributed by MLS GRID #806684 Report a problem NIRA as distributed by MLS GRID #806684 Report a problem | ||
| 8/15/2024 | Price change | $367,900-0.5%$217/sqft |
Source: NIRA as distributed by MLS GRID #806684 Report a problem | ||
| 7/17/2024 | Price change | $369,900-2.6%$218/sqft |
Source: NIRA as distributed by MLS GRID #806684 Report a problem | ||
| 7/12/2024 | Listed for sale | $379,900+27.1%$224/sqft |
Source: NIRA as distributed by MLS GRID #806684 Report a problem | ||
| 4/23/2021 | Sold | $298,910$177/sqft |
Source: NIRA as distributed by MLS GRID #480506 Report a problem | ||
Public tax history
| Year | Property taxes | Tax assessment |
|---|---|---|
| 2025 | $3,882 +3.3% | $325,300 -3.5% |
| 2024 | $3,758 +1.2% | $337,100 +4.7% |
| 2023 | $3,715 +392.2% | $321,900 +7.1% |
| 2022 | $755 +32712.2% | $300,500 +703.5% |
| 2021 | $2 | $37,400 +37300% |
| 2020 | -- | $100 |
Find assessor info on the county website
Neighborhood: 46303
Nearby homes
- $368,9003 bd2 ba1.9k sqft14121 Heritage Way, Cedar Lake, IN 46303Sold
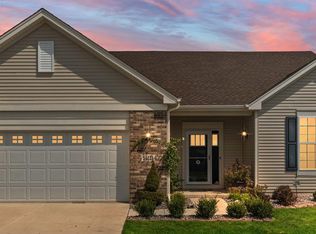
- $371,300-- bd2 ba1.9k sqft14125 Heritage Way, Cedar Lake, IN 46303Off Market
- $324,6002 bd2 ba1.5k sqft14113 Heritage Way, Cedar Lake, IN 46303Off Market
- $318,0002 bd2 ba1.8k sqft14114 Heritage Way, Cedar Lake, IN 46303Sold
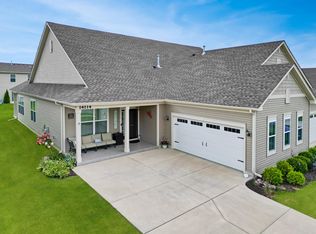
- $276,5002 bd2 ba1.7k sqft14122 Heritage Way, Cedar Lake, IN 46303Off Market
- $303,0002 bd2 ba1.8k sqft14110 Heritage Way, Cedar Lake, IN 46303Sold
- $322,8002 bd2 ba1.8k sqft14124 Heritage Way, Cedar Lake, IN 46303Off Market
- $335,6002 bd2 ba1.5k sqft14133 Heritage Way, Cedar Lake, IN 46303Off Market
Nearby schools
GreatSchools rating
- 8/10Red Cedars ElementaryGrades: 3-5Distance: 0.4 mi
- 6/10Hanover Central Middle SchoolGrades: 6-8Distance: 0.4 mi
- 7/10Hanover Central High SchoolGrades: 9-12Distance: 1.2 mi
Schools provided by the listing agent
- Elementary: Jane Ball Elementary School
- Middle: Hanover Central Middle School
- High: Hanover Central High School
Source: NIRA as distributed by MLS GRID. This data may not be complete. We recommend contacting the local school district to confirm school assignments for this home.
Get a cash offer in 3 minutes
Find out how much your home could sell for in as little as 3 minutes with a no-obligation cash offer.
Estimated market value
$366,900
Get a cash offer in 3 minutes
Find out how much your home could sell for in as little as 3 minutes with a no-obligation cash offer.
Estimated market value
$366,900
- Indiana
- Lake County
- Cedar Lake
- 46303
- 14117 Heritage Way
Nearby cities
Nearby zip codes
Other Cedar Lake Topics
