Skip main navigation
Off market
  • $695,800

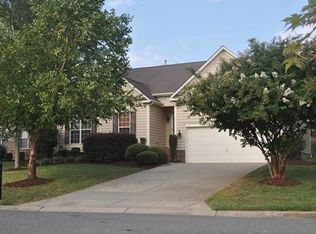
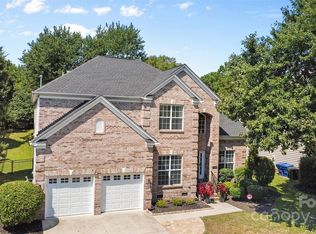
    14118 Hiawatha Ct, Huntersville, NC 28078

    5beds
    3,349sqft
    SingleFamily
    Built in 2003
    0.28 Acres Lot
    $695,800 Zestimate®
    $208/sqft
    $3,152 Estimated rent

    Home value

    $695,800

    $661,000 - $731,000

    $3,152/mo

    Zestimate® history
    Loading
    Loading...

    Owner options

    List your home for rent

    $3,152/mo

    Rent Zestimate®

    Find your next renter with Zillow Rental Manager. Plus, with online applications, you can quickly screen prospective tenants – for free.

    Learn more

    $3,152/mo

    Rent Zestimate®

    Refinance and save

    $4,148/mo

    Est. payment

    Refinancing to a lower rate could help reduce your monthly payments and save thousands over the life of the loan.

    See today's rates

    $4,148/mo

    Est. payment

    Explore your selling options

    Work with a Zillow partner agent

    Leverage their expertise and Zillow's premium Showcase listings to get your home seen by more buyers.

    Get started

    List with your own agent

    Get your home in front of millions of buyers by listing it on Zillow.

    Learn how to do it

    Sell it yourself

    Take full control of how buyers see your home on Zillow by listing For Sale by Owner (FSBO).

    List your home

    What's special

    <marquee><font color=blue> Wonderful Home!-</font color=blue> - Great Private Golf Neighborhood! - <font color=green>- Great Fenced Landscaped Yard! - </font color=green> <font color=red>- Awesome Screen Porch & Deck For Entertaining!</font color=red></marquee><b>BEAUTIFUL UPGRADED HOME NEAR LAKE NORMAN! </b><li><b>This Incredible Home Features:<li> Popular Richmond floor plan by Ryland<li> Maintenance Free Brick Front & Vinyl Exterior On Crawl Space!<li> Wonderful Screened Porch & Large Deck for Entertaining!<li> Fenced Yard, Outdoor Lighting, Irrigation & Quiet Location<li> Great Dining & Living Rooms with Hardwoods & Moldings!<li> Wonderful Kitchen, 42inch Maple Cabinets, Corian Counters<li> Kitchen Island, Wall Oven/Microwave & Downdraft Cooktop<li> Lovely Great Room with Fireplace & Gas Logs & Media Center!<li> In-Law Suite on Main with Full Bath<li> Huge Owners Suite with Tray Ceiling & Sitting Area<li> Owners Spa Bath with Garden Tub & 2 Walk-In Closets<li> Huge Bonus/5th Bedroom wired for Surround<li> Clean & Like New and Ready to Move In!<li> 6 Bedrooms, 3 Baths! 3349 Sq. Ft.<li>This Wonderful Home has So Much to Offer! <li> Ready for a Quick Move!<li> The Community: This home in the exclusive <b>NorthStone Club</b> conveniently located near retail, restaurants & recreation in Huntersville. Uptown Charlotte is easily accessible, as well as the quaint communities of Cornelius & Davidson. The <b>P.B. Dye Signature Championship Golf Course</b> winds throughout this spectacular community. Enjoy the various amenities-<b>driving range, tennis courts, four swimming pools, play area, private clubhouse, Full Workout & dining facilities</b>overlooking the ninth & eighteenth greens.<li> MIKE 704-618-2650 or Carolyn 704-578-3632<li> We will Help you Now. Neighborhood Description The Community: This home in the exclusive NorthStone Club conveniently located near retail, restaurants & recreation in Huntersville. Uptown Charlotte is easily accessible, as well as the quaint communities of Cornelius & Davidson. The P.B. Dye Signature Championship Golf Course winds throughout this spectacular community. Enjoy the various amenities-driving range, tennis courts, four swimming pools, play area, private clubhouse, Full Workout & dining facilitiesoverlooking the ninth & eighteenth greens. MIKE 704-618-2650 or Carolyn 704-578-3632 We will Help you Now.… More

    This property is not currently displayed as for sale or rent on Zillow. This may be different from what's on other websites or public sources.

    Facts & features

    Interior

    Bedrooms & bathrooms
    • Bedrooms: 5
    • Bathrooms: 3
    • Full bathrooms: 3
    Heating
    • Forced air, Gas
    Cooling
    • Central
    Appliances
    • Included: Dishwasher, Garbage disposal, Microwave, Range / Oven
    Features
    • Flooring: Tile, Carpet, Hardwood
    • Basement: None
    • Has fireplace: Yes
    Interior area
    • Total interior livable area: 3,349 sqft

    Property

    Parking
    • Parking features: Garage - Attached
    Features
    • Exterior features: Vinyl, Brick
    Lot
    • Size: 0.28 Acres
    Details
    • Parcel number: 01120720

    Construction

    Type & style
    • Home type: SingleFamily
    Materials
    • Roof: Asphalt
    Condition
    • Year built: 2003

    Community & HOA

    HOA
    • Has HOA: Yes
    • HOA fee: $46 monthly
    Location
    • Region: Huntersville

    Financial & listing details

    • Price per square foot: $208/sqft
    • Tax assessed value: $605,800
    • Annual tax amount: $4,571

    Price history

    DateEventPrice
    7/31/2014Sold$312,000-2%$93/sqft
    Source: Canopy MLS as distributed by MLS GRID #2207683 Report a problem
    6/11/2014Pending sale$318,500$95/sqft
    Source: Advantage Realty Group #2207683 Report a problem
    5/14/2014Price change$318,500-7.4%$95/sqft
    Source: Advantage Realty Group #2207683 Report a problem
    2/16/2014Listed for sale$343,900$103/sqft
    Source: Advantage Realty Group #2207683 Report a problem
    8/19/2012Listing removed$343,900$103/sqft
    Source: RE/MAX PROS #2079019 Report a problem
    7/13/2012Listing removed$2,000$1/sqft
    Source: Advantage Realty Group #2095391 Report a problem
    7/9/2012Listed for rent$2,000$1/sqft
    Source: Advantage Realty Group #2095391 Report a problem
    4/17/2012Listed for sale$343,900$103/sqft
    Source: RE/MAX PROS Report a problem
    12/20/2011Listing removed$343,900$103/sqft
    Source: RE/MAX PROS #2029727 Report a problem
    7/10/2011Listed for sale$343,900+17.4%$103/sqft
    Source: RE/MAX PROS #2029727 Report a problem
    6/4/2004Sold$293,000$87/sqft
    Source: Public Record Report a problem

    Public tax history

    YearProperty taxesTax assessment
    2025$4,571 +1.4%$605,800
    2024$4,508 +9.1%$605,800
    2023$4,131 +13.5%$605,800 +49.4%
    2022$3,640 +0.5%$405,500
    2021$3,623 +0.7%$405,500
    2020$3,598 +0.2%$405,500
    2019$3,592 +11.1%$405,500 +46.5%
    2018$3,234 +1.2%$276,800
    2017$3,195 $276,800
    2016$3,195 $276,800
    2015$3,195 +0.2%$276,800
    2014$3,189 --
    2013-- $276,800
    2012-- $276,800
    2011-- $276,800 -3.1%
    2010-- $285,600
    2009-- $285,600
    2008-- $285,600
    2007-- $285,600
    2006-- $285,600
    2005-- $285,600
    2004-- $285,600 +471.2%
    2003-- $50,000 +25%
    2002-- $40,000
    2001-- $40,000
    Find assessor info on the county website

    Neighborhood: 28078

    Nearby schools

    GreatSchools rating
    Schools provided by the listing agent
    • Elementary: Huntersville
    • Middle: Bailey
    • High: WA Hough
    • District: Mecklenburg

    Source: The MLS. This data may not be complete. We recommend contacting the local school district to confirm school assignments for this home.

    Get a cash offer in 3 minutes
    Find out how much your home could sell for in as little as 3 minutes with a no-obligation cash offer.
    Estimated market value
    $695,800
    Get a cash offer in 3 minutes
    Find out how much your home could sell for in as little as 3 minutes with a no-obligation cash offer.
    Estimated market value
    $695,800