Step into style and comfort in this beautifully updated Huntersville home! Flooded with natural light, the open living room showcases expansive windows, rich hardwood floors, and a cozy fireplace centerpiece. The gourmet kitchen is a true showstopper with crisp white cabinetry, quartz counters, gas range, custom hood, and an oversized island perfect for gathering. A sunlit breakfast nook offers a charming spot to enjoy your morning coffee while overlooking the private backyard.
Upstairs, retreat to generously sized bedrooms with designer details, including a fresh jack-and-jill bath and a modern guest bath with sleek finishes. The primary suite is a calming haven with abundant light and space.
With thoughtful updates throughout—on-trend lighting, timeless finishes, and a floor plan designed for everyday living and entertaining—this home combines modern elegance with warmth. Ideally located near Birkdale Village, Lake Norman, and top Huntersville conveniences, it’s the one you’ve been waiting for!
Don’t miss your chance to own this gem in Huntersville—schedule your showing today!
Closed
$714,900
14122 Hiawatha Ct, Huntersville, NC 28078
5beds
2,985sqft
Single Family Residence
Built in 2004
0.26 Acres Lot
$715,900 Zestimate®
$239/sqft
$2,986 Estimated rent
Home value
$715,900
$666,000 - $773,000
$2,986/mo
Zestimate® history
Owner options
List your home for rent
$2,986/mo
Rent Zestimate®
Find your next renter with Zillow Rental Manager. Plus, with online applications, you can quickly screen prospective tenants – for free.
$2,986/mo
Rent Zestimate®
Refinance and save
$4,547/mo
Est. payment
Refinancing to a lower rate could help reduce your monthly payments and save thousands over the life of the loan.
$4,547/mo
Est. payment
Explore your selling options
Work with a Zillow partner agent
Leverage their expertise and Zillow's premium Showcase listings to get your home seen by more buyers.
Get startedList with your own agent
Get your home in front of millions of buyers by listing it on Zillow.
Learn how to do itSell it yourself
Take full control of how buyers see your home on Zillow by listing For Sale by Owner (FSBO).
List your homeWhat's special
Cozy fireplace centerpieceTimeless finishesSleek finishesModern guest bathOn-trend lightingCustom hoodGourmet kitchen
Zillow last checked:
Listing updated:
Listed by:
Scott Rubzin scottrubzin@gmail.com,
EXP Realty LLC
Bought with:
Jennifer Martin
Weichert, Realtors - Team Metro
Source: Canopy MLS as distributed by MLS GRID,MLS#: 4302934
Facts & features
Interior
Bedrooms & bathrooms
- Bedrooms: 5
- Bathrooms: 3
- Full bathrooms: 3
- Main level bedrooms: 1
Primary bedroom
- Level: Upper
Bedroom s
- Level: Main
Bedroom s
- Level: Upper
Bedroom s
- Level: Upper
Bedroom s
- Level: Upper
Bathroom full
- Level: Main
Bathroom full
- Level: Upper
Bathroom full
- Level: Upper
Breakfast
- Level: Main
Dining area
- Level: Main
Kitchen
- Level: Main
Laundry
- Level: Upper
Living room
- Level: Main
Office
- Level: Main
Heating
- Forced Air, Natural Gas, Zoned
Cooling
- Ceiling Fan(s), Central Air, Zoned
Appliances
- Included: Dishwasher, Disposal, Electric Cooktop, Electric Oven, Electric Range, Exhaust Hood, Gas Water Heater, Microwave, Plumbed For Ice Maker, Self Cleaning Oven
- Laundry: Electric Dryer Hookup, Upper Level
Features
- Soaking Tub, Whirlpool
- Flooring: Carpet, Tile, Wood
- Has basement: No
- Attic: Pull Down Stairs
- Fireplace features: Gas Log, Living Room
Interior area
- Total structure area: 2,985
- Total interior livable area: 2,985 sqft
- Finished area above ground: 2,985
- Finished area below ground: 0
Property
Parking
- Total spaces: 2
- Parking features: Attached Garage, Garage Door Opener, Garage on Main Level
- Attached garage spaces: 2
Features
- Levels: Two
- Stories: 2
- Exterior features: In-Ground Irrigation
- Pool features: Community
- Fencing: Fenced
Lot
- Size: 0.26 Acres
- Features: Cul-De-Sac
Details
- Parcel number: 01120719
- Zoning: GR
- Special conditions: Standard
Construction
Type & style
- Home type: SingleFamily
- Architectural style: Traditional
- Property subtype: Single Family Residence
Materials
- Brick Partial, Vinyl
- Foundation: Crawl Space
Condition
- New construction: No
- Year built: 2004
Utilities & green energy
- Sewer: Public Sewer
- Water: City
Community & HOA
Community
- Features: Clubhouse, Fitness Center, Golf, Playground, Pond, Recreation Area, Tennis Court(s)
- Subdivision: Northstone
HOA
- Has HOA: Yes
- HOA fee: $330 annually
- HOA name: CSI
- HOA phone: 704-892-1660
Location
- Region: Huntersville
Financial & listing details
- Price per square foot: $239/sqft
- Tax assessed value: $578,000
- Annual tax amount: $4,371
- Date on market: 9/28/2025
- Cumulative days on market: 3 days
- Listing terms: Cash,Conventional
- Road surface type: Concrete, Paved
Price history
| Date | Event | Price |
|---|---|---|
| 11/21/2025 | Sold | $714,900$239/sqft |
Source:  Canopy MLS as distributed by MLS GRID #4302934 Report a problem Canopy MLS as distributed by MLS GRID #4302934 Report a problem | ||
| 9/28/2025 | Listed for sale | $714,900+101.4%$239/sqft |
Source: Canopy MLS as distributed by MLS GRID #4302934 Report a problem | ||
| 3/17/2020 | Sold | $355,000-8.3%$119/sqft |
Source: Canopy MLS as distributed by MLS GRID #3562809 Report a problem | ||
| 1/23/2020 | Price change | $387,000-1.3%$130/sqft |
Source: Southern Homes of the Carolinas #3562809 Report a problem | ||
| 11/2/2019 | Listed for sale | $392,000+3820%$131/sqft |
Source: Southern Homes of the Carolinas #3562809 Report a problem | ||
| 9/17/2015 | Sold | $10,000-96.7%$3/sqft |
Source: Public Record Report a problem | ||
| 5/16/2011 | Sold | $305,000-6.1%$102/sqft |
Source: Public Record Report a problem | ||
| 2/26/2011 | Price change | $324,900-3%$109/sqft |
Source: RE/MAX PROS #992433 Report a problem | ||
| 1/8/2011 | Listed for sale | $334,900-9.9%$112/sqft |
Source: RE/MAX PROS #992433 Report a problem | ||
| 11/28/2007 | Sold | $371,500+37.1%$124/sqft |
Source: Public Record Report a problem | ||
| 10/7/2005 | Sold | $271,000$91/sqft |
Source: Public Record Report a problem | ||
| 10/4/2004 | Sold | $271,000$91/sqft |
Source: Public Record Report a problem | ||
Public tax history
| Year | Property taxes | Tax assessment |
|---|---|---|
| 2025 | $4,371 +1.4% | $578,000 |
| 2024 | $4,311 +9.1% | $578,000 |
| 2023 | $3,950 +14.2% | $578,000 +50.3% |
| 2022 | $3,460 +0.5% | $384,500 |
| 2021 | $3,443 +1.7% | $384,500 +1% |
| 2020 | $3,385 +0.2% | $380,600 |
| 2019 | $3,379 +292.3% | $380,600 +43.1% |
| 2018 | $861 -19.7% | $265,900 |
| 2017 | $1,072 | $265,900 |
| 2016 | $1,072 | $265,900 |
| 2015 | $1,072 -18.6% | $265,900 |
| 2014 | $1,317 | -- |
| 2013 | -- | $265,900 |
| 2012 | -- | $265,900 |
| 2011 | -- | $265,900 -2.3% |
| 2010 | -- | $272,100 |
| 2009 | -- | $272,100 |
| 2008 | -- | $272,100 |
| 2007 | -- | $272,100 |
| 2006 | -- | $272,100 |
| 2005 | -- | $272,100 +444.2% |
| 2004 | -- | $50,000 |
| 2003 | -- | $50,000 +25% |
| 2002 | -- | $40,000 |
| 2001 | -- | $40,000 |
Find assessor info on the county website
Neighborhood: 28078
Nearby homes
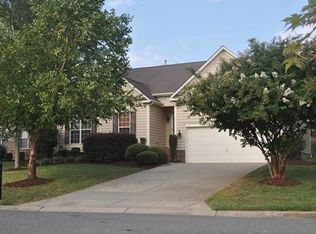
- $541,4004 bd2 ba2k sqft14126 Hiawatha Ct, Huntersville, NC 28078Off Market
- $696,6005 bd3 ba3.3k sqft14118 Hiawatha Ct, Huntersville, NC 28078Off Market
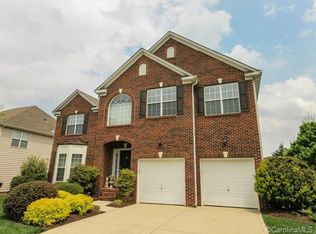
- $664,4004 bd3 ba3.2k sqft15426 Saxon Trace Ct, Huntersville, NC 28078Off Market
- $665,9004 bd2 ba3.3k sqft14130 Hiawatha Ct, Huntersville, NC 28078Off Market
- $653,7006 bd4 ba3k sqft15420 Saxon Trace Ct, Huntersville, NC 28078Off Market
- $796,5005 bd3 ba3k sqft15432 Saxon Trace Ct, Huntersville, NC 28078Off Market
- $681,4004 bd3 ba2.9k sqft15432 Saxon Trace Ct, Huntersville, NC 28078Off Market
- $684,9004 bd4 ba3k sqft12622 Kane Alexander Dr, Huntersville, NC 28078Off Market
Nearby schools
GreatSchools rating
- 7/10Huntersville ElementaryGrades: K-5Distance: 1.5 mi
- 10/10Bailey Middle SchoolGrades: 6-8Distance: 3 mi
- 7/10William Amos Hough HighGrades: 9-12Distance: 3 mi
Get a cash offer in 3 minutes
Find out how much your home could sell for in as little as 3 minutes with a no-obligation cash offer.
Estimated market value
$715,900
Get a cash offer in 3 minutes
Find out how much your home could sell for in as little as 3 minutes with a no-obligation cash offer.
Estimated market value
$715,900
- North Carolina
- Mecklenburg County
- Huntersville
- 28078
- 14122 Hiawatha Ct
Nearby cities
Nearby zip codes
Other Huntersville Topics
