Set on an exclusive corner lot in Lexington Shores across from McKay Lake (w/ private lake access), this custom 2 story home offers 7,500+ square feet of luxurious living! A large circular driveway welcomes you to this stately manicured lot. The generous 4-car heated garage and abundant parking ensure convenience and style for all residents and arriving guests. This elegant home is spacious yet comfortable. Inside, you’re greeted with a dramatic entrance foyer with arched doorways. The floor plan is expansive and open. The heart of the home is a beautifully appointed kitchen featuring an oversized island with plenty of seating for family and guests as well as a casual breakfast area surrounded by windows overlooking the back yard. The huge kitchen flows seamlessly into the oversized living and family rooms-perfect for hosting large gatherings. Relax by 3 fireplaces (one outdoors). A formal dining room elevates special occasions, while the main floor study showcases rich wood paneling and built-in bookcases for a sophisticated workspace. Upstairs, four large bedrooms each offer private en-suite baths, including a stunning primary retreat with serene views of the lake from its own private balcony. The thoughtful design of the home features two basement access points, one inside the home and one in the garage - ideal for a nanny’s quarters or private in-law suite. Step outside to experience true indoor-outdoor living! The large back patio features a built-in grill and fire pit - the perfect setting for dining al fresco. Enjoy beautiful Colorado evenings under the stars with your own outdoor movie! The unfinished basement offers the opportunity to create more bedrooms or additional rec space while adding equity at the same time. Grocery, Shopping and Dining just 4 mins away at Orchard Town Center. You’ll love being equidistant / 30 mins each to Downtown Denver, Boulder and Golden with direct mountain access from there. Rarely available…schedule your private tour today!
Sold for $1,595,000
$1,595,000
14118 Lexington Circle, Westminster, CO 80023
4beds
7,515sqft
Single Family Residence
Built in 2000
0.66 Acres Lot
$1,594,900 Zestimate®
$212/sqft
$5,698 Estimated rent
Home value
$1,594,900
$1.52M - $1.69M
$5,698/mo
Zestimate® history
Owner options
List your home for rent
$5,698/mo
Rent Zestimate®
Find your next renter with Zillow Rental Manager. Plus, with online applications, you can quickly screen prospective tenants – for free.
$5,698/mo
Rent Zestimate®
Refinance and save
$9,052/mo
Est. payment
Refinancing to a lower rate could help reduce your monthly payments and save thousands over the life of the loan.
$9,052/mo
Est. payment
Explore your selling options
Work with a Zillow partner agent
Leverage their expertise and Zillow's premium Showcase listings to get your home seen by more buyers.
Get startedList with your own agent
Get your home in front of millions of buyers by listing it on Zillow.
Learn how to do itSell it yourself
Take full control of how buyers see your home on Zillow by listing For Sale by Owner (FSBO).
List your homeWhat's special
Abundant parkingFormal dining roomLarge circular drivewayPrivate lake accessBeautifully appointed kitchenExclusive corner lotStately manicured lot
Zillow last checked:
Listing updated:
Listed by:
Casey Miller 720-201-2755 cmiller@livsothebysrealty.com,
LIV Sotheby's International Realty
Bought with:
Eric Carlton, 000284631
The Carlton Company
Source: REcolorado as distributed by MLS GRID,MLS#: 3109657
Facts & features
Interior
Bedrooms & bathrooms
- Bedrooms: 4
- Bathrooms: 5
- Full bathrooms: 2
- 3/4 bathrooms: 2
- 1/2 bathrooms: 1
- Main level bathrooms: 1
Bedroom
- Description: Large Master Suite With Fireplace And Balcony - Lake Views!
- Features: Primary Suite
- Level: Upper
- Area: 200.04 Square Feet
- Dimensions: 12 x 16.67
Bedroom
- Description: With En-Suite Bath
- Level: Upper
- Area: 215.93 Square Feet
- Dimensions: 16.83 x 12.83
Bedroom
- Description: With En-Suite Bath
- Level: Upper
- Area: 219.95 Square Feet
- Dimensions: 16.5 x 13.33
Bedroom
- Description: With En-Suite Bath
- Level: Upper
- Area: 332.5 Square Feet
- Dimensions: 19 x 17.5
Bathroom
- Description: Convenient Powder Bath On The Main
- Level: Main
Bathroom
- Description: Very Large Primary Bathroom
- Features: Primary Suite
- Level: Upper
Bathroom
- Description: En-Suite To Bedroom 2
- Level: Upper
Bathroom
- Description: En-Suite To Bedroom 3
- Level: Upper
Bathroom
- Description: En-Suite To Bedroom 4
- Level: Upper
Dining room
- Description: Private Formal Dining Room
- Level: Main
- Area: 231.34 Square Feet
- Dimensions: 15.25 x 15.17
Family room
- Description: Huge Secondary Living Space
- Level: Main
- Area: 821.25 Square Feet
- Dimensions: 22.5 x 36.5
Kitchen
- Description: Spacious And Open With Counter Seating
- Level: Main
- Area: 409.06 Square Feet
- Dimensions: 19.25 x 21.25
Laundry
- Description: Spacious Laundry Room
- Level: Main
- Area: 137.92 Square Feet
- Dimensions: 12.83 x 10.75
Living room
- Description: Large, Vaulted And Open To The Kitchen
- Level: Main
- Area: 454.91 Square Feet
- Dimensions: 21.08 x 21.58
Office
- Description: Gorgeous Paneling, Arched Windows And Built-In Shelving
- Level: Main
- Area: 309.23 Square Feet
- Dimensions: 17.5 x 17.67
Heating
- Forced Air, Natural Gas
Cooling
- Central Air
Appliances
- Included: Bar Fridge, Dishwasher, Disposal, Dryer, Gas Water Heater, Microwave, Oven, Range, Range Hood, Refrigerator, Washer
- Laundry: In Unit
Features
- Built-in Features, Ceiling Fan(s), Central Vacuum, Eat-in Kitchen, Entrance Foyer, Five Piece Bath, Granite Counters, High Ceilings, Kitchen Island, Open Floorplan, Pantry, Primary Suite, Radon Mitigation System, Smoke Free, Sound System, Walk-In Closet(s)
- Flooring: Carpet, Stone, Tile, Wood
- Windows: Window Coverings, Window Treatments
- Basement: Full,Unfinished
- Number of fireplaces: 3
- Fireplace features: Family Room, Gas, Outside, Master Bedroom
Interior area
- Total structure area: 7,515
- Total interior livable area: 7,515 sqft
- Finished area above ground: 4,581
- Finished area below ground: 0
Property
Parking
- Total spaces: 4
- Parking features: Circular Driveway, Concrete, Heated Garage, Lighted
- Attached garage spaces: 4
- Has uncovered spaces: Yes
Features
- Levels: Two
- Stories: 2
- Patio & porch: Covered, Deck, Front Porch, Patio
- Exterior features: Balcony, Fire Pit, Gas Grill, Lighting, Private Yard, Rain Gutters
- Fencing: Full
- Has view: Yes
- View description: Lake, Mountain(s)
- Has water view: Yes
- Water view: Lake
Lot
- Size: 0.66 Acres
- Features: Corner Lot, Landscaped, Level, Many Trees, Sprinklers In Front, Sprinklers In Rear
Details
- Parcel number: R0108582
- Special conditions: Standard
Construction
Type & style
- Home type: SingleFamily
- Property subtype: Single Family Residence
Materials
- Brick, Stucco
- Roof: Concrete
Condition
- Year built: 2000
Utilities & green energy
- Sewer: Public Sewer
- Water: Public
- Utilities for property: Cable Available, Electricity Connected, Natural Gas Connected
Community & HOA
Community
- Security: Security System
- Subdivision: Lexington
HOA
- Has HOA: Yes
- Amenities included: Park
- Services included: Maintenance Grounds
- HOA fee: $1,472 annually
- HOA name: Lexington Shores - MSI
- HOA phone: 303-420-4433
Location
- Region: Westminster
Financial & listing details
- Price per square foot: $212/sqft
- Tax assessed value: $1,768,000
- Annual tax amount: $11,567
- Date on market: 4/2/2026
- Listing terms: Cash,Conventional,VA Loan
- Exclusions: Skylight Planter, Sconces By Front Door, Freezer And Refrigerator In The Garage, Seller's Personal Property.
- Ownership: Relo Company
- Electric utility on property: Yes
- Road surface type: Paved
Price history
| Date | Event | Price |
|---|---|---|
| 7/27/2026 | Sold | $1,595,000$212/sqft |
Source:  REcolorado as distributed by MLS GRID #3109657 Report a problem REcolorado as distributed by MLS GRID #3109657 Report a problem | ||
| 6/24/2026 | Pending sale | $1,595,000$212/sqft |
Source: REcolorado as distributed by MLS GRID #3109657 Report a problem | ||
| 6/10/2026 | Price change | $1,595,000-5.9%$212/sqft |
Source: REcolorado as distributed by MLS GRID #3109657 Report a problem | ||
| 4/29/2026 | Price change | $1,695,000-5.6%$226/sqft |
Source: REcolorado as distributed by MLS GRID #3109657 Report a problem | ||
| 4/2/2026 | Listed for sale | $1,795,000+68.9%$239/sqft |
Source: REcolorado as distributed by MLS GRID #3109657 Report a problem | ||
| 9/18/2020 | Sold | $1,062,500-11.1%$141/sqft |
Source:  IRES as distributed by MLS GRID #910791 Report a problem IRES as distributed by MLS GRID #910791 Report a problem | ||
| 7/20/2020 | Pending sale | $1,195,000$159/sqft |
Source: Callaway Group Real Estate, Llc #9813505 Report a problem | ||
| 6/27/2020 | Price change | $1,195,000-3.2%$159/sqft |
Source: Callaway Group Real Estate #910791 Report a problem | ||
| 5/24/2020 | Price change | $1,235,000-3.9%$164/sqft |
Source: Callaway Group Real Estate #910791 Report a problem | ||
| 5/6/2020 | Listed for sale | $1,285,000+105.6%$171/sqft |
Source: Callaway Group Real Estate #910791 Report a problem | ||
| 7/30/2012 | Sold | $625,000-0.6%$83/sqft |
Source: Public Record Report a problem | ||
| 2/23/2012 | Pending sale | $629,000$84/sqft |
Source: COVENANT BROKERS SERVICES #1040565 Report a problem | ||
| 2/14/2012 | Listed for sale | $629,000$84/sqft |
Source: COVENANT BROKERS SERVICES #1040565 Report a problem | ||
| 12/1/2011 | Listing removed | $629,000$84/sqft |
Source: COVENANT BROKERS SERVICES #1040565 Report a problem | ||
| 11/26/2011 | Listed for sale | $629,000$84/sqft |
Source: COVENANT BROKERS SERVICES #1040565 Report a problem | ||
| 10/12/2011 | Listing removed | $629,000$84/sqft |
Source: COVENANT BROKERS SERVICES #1040565 Report a problem | ||
| 10/5/2011 | Listed for sale | $629,000-33.8%$84/sqft |
Source: COVENANT BROKERS SERVICES #1040565 Report a problem | ||
| 7/26/2005 | Sold | $950,000+4.4%$126/sqft |
Source: Public Record Report a problem | ||
| 8/26/2002 | Sold | $910,000-6.7%$121/sqft |
Source: Public Record Report a problem | ||
| 11/20/2000 | Sold | $974,900+989.3%$130/sqft |
Source: Public Record Report a problem | ||
| 12/9/1998 | Sold | $89,500$12/sqft |
Source: Public Record Report a problem | ||
Public tax history
| Year | Property taxes | Tax assessment |
|---|---|---|
| 2025 | $9,212 +1.1% | $110,510 +8% |
| 2024 | $9,109 +19.2% | $102,360 -20.4% |
| 2023 | $7,641 -3.2% | $128,610 +68.3% |
| 2022 | $7,893 | $76,420 -2.8% |
| 2021 | -- | $78,620 -3.4% |
| 2020 | $8,224 | $81,400 -0.2% |
| 2019 | $8,224 -13.1% | $81,560 -9.6% |
| 2018 | $9,459 | $90,220 |
| 2017 | $9,459 | $90,220 +18.4% |
| 2016 | -- | $76,210 |
| 2015 | $7,411 | $76,210 +5.5% |
| 2014 | -- | $72,210 |
| 2013 | -- | $72,210 -9.3% |
| 2012 | -- | $79,650 |
| 2011 | -- | $79,650 -12.3% |
| 2010 | -- | $90,800 |
| 2009 | -- | $90,800 +13.8% |
| 2008 | -- | $79,780 |
| 2007 | -- | $79,780 -1.3% |
| 2006 | -- | $80,800 |
| 2005 | -- | $80,800 +11.5% |
| 2004 | -- | $72,440 -5.6% |
| 2003 | $5,481 +2.1% | $76,740 +32.2% |
| 2002 | $5,371 +179.9% | $58,060 +197.6% |
| 2001 | $1,919 | $19,510 |
| 2000 | -- | $19,510 |
Find assessor info on the county website
Neighborhood: 80023
Nearby homes
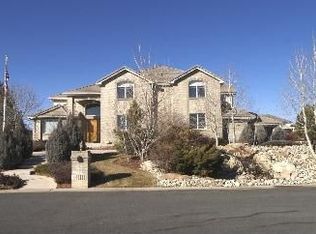
- $1,665,9005 bd5 ba4.6k sqft14007 Lexington Cir, Westminster, CO 80023Off Market
- $1,694,1004 bd3 ba4.4k sqft14023 Lexington Cir, Westminster, CO 80023Off Market
- $1,997,3005 bd6 ba7.6k sqft14106 Lexington Cir, Westminster, CO 80023Off Market
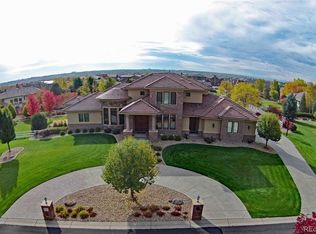
- $2,146,0005 bd8 ba7.7k sqft14154 Lexington Cir, Westminster, CO 80023Sold
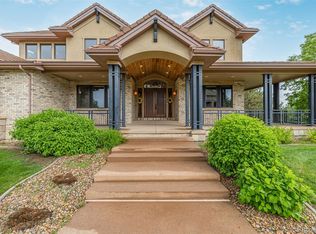
- $2,123,6004 bd4 ba4.2k sqft14135 Lexington Cir, Westminster, CO 80023Off Market
- $2,800,0005 bd4 ba7.4k sqft14151 Lexington Cir, Westminster, CO 80023Sold
- $2,152,5005 bd6 ba8k sqft14039 Lexington Cir, Westminster, CO 80023Off Market
- $1,792,7003 bd3 ba7k sqft14142 Lexington Cir, Westminster, CO 80023Off Market
Nearby schools
GreatSchools rating
- 8/10Meridian Elementary SchoolGrades: K-5Distance: 0.8 mi
- 7/10Rocky Top Middle SchoolGrades: 6-8Distance: 2.7 mi
- 9/10Legacy High SchoolGrades: 9-12Distance: 0.8 mi
Schools provided by the listing agent
- Elementary: Meridian
- Middle: Rocky Top
- High: Legacy
- District: Adams 12 5 Star Schl
Source: REcolorado as distributed by MLS GRID. This data may not be complete. We recommend contacting the local school district to confirm school assignments for this home.
Get a cash offer in 3 minutes
Find out how much your home could sell for in as little as 3 minutes with a no-obligation cash offer.
Estimated market value
$1,594,900
Get a cash offer in 3 minutes
Find out how much your home could sell for in as little as 3 minutes with a no-obligation cash offer.
Estimated market value
$1,594,900
- Colorado
- Adams County
- Westminster
- 80023
- 14118 Lexington Circle
Nearby cities
Nearby zip codes
Other Westminster Topics
