**Stunning 2-story 5 bedroom/8 bath home located across the street from McKay Lake (w your own private access) with finished walkout basement. From the moment you arrive, the well-manicured landscaping and circular driveway set the tone for the grandeur that awaits within. A generous 4-car garage and abundant parking ensure convenience and style for both residents and guests. Inside, soaring ceilings create an airy ambiance, complemented by rich wood and stone floors that grace the expansive living spaces. Formal dining area, highlighted by exposed wood beams, invites gatherings and celebrations, while the great room with a stone-accented fireplace becomes the heart of the home. Chef-inspired kitchen is a masterpiece, showcasing stainless steel appliances, wall ovens, richly hued wood cabinetry, gleaming granite counters, tile backsplash, a walk-in pantry, central islands, and an inviting breakfast bar. Main floor office. Retreat to the luxurious main suite, a sanctuary featuring a cozy corner fireplace, an intimate sitting room, a walk-in closet, and a bespoke wet bar with built-in cabinets. The lavish ensuite is a true spa experience, offering dual vanities, a soaking tub, custom tile floors, and a glass-enclosed shower. A versatile den with double doors, built-in wood cabinetry, a fireplace, and recessed lighting provides the perfect space for work or relaxation. Downstairs, the finished basement offers endless possibilities with a carpeted bonus room pre-wired for surround sound, a wet bar with a wine rack and room, a dedicated media room with a ceiling-mounted projector, and an additional bedroom for guests or loved ones. Backyard is an entertainer’s paradise, boasting a patio, a cozy sitting area, a firepit, and ample room for fun-filled outdoor activities. This remarkable property effortlessly blends luxury, comfort, and functionality, offering a lifestyle of unparalleled elegance. Welcome home to the pinnacle of sophisticated living!
Sold for $2,146,000
$2,146,000
14154 Lexington Circle, Westminster, CO 80023
5beds
7,720sqft
Single Family Residence
Built in 2007
0.63 Acres Lot
$2,083,100 Zestimate®
$278/sqft
$4,821 Estimated rent
Home value
$2,083,100
$1.94M - $2.23M
$4,821/mo
Zestimate® history
Owner options
List your home for rent
$4,821/mo
Rent Zestimate®
Find your next renter with Zillow Rental Manager. Plus, with online applications, you can quickly screen prospective tenants – for free.
$4,821/mo
Rent Zestimate®
Refinance and save
$13,442/mo
Est. payment
Refinancing to a lower rate could help reduce your monthly payments and save thousands over the life of the loan.
$13,442/mo
Est. payment
Explore your selling options
Work with a Zillow partner agent
Leverage their expertise and Zillow's premium Showcase listings to get your home seen by more buyers.
Get startedList with your own agent
Get your home in front of millions of buyers by listing it on Zillow.
Learn how to do itSell it yourself
Take full control of how buyers see your home on Zillow by listing For Sale by Owner (FSBO).
List your homeWhat's special
Finished basementCarpeted bonus roomWell-manicured landscapingWalk-in pantryDedicated media roomPrivate accessStainless steel appliances
Zillow last checked:
Listing updated:
Listed by:
Jeffrey Crase 720-217-5789,
MB A Perfect Home 4 U Realty
Bought with:
Kimberly Lammertin, 100069391
HomeSmart
Source: REcolorado as distributed by MLS GRID,MLS#: 8143670
Facts & features
Interior
Bedrooms & bathrooms
- Bedrooms: 5
- Bathrooms: 8
- Full bathrooms: 2
- 3/4 bathrooms: 3
- 1/2 bathrooms: 3
- Main level bathrooms: 2
Primary bedroom
- Description: Corner Fireplace, Sitting Room, Walk-In Closet, Wet Bar With Built-In Cabinets, Carpeted
- Level: Upper
- Area: 384 Square Feet
- Dimensions: 16 x 24
Bedroom
- Description: Carpeted, Bay Window, Ceiling Light, Own Bathroom
- Level: Upper
Bedroom
- Description: Carpeted, Ceiling Light, Closet
- Level: Upper
Bedroom
- Description: Carpeted, Ceiling Light, Closet
- Level: Upper
Bedroom
- Description: Carpeted, Ceiling Light, Closet
- Level: Basement
Primary bathroom
- Description: Two Vanities, Soaking Tub, Tile Floors, Glass Enclosed Shower
- Level: Upper
Bathroom
- Description: Tile Floors, Glass Vessel Sink
- Level: Main
Bathroom
- Description: Stone Floors
- Level: Main
Bathroom
- Description: Tile Counters/Floors, Glass Enclosed Shower
- Level: Upper
Bathroom
- Description: Tile Counters/Floors, Glass Enclosed Shower
- Level: Upper
Bathroom
- Description: Stone Floors, Ceramic Vessel Sink
- Level: Basement
Bathroom
- Description: Tile Counters/Floors
- Level: Upper
Bathroom
- Description: Tile Counters/Floors, Shower & Tub Combo
- Level: Upper
Bonus room
- Description: Pre-Wired Surround Sound, Carpeted, Wet Bar, Wine Rack/Room, Recessed Llighting
- Level: Basement
Den
- Description: Double Doors, Built-In Wood Cabinets, Fireplace, Recessed Lighting
- Level: Main
Dining room
- Description: Formal, Exposed Wood Beams
- Level: Main
Great room
- Description: Carpeted, Fireplace, Wet Bar
- Level: Main
Kitchen
- Description: Stainless Steel Appliances, Wall Ovens, Wood Cabinets, Granite Counters, Tile Backsplash, Walk-In Pantry, Center Islands, Breakfast Bar
- Level: Main
Laundry
- Description: Laundry Room, Utility Sink, Granite Counters, Built-In Cabinets, Stone Backsplash
- Level: Main
Living room
- Description: Carpeted, Recessed Lighting
- Level: Main
Media room
- Description: Ceiling Mounted Projector
- Level: Basement
Heating
- Forced Air
Cooling
- Central Air
Appliances
- Included: Dishwasher, Disposal, Microwave, Range
- Laundry: In Unit
Features
- Built-in Features, Ceiling Fan(s), Five Piece Bath, Granite Counters, High Ceilings, High Speed Internet, Kitchen Island, Pantry, Primary Suite, Tile Counters, Vaulted Ceiling(s), Walk-In Closet(s), Wet Bar
- Flooring: Carpet, Stone, Tile, Wood
- Basement: Daylight,Exterior Entry,Finished,Walk-Out Access
- Number of fireplaces: 1
- Fireplace features: Bedroom, Great Room, Master Bedroom
- Common walls with other units/homes: No Common Walls
Interior area
- Total structure area: 7,720
- Total interior livable area: 7,720 sqft
- Finished area above ground: 4,992
- Finished area below ground: 2,343
Property
Parking
- Total spaces: 4
- Parking features: Garage - Attached
- Attached garage spaces: 4
Features
- Levels: Two
- Stories: 2
- Patio & porch: Front Porch, Patio
- Exterior features: Private Yard, Rain Gutters
- Fencing: Full
- Has view: Yes
- View description: City
Lot
- Size: 0.63 Acres
- Features: Corner Lot, Landscaped, Level, Sprinklers In Front, Sprinklers In Rear
- Residential vegetation: Grassed, Partially Wooded
Details
- Parcel number: R0109591
- Zoning: RES
- Special conditions: Standard
Construction
Type & style
- Home type: SingleFamily
- Architectural style: Contemporary
- Property subtype: Single Family Residence
Materials
- Brick, Frame
- Roof: Concrete
Condition
- Year built: 2007
Utilities & green energy
- Sewer: Public Sewer
- Water: Public
- Utilities for property: Cable Available, Natural Gas Available, Phone Available
Community & HOA
Community
- Security: Smoke Detector(s)
- Subdivision: Lexington
HOA
- Has HOA: Yes
- Services included: Maintenance Grounds
- HOA fee: $713 semi-annually
- HOA name: LEXINGTON HOA
- HOA phone: 303-420-4433
Location
- Region: Westminster
Financial & listing details
- Price per square foot: $278/sqft
- Tax assessed value: $2,188,000
- Annual tax amount: $13,577
- Date on market: 6/4/2025
- Listing terms: Cash,Conventional
- Exclusions: All Tv's & Brackets, Karaoke Box, Golf Practice Equipment & Tv, Clothing Press & Fridge In Dining Room
- Ownership: Individual
- Electric utility on property: Yes
- Road surface type: Paved
Price history
| Date | Event | Price |
|---|---|---|
| 6/30/2025 | Sold | $2,146,000-2.4%$278/sqft |
Source:  REcolorado as distributed by MLS GRID #8143670 Report a problem REcolorado as distributed by MLS GRID #8143670 Report a problem | ||
| 6/10/2025 | Pending sale | $2,199,000$285/sqft |
Source: REcolorado as distributed by MLS GRID #8143670 Report a problem | ||
| 6/4/2025 | Listed for sale | $2,199,000+62.9%$285/sqft |
Source: REcolorado as distributed by MLS GRID #8143670 Report a problem | ||
| 9/11/2015 | Sold | $1,350,000-3.5%$175/sqft |
Source:  IRES as distributed by MLS GRID #758683 Report a problem IRES as distributed by MLS GRID #758683 Report a problem | ||
| 6/12/2015 | Price change | $1,399,000-2.1%$181/sqft |
Source: Coldwell Banker Residential Brokerage - North Metro #758683 Report a problem | ||
| 6/11/2015 | Pending sale | $1,429,000$185/sqft |
Source: Coldwell Banker Residential Brokerage - North Metro #758683 Report a problem | ||
| 3/27/2015 | Listed for sale | $1,429,000-4.7%$185/sqft |
Source: Coldwell Banker Residential Brokerage - North Metro #758683 Report a problem | ||
| 11/26/2014 | Listing removed | $1,500,000$194/sqft |
Source: Coldwell Banker Residential Brokerage - North Metro #740195 Report a problem | ||
| 7/19/2014 | Price change | $1,500,000-3.2%$194/sqft |
Source: Coldwell Banker Residential Brokerage - North Metro #740195 Report a problem | ||
| 6/27/2014 | Listed for sale | $1,550,000+1%$201/sqft |
Source: Coldwell Banker Residential Brokerage - North Metro #740195 Report a problem | ||
| 11/7/2007 | Sold | $1,535,000+546.3%$199/sqft |
Source: Public Record Report a problem | ||
| 5/6/2002 | Sold | $237,500+149.3%$31/sqft |
Source: Public Record Report a problem | ||
| 1/11/2000 | Sold | $95,250$12/sqft |
Source: Public Record Report a problem | ||
Public tax history
| Year | Property taxes | Tax assessment |
|---|---|---|
| 2025 | $13,577 +1.1% | $136,760 -8.3% |
| 2024 | $13,425 +47.9% | $149,100 |
| 2023 | $9,075 -3.2% | $149,100 +64.3% |
| 2022 | $9,375 | $90,770 -2.8% |
| 2021 | -- | $93,380 +4.7% |
| 2020 | $9,013 | $89,220 -0.2% |
| 2019 | $9,013 -13% | $89,380 -9.5% |
| 2018 | $10,355 | $98,770 |
| 2017 | $10,355 | $98,770 -1.2% |
| 2016 | -- | $99,970 |
| 2015 | $9,722 | $99,970 +4.6% |
| 2014 | -- | $95,580 |
| 2013 | -- | $95,580 -6.8% |
| 2012 | -- | $102,510 |
| 2011 | -- | $102,510 -9% |
| 2010 | -- | $112,690 |
| 2009 | -- | $112,690 +7.3% |
| 2008 | -- | $104,990 +54.1% |
| 2007 | -- | $68,150 |
| 2006 | -- | $68,150 |
| 2005 | -- | $68,150 |
| 2004 | -- | $68,150 |
| 2003 | $2,738 +2.1% | $68,150 +135% |
| 2002 | $2,683 +39.8% | $29,000 +48.6% |
| 2001 | $1,919 | $19,510 |
Find assessor info on the county website
Neighborhood: 80023
Nearby homes
- $1,779,5003 bd3 ba7k sqft14142 Lexington Cir, Westminster, CO 80023Off Market
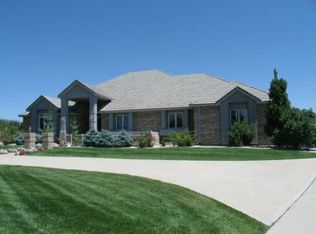
- $2,023,8004 bd5 ba5.1k sqft14166 Lexington Cir, Westminster, CO 80023Off Market
- $2,800,0005 bd4 ba7.4k sqft14151 Lexington Cir, Westminster, CO 80023Sold
- $1,595,0004 bd5 ba7.5k sqft14118 Lexington Cir, Westminster, CO 80023Sold
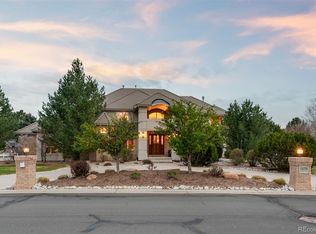
- $1,663,2005 bd5 ba4.6k sqft14007 Lexington Cir, Westminster, CO 80023Off Market
- $2,753,7004 bd7 ba8.5k sqft14167 Lexington Cir, Westminster, CO 80023Off Market
- $1,843,2003 bd4 ba6.3k sqft14130 Lexington Cir, Westminster, CO 80023Off Market
- $1,766,8004 bd3 ba6k sqft1565 W 141st Ct, Westminster, CO 80023Off Market
Nearby schools
GreatSchools rating
- 8/10Meridian Elementary SchoolGrades: K-5Distance: 0.8 mi
- 7/10Rocky Top Middle SchoolGrades: 6-8Distance: 2.6 mi
- 9/10Legacy High SchoolGrades: 9-12Distance: 0.9 mi
Schools provided by the listing agent
- Elementary: Meridian
- Middle: Rocky Top
- High: Legacy
- District: Adams 12 5 Star Schl
Source: REcolorado as distributed by MLS GRID. This data may not be complete. We recommend contacting the local school district to confirm school assignments for this home.
Get a cash offer in 3 minutes
Find out how much your home could sell for in as little as 3 minutes with a no-obligation cash offer.
Estimated market value
$2,083,100
Get a cash offer in 3 minutes
Find out how much your home could sell for in as little as 3 minutes with a no-obligation cash offer.
Estimated market value
$2,083,100
- Colorado
- Adams County
- Westminster
- 80023
- 14154 Lexington Circle
Nearby cities
Nearby zip codes
Other Westminster Topics
