Skip main navigation
Off market
  • $552,400

    14119 Chiasso Ter, Chesterfield, VA 23838

    5beds
    2,849sqft
    Detached
    Built in 1995
    1.11 Acres Lot
    $552,400 Zestimate®
    $194/sqft
    $3,861 Estimated rent

    Home value

    $552,400

    $525,000 - $580,000

    $3,861/mo

    Zestimate® history
    Loading
    Loading...

    Owner options

    List your home for rent

    $3,861/mo

    Rent Zestimate®

    Find your next renter with Zillow Rental Manager. Plus, with online applications, you can quickly screen prospective tenants – for free.

    Learn more

    $3,861/mo

    Rent Zestimate®

    Refinance and save

    $3,352/mo

    Est. payment

    Refinancing to a lower rate could help reduce your monthly payments and save thousands over the life of the loan.

    See today's rates

    $3,352/mo

    Est. payment

    Explore your selling options

    Work with a Zillow partner agent

    Leverage their expertise and Zillow's premium Showcase listings to get your home seen by more buyers.

    Get started

    List with your own agent

    Get your home in front of millions of buyers by listing it on Zillow.

    Learn how to do it

    Sell it yourself

    Take full control of how buyers see your home on Zillow by listing For Sale by Owner (FSBO).

    List your home

    What's special

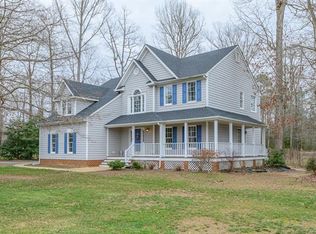
    HELLO GORGEOUS! The TRIPLE TREAT! Beautiful Home, Serene 1.1 Acres on a Cul-de-Sac street and Nice Amenities! Located in established Windsor Park: known for Well-Landscaped Acre+ size lots. This Sunny and Welcoming Home includes Both Formal Rooms, True Hardwood floors w Upgraded Trim/Transoms, Palladian windows. Fantastic Open Kitchen w TWO Pantries, a Desk Area, Breakfast Bar, and Eat In Area to enjoy the Picturesque Backyard. Beyond the Kitchen is the Cozy Family Room w Gas Fireplace, Deck access and a Rear Staircase (also a staircase from the entry foyer). Venture upstairs to the Spacious 5 bedrooms. The Master Bedroom is located privately at the end of the hall: Nice walk in closet and attached bath that includes a double vanity, HUGE corner Jetted Tub and an updated Over-sized Shower. Need Storage?? LOTS of closets through out and you have a Walk-Up Attic and Large Side Entry 2 Car Garage. Need a Fenced Rear Yard? A truly Relaxing rear yard with Deck, Firepit area and even a small garden already started. Want Walking Trails, Pool, Tennis and a Playground? That's all here too and included in the HOA!! Feel like you are in the Country yet still close to Shopping and Schools.

    This property is off market, which means it's not currently listed for sale or rent on Zillow. This may be different from what's available on other websites or public sources.
    Facts & features

    Interior

    Bedrooms & bathrooms
    • Bedrooms: 5
    • Bathrooms: 3
    • Full bathrooms: 2
    • 1/2 bathrooms: 1
    • Main level bathrooms: 1
    Heating
    • Forced air, Heat pump, Electric, Gas
    Cooling
    • Central
    Appliances
    • Included: Dishwasher, Microwave
    Features
    • Pantry, Double Vanity, Walk-In Closet(s), Eat-in Kitchen, Formal Dining Room, Built In Cabinet/Bookcases
    • Flooring: Tile, Carpet, Hardwood
    • Windows: Skylight(s), Palladian Windows
    • Basement: None
    • Attic: Floored, Walk-up
    • Has fireplace: Yes
    • Fireplace features: Gas
    Interior area
    • Structure area source: Per Appraiser
    • Total interior livable area: 2,849 sqft

    Property

    Parking
    • Parking features: Garage - Attached
    Features
    • Patio & porch: Deck, Porch, Front Porch
    • Exterior features: Vinyl, Brick
    • Pool features: In Ground, Community, Outdoor Pool
    • Spa features: Jetted Tub
    • Fencing: Fenced, Rear Only, Combination
    • Frontage length: 0.0000
    Lot
    • Size: 1.11 Acres
    • Features: Level, Cul-de-Sac, Fenced/Enclosed, Irregular Lot, Landscaped, Park Like
    Details
    • Additional structures: Shed(s), Storage Shed Detached
    • Parcel number: 724644254800000
    • Zoning: R25
    • Zoning description: R25
    • Other equipment: Irrigation System

    Construction

    Type & style
    • Home type: SingleFamily
    • Property subtype: Detached
    Materials
    • Wood
    • Roof: Composition
    Condition
    • Year built: 1995

    Utilities & green energy

    • Sewer: Conventional Septic
    • Water: Public Water

    Community & HOA

    HOA
    • Has HOA: Yes
    • Amenities included: Association
    • Services included: Common Area, Pool, Clubhouse, Recreational Facilities, Water Access
    • HOA fee: $84 monthly
    Location
    • Region: Chesterfield

    Financial & listing details

    • Price per square foot: $194/sqft
    • Tax assessed value: $469,800
    • Annual tax amount: $4,181

    Price history

    DateEventPrice
    10/29/2019Sold$357,000+2%$125/sqft
    Source: CVRMLS #1930180 Report a problem
    9/12/2019Listed for sale$349,900+42.8%$123/sqft
    Source: Chesterfield Rlty Consultants #1930180 Report a problem
    5/1/2001Sold$245,000+11.4%$86/sqft
    Source: Public Record Report a problem
    6/28/1996Sold$220,000$77/sqft
    Source: Public Record Report a problem

    Public tax history

    YearProperty taxesTax assessment
    2025$4,181 +3%$469,800 +4.1%
    2024$4,061 +9.1%$451,200 +10.3%
    2023$3,724 +4.4%$409,200 +5.5%
    2022$3,568 +12.2%$387,800 +15.9%
    2021$3,179 +4.9%$334,600 +4.9%
    2020$3,031 +1.9%$319,100 +1.9%
    2019$2,974 -4.7%$313,100 -3.2%
    2018$3,122 +7.6%$323,400 +0.2%
    2017$2,902 $322,600 +7.6%
    2016$2,902 -1.2%$299,700 -1.3%
    2015$2,939 +2.5%$303,500 +2.6%
    2014$2,866 $295,900 +3.8%
    2013-- $285,000 -8.6%
    2012-- $311,700 -2.1%
    2011-- $318,400 -3.5%
    2010-- $329,800 -6.2%
    2009-- $351,700
    2008-- $351,700 +9.3%
    2007-- $321,800 +27.8%
    2005-- $251,800 +7.2%
    2004-- $234,800 +1.9%
    2003-- $230,400 +5.4%
    2002-- $218,500 +0.9%
    2001-- $216,500
    Find assessor info on the county website

    Neighborhood: 23838

    Nearby schools

    GreatSchools rating
    Schools provided by the listing agent
    • Elementary: Grange Hall
    • Middle: Bailey Bridge
    • High: Manchester

    Source: The MLS. This data may not be complete. We recommend contacting the local school district to confirm school assignments for this home.

    Get a cash offer in 3 minutes
    Find out how much your home could sell for in as little as 3 minutes with a no-obligation cash offer.
    Estimated market value
    $552,400
    Get a cash offer in 3 minutes
    Find out how much your home could sell for in as little as 3 minutes with a no-obligation cash offer.
    Estimated market value
    $552,400