Skip main navigation
Off market
  • $564,200

    14125 Chiasso Ter, Chesterfield, VA 23838

    4beds
    2,732sqft
    Detached
    Built in 1995
    1.11 Acres Lot
    $564,200 Zestimate®
    $207/sqft
    $3,544 Estimated rent

    Home value

    $564,200

    $536,000 - $592,000

    $3,544/mo

    Zestimate® history
    Loading
    Loading...

    Owner options

    List your home for rent

    $3,544/mo

    Rent Zestimate®

    Find your next renter with Zillow Rental Manager. Plus, with online applications, you can quickly screen prospective tenants – for free.

    Learn more

    $3,544/mo

    Rent Zestimate®

    Refinance and save

    $3,444/mo

    Est. payment

    Refinancing to a lower rate could help reduce your monthly payments and save thousands over the life of the loan.

    See today's rates

    $3,444/mo

    Est. payment

    Explore your selling options

    Work with a Zillow partner agent

    Leverage their expertise and Zillow's premium Showcase listings to get your home seen by more buyers.

    Get started

    List with your own agent

    Get your home in front of millions of buyers by listing it on Zillow.

    Learn how to do it

    Sell it yourself

    Take full control of how buyers see your home on Zillow by listing For Sale by Owner (FSBO).

    List your home

    What's special

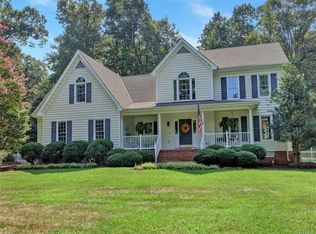
    âHidden GemââThis Windsor Park Beauty sits on a 1+ acre private corner lot with Front/Side Porch Curb appeal, Low Maint Vinyl Siding/Windows, NEW Roof (2019), 1st floor Gas Furnace (2015), 2nd floor HVAC (2017). Fabulous 2-Story Foyer with Turned Staircase; Amazing Kitchen with Porcelain Tile Floors, Granite Countertops/Backsplash, Custom Cabinets, Island w/Glass Cooktop/Downdraft & Bar, Double Drawer Fisher & Paykel Dishwasher, Advantium Microwave, and Wall Oven. Hardwood Floors in Foyer, Formal Living Room, and Dining Room with Wainscot/Chair Rail/Crown Molding; Family Room with Bamboo Floors & Gas Fireplace; Half Bath with Porcelain Tile Floorâentire first level is open, airy, and bright with 9â Ceilings (10' in family room) with a private 2nd rear staircase in the family room. Master Bedroom with vaulted ceiling, WIC, double vanity, separate Shower & Jetted Tub; 2 More bedrooms, 2nd full bath, and Laundry Room all accessible from hallway open to foyer belowâvery large 4th bedroom would make great home theatre/rec room. Huge/Level/Fenced Backyard; HOA includes pool membership; enjoy walking trails, lake, playground, picnic area, tennis courtsâjust 10 minutes from Hull Street!

    This property is off market, which means it's not currently listed for sale or rent on Zillow. This may be different from what's available on other websites or public sources.
    Facts & features

    Interior

    Bedrooms & bathrooms
    • Bedrooms: 4
    • Bathrooms: 3
    • Full bathrooms: 2
    • 1/2 bathrooms: 1
    • Main level bathrooms: 1
    Heating
    • Forced air, Heat pump, Electric, Gas
    Cooling
    • Central
    Appliances
    • Included: Dishwasher, Microwave
    Features
    • Kitchen Island, Pantry, Double Vanity, Walk-In Closet(s), High Ceilings, Eat-in Kitchen, Formal Dining Room, MBR Bath, Countertops - Granite/Stone
    • Flooring: Tile, Hardwood
    • Basement: None
    • Attic: Pull Down Stairs
    • Has fireplace: Yes
    • Fireplace features: Gas
    Interior area
    • Structure area source: Per Tax
    • Total interior livable area: 2,732 sqft

    Property

    Parking
    • Total spaces: 2
    • Parking features: Garage - Attached
    Features
    • Patio & porch: Deck, Porch, Front Porch, Side Porch
    • Exterior features: Vinyl
    • Pool features: In Ground, Community, Outdoor Pool
    • Spa features: Jetted Tub
    • Has view: Yes
    • View description: Park
    • Frontage length: 0.0000
    Lot
    • Size: 1.11 Acres
    • Features: Level, Corner Lot, Cleared, Park Like
    Details
    • Parcel number: 724644103800000
    • Zoning: R25
    • Zoning description: R25
    • Other equipment: Irrigation System

    Construction

    Type & style
    • Home type: SingleFamily
    • Property subtype: Detached
    Materials
    • Wood
    • Roof: Composition
    Condition
    • Year built: 1995

    Utilities & green energy

    • Sewer: Conventional Septic
    • Water: Public Water

    Community & HOA

    HOA
    • Has HOA: Yes
    • Amenities included: Association
    • Services included: Common Area, Pool, Recreational Facilities, Comm Ar Mnt
    • HOA fee: $84 monthly
    Location
    • Region: Chesterfield

    Financial & listing details

    • Price per square foot: $207/sqft
    • Tax assessed value: $470,900
    • Annual tax amount: $4,191

    Price history

    DateEventPrice
    5/8/2020Listing removed$349,950$128/sqft
    Source: Keller Williams Realty Midlothian #2002792 Report a problem
    3/28/2020Price change$349,950-2.5%$128/sqft
    Source: Keller Williams Midlothian #2002792 Report a problem
    2/1/2020Listed for sale$358,950+16%$131/sqft
    Source: Keller Williams Midlothian #2002792 Report a problem
    9/9/2015Listing removed$309,500$113/sqft
    Source: Coldwell Banker Vaughan and Company, Inc., Realtors #1519474 Report a problem
    9/9/2015Listed for sale$309,500+2%$113/sqft
    Source: Coldwell Banker Vaughan and Company, Inc., Realtors #1519474 Report a problem
    8/28/2015Sold$303,500-1.9%$111/sqft
    Source: CVRMLS #1519474 Report a problem
    7/23/2015Pending sale$309,500$113/sqft
    Source: Coldwell Banker Vaughan and Company, Inc., Realtors #1519474 Report a problem
    7/8/2015Listed for sale$309,500+1.5%$113/sqft
    Source: Coldwell Banker Vaughan & Co #1519474 Report a problem
    8/17/2012Listing removed$305,000$112/sqft
    Source: Compass Realty #1204409 Report a problem
    6/4/2012Price change$305,000-2.2%$112/sqft
    Source: Compass Realty #1204409 Report a problem
    2/19/2012Listed for sale$312,000+47.2%$114/sqft
    Source: Compass Realty #1204409 Report a problem
    5/20/1996Sold$212,000$78/sqft
    Source: Public Record Report a problem

    Public tax history

    YearProperty taxesTax assessment
    2025$4,191 +2.5%$470,900 +3.6%
    2024$4,090 +8.5%$454,400 +9.7%
    2023$3,769 +3.8%$414,200 +4.9%
    2022$3,632 +12.3%$394,800 +15.9%
    2021$3,235 +4.9%$340,500 +4.9%
    2020$3,085 +1.9%$324,700 +1.9%
    2019$3,026 -4.7%$318,500 -3.2%
    2018$3,176 +7.6%$329,100 +0.2%
    2017$2,953 $328,400 +7.7%
    2016$2,953 -1.3%$305,000 -1.3%
    2015$2,990 +2.1%$308,900 +2.1%
    2014$2,929 $302,500 +3.8%
    2013-- $291,300 -8.6%
    2012-- $318,700 -2.1%
    2011-- $325,500 -3.5%
    2010-- $337,200 -6.2%
    2009-- $359,600
    2008-- $359,600 +9.1%
    2007-- $329,500 +27.8%
    2005-- $257,900 +7.2%
    2004-- $240,600 +2.1%
    2003-- $235,600 +5.4%
    2002-- $223,600 +2.5%
    2001-- $218,100
    Find assessor info on the county website

    Neighborhood: 23838

    Nearby schools

    GreatSchools rating
    Schools provided by the listing agent
    • Elementary: Grange Hall
    • Middle: Bailey Bridge
    • High: Manchester

    Source: The MLS. This data may not be complete. We recommend contacting the local school district to confirm school assignments for this home.

    Get a cash offer in 3 minutes
    Find out how much your home could sell for in as little as 3 minutes with a no-obligation cash offer.
    Estimated market value
    $564,200
    Get a cash offer in 3 minutes
    Find out how much your home could sell for in as little as 3 minutes with a no-obligation cash offer.
    Estimated market value
    $564,200