Welcome to 1412 Aspen Drive, a beautifully maintained 4-bedroom, 2.5-bath home offering 3,440 sq ft of thoughtfully designed living space in the heart of Washington’s sought-after Bristol Park subdivision.
For Sale by Owner call or text 309-265-4376 for a showing!
Step inside to an open-concept main level filled with natural light and ideal for both entertaining and everyday living. The bright, functional kitchen features ample counter space and seamless flow into both casual and formal dining areas.
The cozy great room with fireplace provides direct access to the backyard, making it perfect for relaxing evenings or hosting guests. Upstairs, you'll find a spacious primary suite with a private ensuite bath and walk-in closet, along with three additional bedrooms and a second full bath.
The home also includes an unfinished basement with over 1,200 sq ft of potential that can be transformed into additional living space, a home gym, or expanded storage. Outside, enjoy a level 0.26-acre lot with a patio for outdoor dining, room for pets and play, and beautiful landscaping.
Additional highlights:
- 3-car attached garage with generous storage
- Located in a top-rated school district
- Convenient access to shopping, dining, and Route 24
This move-in-ready home offers space, flexibility, and value in one of Washington’s most desirable neighborhoods.
Sold for $410,000
$410,000
1412 Aspen Dr, Washington, IL 61571
4beds
3,440sqft
SingleFamily
Built in 2008
0.26 Acres Lot
$427,200 Zestimate®
$119/sqft
$3,211 Estimated rent
Home value
$427,200
$406,000 - $449,000
$3,211/mo
Zestimate® history
Owner options
List your home for rent
$3,211/mo
Rent Zestimate®
Find your next renter with Zillow Rental Manager. Plus, with online applications, you can quickly screen prospective tenants – for free.
$3,211/mo
Rent Zestimate®
Refinance and save
$3,052/mo
Est. payment
Refinancing to a lower rate could help reduce your monthly payments and save thousands over the life of the loan.
$3,052/mo
Est. payment
Explore your selling options
Work with a Zillow partner agent
Leverage their expertise and Zillow's premium Showcase listings to get your home seen by more buyers.
Get startedList with your own agent
Get your home in front of millions of buyers by listing it on Zillow.
Learn how to do itSell it yourself
Take full control of how buyers see your home on Zillow by listing For Sale by Owner (FSBO).
List your homeWhat's special
Beautiful landscapingPatio for outdoor diningFunctional kitchenOpen-concept main levelNatural lightUnfinished basementWalk-in closet
Facts & features
Interior
Bedrooms & bathrooms
- Bedrooms: 4
- Bathrooms: 3
- Full bathrooms: 2
- 1/2 bathrooms: 1
Heating
- Forced air, Gas
Cooling
- Central
Appliances
- Included: Dishwasher, Garbage disposal, Microwave, Range / Oven, Refrigerator
Features
- Flooring: Tile, Carpet, Concrete, Hardwood
- Basement: Unfinished
- Has fireplace: Yes
Interior area
- Total interior livable area: 3,440 sqft
Property
Parking
- Total spaces: 3
- Parking features: Garage - Attached
Features
- Exterior features: Vinyl, Brick
Lot
- Size: 0.26 Acres
Details
- Parcel number: 020210402008
Construction
Type & style
- Home type: SingleFamily
Materials
- Roof: Shake / Shingle
Condition
- Year built: 2008
Community & HOA
Location
- Region: Washington
Financial & listing details
- Price per square foot: $119/sqft
- Tax assessed value: $370,290
- Annual tax amount: $9,714
Price history
| Date | Event | Price |
|---|---|---|
| 8/13/2025 | Sold | $410,000+2.5%$119/sqft |
Source: Public Record Report a problem | ||
| 7/16/2025 | Pending sale | $399,900$116/sqft |
Source: Owner Report a problem | ||
| 6/27/2025 | Listed for sale | $399,900+45.9%$116/sqft |
Source: Owner Report a problem | ||
| 9/22/2008 | Sold | $274,000$80/sqft |
Source: Public Record Report a problem | ||
Public tax history
| Year | Property taxes | Tax assessment |
|---|---|---|
| 2025 | $9,714 +4.2% | $123,430 +9.5% |
| 2024 | $9,323 +5.4% | $112,720 +7.8% |
| 2023 | $8,846 +4.6% | $104,570 +7% |
| 2022 | $8,455 +4% | $97,700 +2.5% |
| 2021 | $8,131 +1.4% | $95,300 |
| 2020 | $8,016 +2.4% | $95,300 |
| 2019 | $7,830 +2.5% | $95,300 |
| 2018 | $7,640 | $95,300 +2.9% |
| 2017 | $7,640 +3.4% | $92,630 |
| 2016 | $7,390 +4.5% | $92,630 |
| 2015 | $7,074 +7.3% | -- |
| 2013 | $6,590 | $90,050 |
| 2012 | -- | $90,050 |
| 2011 | -- | $90,050 |
| 2010 | -- | $90,050 -2.8% |
| 2009 | $2,110 | $92,630 |
Find assessor info on the county website
Neighborhood: 61571
Nearby homes
- $332,4003 bd2 ba1.6k sqft1416 Aspen Dr, Washington, IL 61571Off Market
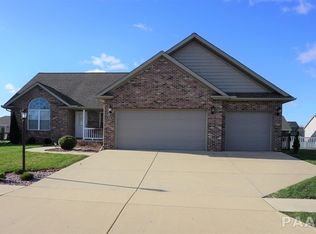
- $392,1004 bd4 ba2.4k sqft1408 Aspen Dr, Washington, IL 61571Off Market
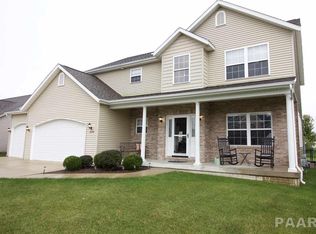
- $376,8004 bd3 ba2.3k sqft1420 Aspen Dr, Washington, IL 61571Off Market
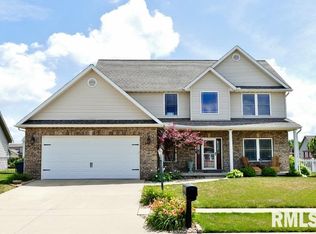
- $319,7003 bd2 ba1.8k sqft1404 Aspen Dr, Washington, IL 61571Off Market

- $361,1004 bd3 ba2.8k sqft1413 Willow Dr, Washington, IL 61571Off Market
- $356,0005 bd4 ba2.3k sqft1417 Willow Dr, Washington, IL 61571Off Market
- $366,6004 bd2 ba3k sqft1409 Willow Dr, Washington, IL 61571Off Market
- $397,0004 bd3 ba2.3k sqft1413 Aspen Dr, Washington, IL 61571Sold
Nearby schools
GreatSchools rating
- 7/10Central Intermediate SchoolGrades: 5-8Distance: 1.3 mi
- 7/10Washington Community High SchoolGrades: 9-12Distance: 1.7 mi
- 7/10Central Primary SchoolGrades: PK-4Distance: 1.3 mi
Sell for more on Zillow
Get a Zillow Showcase℠ listing at no additional cost and you could sell for .
$427,200
2% more
+$8,544
With Zillow Showcase(estimated)
$435,744
Sell for more on Zillow
Get a Zillow Showcase℠ listing at no additional cost and you could sell for .
$427,200
2% more
+$8,544
With Zillow Showcase(estimated)
$435,744
- Illinois
- Tazewell County
- Washington
- 61571
- 1412 Aspen Dr
