Skip main navigation
Sold for $397,000
  • $397,000

    1413 Aspen Dr, Washington, IL 61571

    4beds
    2,304sqft
    Single Family Residence, Residential
    Built in 2007
    0.27 Acres Lot
    $401,100 Zestimate®
    $172/sqft
    $2,828 Estimated rent

    Home value

    $401,100

    $377,000 - $421,000

    $2,828/mo

    Zestimate® history
    Loading
    Loading...

    Owner options

    List your home for rent

    $2,828/mo

    Rent Zestimate®

    Find your next renter with Zillow Rental Manager. Plus, with online applications, you can quickly screen prospective tenants – for free.

    Learn more

    $2,828/mo

    Rent Zestimate®

    Refinance and save

    $2,842/mo

    Est. payment

    Refinancing to a lower rate could help reduce your monthly payments and save thousands over the life of the loan.

    See today's rates

    $2,842/mo

    Est. payment

    Explore your selling options

    Work with a Zillow partner agent

    Leverage their expertise and Zillow's premium Showcase listings to get your home seen by more buyers.

    Get started

    List with your own agent

    Get your home in front of millions of buyers by listing it on Zillow.

    Learn how to do it

    Sell it yourself

    Take full control of how buyers see your home on Zillow by listing For Sale by Owner (FSBO).

    List your home

    What's special

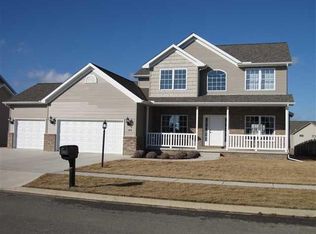
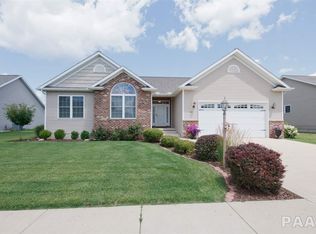
    New Year, New Home! This incredible, well-maintained residence is eagerly awaiting new owners and boasts a variety of impressive updates and upgrades, including a new roof, appliances, generator, water heater, and sump pump. This classic main floor plan features fresh paint and warm wood flooring. Greeted with a 2 story foyer with remote control shade for transom window that leads to the front living room and the formal dining room both with crown trim and double windows for loads of natural light. A cozy fireplaced great room is open to the spacious eat-in kitchen complete with granite countertops, island, pantry, and slider to rear deck. The mud room off the 3 car garage adds a functional space to your daily routine! The upper level is home to all 4 bedrooms including the primary bedroom suite with vaulted ceiling, recently refreshed spa bath with jetted tub, glass front tile shower, and dual sink vanity. Don't miss the conveniently located upper level laundry room! The full basement is ready for your finishing touch with egress window in place. Outside you have gorgeous curb appeal with beautiful landscaping and covered front porch, perfect for your morning coffee! The backyard oasis features a newly painted deck, paver patio with pergola, mature landscaping, plenty of green space, and garden beds! Kick off 2026 in style with this remarkable home.. don’t wait, it won’t last long!

    Zillow last checked:

    Listing updated:

    Listed by:

    Amy L Weaver amyw@peoriahomeoffice.com,

    Coldwell Banker Real Estate Group

    Bought with:

    Kelly A Rupp, 471016821

    Coldwell Banker Real Estate Group

    Source: RMLS Alliance as distributed by MLS GRID,MLS#: PA1262587MLS LogoOriginating MLS: Peoria Area Association of Realtors

    Facts & features

    Interior

    Bedrooms & bathrooms
    • Bedrooms: 4
    • Bathrooms: 3
    • Full bathrooms: 2
    • 1/2 bathrooms: 1
    Bedroom 1
    • Level: Upper
    • Dimensions: 19ft 0in x 12ft 0in
    Bedroom 2
    • Level: Upper
    • Dimensions: 12ft 0in x 12ft 0in
    Bedroom 3
    • Level: Upper
    • Dimensions: 13ft 0in x 9ft 0in
    Bedroom 4
    • Level: Upper
    • Dimensions: 10ft 0in x 10ft 5in
    Other
    • Level: Main
    • Dimensions: 14ft 0in x 10ft 0in
    Great room
    • Level: Main
    • Dimensions: 14ft 0in x 15ft 0in
    Kitchen
    • Level: Main
    • Dimensions: 18ft 0in x 13ft 0in
    Laundry
    • Level: Upper
    • Dimensions: 7ft 0in x 4ft 0in
    Living room
    • Level: Main
    • Dimensions: 15ft 0in x 12ft 0in
    Main level
    • Area: 1086
    Upper level
    • Area: 1218
    Heating
    • Forced Air
    Cooling
    • Central Air
    Appliances
    • Included: Dishwasher, Disposal, Dryer, Microwave, Range, Refrigerator, Washer, Gas Water Heater
    Features
    • Vaulted Ceiling(s), Solid Surface Counter
    • Windows: Blinds
    • Basement: Egress Window(s),Full
    • Number of fireplaces: 1
    • Fireplace features: Gas Log, Great Room
    Interior area
    • Total structure area: 2,304
    • Total interior livable area: 2,304 sqft

    Property

    Parking
    • Total spaces: 3
    • Parking features: Attached
    • Attached garage spaces: 3
    • Details: Number Of Garage Remotes: 0
    Features
    • Levels: Two
    • Patio & porch: Deck, Patio, Porch
    • Spa features: Bath
    Lot
    • Size: 0.27 Acres
    • Dimensions: 78 x 150
    • Features: Level
    Details
    • Parcel number: 020210401018

    Construction

    Type & style
    • Home type: SingleFamily
    • Property subtype: Single Family Residence, Residential
    Materials
    • Brick, Vinyl Siding
    • Roof: Shingle
    Condition
    • New construction: No
    • Year built: 2007

    Utilities & green energy

    • Sewer: Public Sewer
    • Water: Public

    Community & neighborhood

    Location
    • Region: Washington
    • Subdivision: Bristol Park

    Other

    Other facts
    • Road surface type: Paved

    Price history

    DateEventPrice
    1/16/2026Sold$397,000-2%$172/sqft
    Source: RMLS Alliance as distributed by MLS GRID #PA1262587 Report a problem
    12/16/2025Pending sale$405,000$176/sqft
    Source: RMLS Alliance as distributed by MLS GRID #PA1262587 Report a problem
    12/1/2025Listed for sale$405,000+52.3%$176/sqft
    Source: RMLS Alliance as distributed by MLS GRID #PA1262587 Report a problem
    10/8/2020Sold$266,000-3.2%$115/sqft
    Source: RMLS Alliance as distributed by MLS GRID #PA1216700 Report a problem
    9/9/2020Pending sale$274,900$119/sqft
    Source: Jim Maloof/REALTOR #PA1216700 Report a problem
    8/6/2020Price change$274,900-1.8%$119/sqft
    Source: Jim Maloof/REALTOR #PA1216700 Report a problem
    7/7/2020Listed for sale$279,900+9.8%$121/sqft
    Source: Jim Maloof/REALTOR #PA1216700 Report a problem
    11/9/2007Sold$255,000$111/sqft
    Source: Public Record Report a problem

    Public tax history

    YearProperty taxesTax assessment
    2024$8,629 +5.4%$104,770 +7.8%
    2023$8,185 +4.7%$97,200 +7%
    2022$7,820 +4%$90,810 +2.5%
    2021$7,519 -3.2%$88,580 -4.3%
    2020$7,767 +2.4%$92,530
    2019$7,587 +2.5%$92,530
    2018$7,403 $92,530 +2.9%
    2017$7,403 +3.4%$89,940
    2016$7,161 +4.5%$89,940
    2015$6,855 +7.3%--
    2013$6,386 $83,870
    2012-- $83,870
    2011-- $83,870
    2010-- $83,870 -6.7%
    2009$5,597 $89,940

    Find assessor info on the county website

    Neighborhood: 61571

    Nearby schools

    GreatSchools rating
    Schools provided by the listing agent
    • Elementary: Central
    • Middle: Central
    • High: Washington

    Source: RMLS Alliance as distributed by MLS GRID. This data may not be complete. We recommend contacting the local school district to confirm school assignments for this home.

    Get pre-qualified for a loan
    At Zillow Home Loans, we can pre-qualify you in as little as 5 minutes with no impact to your credit score.

    An equal housing lender. NMLS #10287.

    Sell for more on Zillow
    Get a Zillow Showcase℠ listing at no additional cost and you could sell for .
    $401,100
    2% more
    +$8,022
    With Zillow Showcase(estimated)
    $409,122