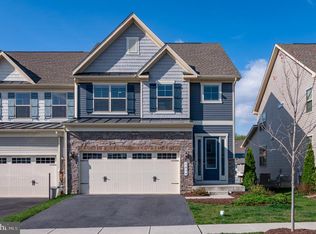
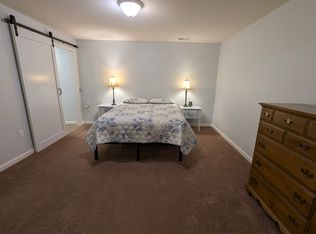
Popular villa floorplan with main-level primary suite and separate basement in-law suite now available in desirable Brunswick Crossing. This spacious Westminster model by Khovnanian is only 4 years old and includes three finished levels with almost 3,500 sq ft! ***The main level layout features a gourmet kitchen with elegant quartz countertops, upgraded cabinetry, glass subway tile backsplash, double wall ovens, gas cooktop, built-in microwave, and a beautiful island, leading into a spacious dining area and living room that lead out to the level, fenced backyard with large composite deck. Also on the main level is the beautiful primary suite with a large walk-in closet and upgraded tile and double sinks in the en-suite bath. A practical mud room entrance with separate pantry from the 2-car attached front loading garage and laundry room makes for awesome one-level living. ***Upstairs there's also plenty of room for family and guests to spread out. A second spacious family room perfect for movie nights, the two secondary bedrooms are large with ample closet space and there's a huge second bathroom, but wait, there's also a nice, large office that you can make into a 4th bedroom if needed. Separate smaller room for hobbies or seasonal needs exists too! This is a fabulous floor plan with everything you need including smart storage spaces on all three levels.*** Downstairs is a finished basement with direct walkout door to the yard from the unit. The homeowners framed this basement into its own private space with kitchenette and refrigerator and stacked laundry. There is also a convenient full bath on the basement level, as well as plenty of additional storage that is accessible from a shared basement foyer. This is a perfect set up for long-term guests, an au pair or can be separately rented out. See floorplan. ***Brand new whole-house water treatment system was just installed last month. Whole-house surge protector. Wired for FiOS***Berlin Dr is a very quiet and short street, and just a few steps from a lovely park, playground and baseball field. It's also just minutes from the gorgeous community swimming pool, fitness center, tennis and all the other amazing amenities that Brunswick Crossing has to offer, including tot lots, dog park, walking trails for miles, on-site grocery store and restaurants and just over a mile to the MARC train for easy commuting. The HOA fee also includes weekly mowing, spring mulching and fall clean up of the yard. Don't miss out on this wonderful home. Schedule your showing today! Welcome!
Sold for $525,000
$525,000
1412 Berlin Dr, Brunswick, MD 21716
4beds
3,402sqft
Townhouse
Built in 2021
3,660 Square Feet Lot
$522,400 Zestimate®
$154/sqft
$3,473 Estimated rent
Home value
$522,400
$491,000 - $559,000
$3,473/mo
Zestimate® history
Owner options
List your home for rent
$3,473/mo
Rent Zestimate®
Find your next renter with Zillow Rental Manager. Plus, with online applications, you can quickly screen prospective tenants – for free.
$3,473/mo
Rent Zestimate®
Refinance and save
$3,390/mo
Est. payment
Refinancing to a lower rate could help reduce your monthly payments and save thousands over the life of the loan.
$3,390/mo
Est. payment
Explore your selling options
Work with a Zillow partner agent
Leverage their expertise and Zillow's premium Showcase listings to get your home seen by more buyers.
Get startedList with your own agent
Get your home in front of millions of buyers by listing it on Zillow.
Learn how to do itSell it yourself
Take full control of how buyers see your home on Zillow by listing For Sale by Owner (FSBO).
List your homeWhat's special
Gorgeous community swimming poolSeparate basement in-law suiteFinished basementLarge walk-in closetDouble sinksStacked laundryLevel fenced backyard
Zillow last checked:
Listing updated:
Listed by:
Esther Caulton 240-938-7070,
Potomac View Realty, LLC
Bought with:
William Ibarra, 605862
W Realty Services, LLC
Source: Bright MLS,MLS#: MDFR2071670
Facts & features
Interior
Bedrooms & bathrooms
- Bedrooms: 4
- Bathrooms: 4
- Full bathrooms: 3
- 1/2 bathrooms: 1
- Main level bathrooms: 2
- Main level bedrooms: 1
Rooms
- Room types: 2nd Stry Fam Rm, In-Law/auPair/Suite, Office, Bonus Room
Other
- Level: Upper
Bonus room
- Level: Upper
Other
- Level: Lower
Office
- Level: Upper
Heating
- Forced Air, Natural Gas
Cooling
- Central Air, Electric
Appliances
- Included: Microwave, Cooktop, Dishwasher, Disposal, Dryer, Exhaust Fan, Extra Refrigerator/Freezer, Ice Maker, Double Oven, Oven, Oven/Range - Gas, Stainless Steel Appliance(s), Washer, Washer/Dryer Stacked, Water Heater, Water Treat System, Gas Water Heater
- Laundry: Main Level, In Basement
Features
- 2nd Kitchen, Bathroom - Walk-In Shower, Combination Kitchen/Dining, Dining Area, Entry Level Bedroom, Family Room Off Kitchen, Open Floorplan, Kitchen - Gourmet, Kitchen Island, Pantry, Recessed Lighting, Upgraded Countertops, Walk-In Closet(s), 9'+ Ceilings
- Flooring: Luxury Vinyl, Ceramic Tile, Carpet
- Windows: ENERGY STAR Qualified Windows, Window Treatments
- Basement: Full,Connecting Stairway,Finished,Heated,Improved,Interior Entry,Exterior Entry,Concrete,Walk-Out Access,Windows
- Has fireplace: No
Interior area
- Total structure area: 3,472
- Total interior livable area: 3,402 sqft
- Finished area above ground: 2,268
- Finished area below ground: 1,134
Property
Parking
- Total spaces: 4
- Parking features: Garage Faces Front, Garage Door Opener, Inside Entrance, Asphalt, Attached, Driveway
- Attached garage spaces: 2
- Uncovered spaces: 2
Accessibility
- Accessibility features: 2+ Access Exits
Features
- Levels: Two
- Stories: 2
- Patio & porch: Deck
- Exterior features: Sidewalks, Street Lights
- Pool features: Community
- Fencing: Full,Picket,Vinyl
- Has view: Yes
- View description: Garden, Panoramic, Scenic Vista, Street
Lot
- Size: 3,660 Square Feet
- Features: Middle Of Block
Details
- Additional structures: Above Grade, Below Grade
- Parcel number: 1125601236
- Zoning: PUD
- Zoning description: Residential use within mixed-use planned unit development
- Special conditions: Standard
Construction
Type & style
- Home type: Townhouse
- Architectural style: Villa
- Property subtype: Townhouse
Materials
- Vinyl Siding
- Foundation: Concrete Perimeter, Passive Radon Mitigation, Permanent
- Roof: Architectural Shingle
Condition
- Excellent,Very Good
- New construction: No
- Year built: 2021
Details
- Builder model: Westminster with basement
- Builder name: KHovnanian
Utilities & green energy
- Electric: 200+ Amp Service
- Sewer: Public Sewer
- Water: Public
- Utilities for property: Underground Utilities, Fiber Optic
Community & HOA
Community
- Features: Pool
- Security: Carbon Monoxide Detector(s), Smoke Detector(s), Fire Sprinkler System
- Subdivision: Brunswick Crossing
HOA
- Has HOA: Yes
- Amenities included: Baseball Field, Basketball Court, Common Grounds, Community Center, Dog Park, Jogging Path, Pool, Soccer Field, Tennis Court(s), Tot Lots/Playground, Volleyball Courts
- Services included: Common Area Maintenance, Lawn Care Front, Lawn Care Rear, Management
- HOA fee: $147 monthly
- HOA name: BRUNSWICK CROSSING
Location
- Region: Brunswick
- Municipality: Brunswick
Financial & listing details
- Price per square foot: $154/sqft
- Tax assessed value: $461,133
- Annual tax amount: $6,946
- Date on market: 10/11/2025
- Listing agreement: Exclusive Right To Sell
- Listing terms: Conventional,FHA,VA Loan
- Ownership: Fee Simple
Price history
| Date | Event | Price |
|---|---|---|
| 11/24/2025 | Sold | $525,000+0.5%$154/sqft |
Source:  Bright MLS #MDFR2071670 Report a problem Bright MLS #MDFR2071670 Report a problem | ||
| 10/23/2025 | Contingent | $522,500$154/sqft |
Source: Bright MLS #MDFR2071670 Report a problem | ||
| 10/11/2025 | Listed for sale | $522,500+20%$154/sqft |
Source: Bright MLS #MDFR2071670 Report a problem | ||
| 4/15/2024 | Listing removed | -- |
Source: Zillow Rentals Report a problem | ||
| 11/24/2023 | Listed for rent | $950+11.8% |
Source: Zillow Rentals Report a problem | ||
| 8/20/2022 | Listing removed | -- |
Source: Zillow Rental Manager Report a problem | ||
| 7/20/2022 | Listed for rent | $850 |
Source: Zillow Rental Manager Report a problem | ||
| 7/27/2021 | Sold | $435,286$128/sqft |
Source: Public Record Report a problem | ||
Public tax history
| Year | Property taxes | Tax assessment |
|---|---|---|
| 2025 | $8,992 +29.5% | $461,133 +8.3% |
| 2024 | $6,946 +9.1% | $425,600 +5.8% |
| 2023 | $6,365 +6.1% | $402,333 -5.5% |
| 2022 | $5,997 +6.5% | $425,600 +19.6% |
| 2021 | $5,629 | $355,800 |
Find assessor info on the county website
Neighborhood: 21716
Nearby homes
- $525,0003 bd3 ba2.4k sqft1414 Berlin Dr, Brunswick, MD 21716Sold
- $523,9001 bd1 ba-- sqft1410 Berlin Dr, Brunswick, MD 21716Off Market
- $510,0003 bd3 ba2.2k sqft1416 Berlin Dr, Brunswick, MD 21716Sold

- $439,100-- bd2 ba2.2k sqft1418 Berlin Dr, Brunswick, MD 21716Off Market
- $470,400-- bd2 ba2.2k sqft1501 Potomac View Pkwy, Brunswick, MD 21716Off Market
- $454,6003 bd2 ba2.2k sqft1411 Berlin Dr, Brunswick, MD 21716Off Market
- $452,5003 bd2 ba2k sqft1503 Potomac View Pkwy, Brunswick, MD 21716Off Market
- $443,3003 bd3 ba2.2k sqft1413 Berlin Dr, Brunswick, MD 21716Off Market
Nearby schools
GreatSchools rating
- 8/10Brunswick Elementary SchoolGrades: PK-5Distance: 1.1 mi
- 5/10Brunswick Middle SchoolGrades: 6-8Distance: 2.5 mi
- 6/10Brunswick High SchoolGrades: 9-12Distance: 2.2 mi
Schools provided by the listing agent
- Elementary: Brunswick
- Middle: Brunswick
- High: Brunswick
- District: Frederick County Public Schools
Source: Bright MLS. This data may not be complete. We recommend contacting the local school district to confirm school assignments for this home.
Get a cash offer in 3 minutes
Find out how much your home could sell for in as little as 3 minutes with a no-obligation cash offer.
Estimated market value
$522,400
Get a cash offer in 3 minutes
Find out how much your home could sell for in as little as 3 minutes with a no-obligation cash offer.
Estimated market value
$522,400
- Maryland
- Frederick County
- Knoxville
- 21716
- 1412 Berlin Dr
Nearby cities
Nearby zip codes
Other Knoxville Topics
