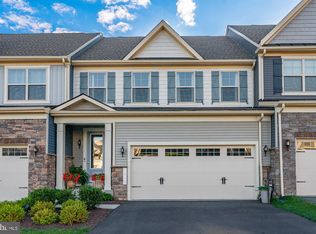
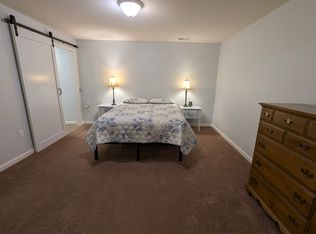
Welcome to this rarely available Henlopen model by KHovnanian. This is the only villa floorplan in the community where you find the living spaces spread out on the entire main level, and all bedrooms upstairs plus an additional loft. Absolutely turn-key property. Fresh paint throughout and brand new carpet!! Get the key and move right in!!The living area is as wide as some neo-traditional single family homes, and has a row of windows in the back, and on the side, as well as tall double patio doors which let in beautiful light. The kitchen is very spacious and features stainless steel appliances, plenty of counter space, a large island with seating, a walk-in pantry and ample space for a dining table. The kitchen opens up to the family room with lots of space for the whole family and for guests. You will appreciate the practical mudroom entrance from the 2-car garage, via the pantry straight into the kitchen. Or, enter from the welcoming foyer with the powder room and additional coat closet. Upstairs, you're greeted by a large loft space, a perfect set up for an office or additional hang-out/ TV space. The large owner suite has tranquil views, and is well appointed with an upgraded bathroom featuring both a soaking tub, walk-in shower, and walk-in closet. The homeowners upgraded the water heater to a new, larger and much more powerful one so that you will never run out of hot water. Two more spacious bedrooms, hall bath and laundry room complete the upper level. The extensive basement is unfinished and ready for your vision. There's a rough-in plumbing for another full bathroom. Direct access to the level, fenced-in backyard with lovely patio. Don't miss the pretty park at the end of this short and quiet street. **Enjoy access to all of Brunswick Crossing resort-quality amenities incl, swimming pool, fitness center, tennis courts, beach volley, basketball, baseball, soccer/football field, walking trails for miles throughout the community, dog park, playgrounds and more!!
Sold for $525,000
Zestimate®
$525,000
1414 Berlin Dr, Brunswick, MD 21716
3beds
2,406sqft
Townhouse
Built in 2021
5,003 Square Feet Lot
$525,000 Zestimate®
$218/sqft
$3,003 Estimated rent
Home value
$525,000
$494,000 - $557,000
$3,003/mo
Zestimate® history
Owner options
List your home for rent
$3,003/mo
Rent Zestimate®
Find your next renter with Zillow Rental Manager. Plus, with online applications, you can quickly screen prospective tenants – for free.
$3,003/mo
Rent Zestimate®
Refinance and save
$3,394/mo
Est. payment
Refinancing to a lower rate could help reduce your monthly payments and save thousands over the life of the loan.
$3,394/mo
Est. payment
Explore your selling options
Work with a Zillow partner agent
Leverage their expertise and Zillow's premium Showcase listings to get your home seen by more buyers.
Get startedList with your own agent
Get your home in front of millions of buyers by listing it on Zillow.
Learn how to do itSell it yourself
Take full control of how buyers see your home on Zillow by listing For Sale by Owner (FSBO).
List your homeWhat's special
Fresh paint throughoutStainless steel appliancesWalk-in pantryLarge island with seatingBrand new carpet
Zillow last checked:
Listing updated:
Listed by:
Esther Caulton 240-938-7070,
Potomac View Realty, LLC
Bought with:
ROSE VENTURA VENTURA
Smart Realty, LLC
Source: Bright MLS,MLS#: MDFR2079986
Facts & features
Interior
Bedrooms & bathrooms
- Bedrooms: 3
- Bathrooms: 3
- Full bathrooms: 2
- 1/2 bathrooms: 1
- Main level bathrooms: 1
Rooms
- Room types: Laundry, Loft
Laundry
- Level: Upper
Loft
- Level: Upper
Heating
- Forced Air, Natural Gas
Cooling
- Central Air, Electric
Appliances
- Included: Microwave, Dishwasher, Disposal, Dryer, Exhaust Fan, Ice Maker, Oven/Range - Gas, Refrigerator, Stainless Steel Appliance(s), Washer, Water Heater, Electric Water Heater
- Laundry: Upper Level, Laundry Room
Features
- Soaking Tub, Bathroom - Walk-In Shower, Breakfast Area, Ceiling Fan(s), Combination Dining/Living, Combination Kitchen/Living, Family Room Off Kitchen, Open Floorplan, Kitchen Island, Pantry, Recessed Lighting, Upgraded Countertops, Walk-In Closet(s), 9'+ Ceilings
- Flooring: Luxury Vinyl, Carpet
- Doors: ENERGY STAR Qualified Doors
- Windows: ENERGY STAR Qualified Windows, Insulated Windows, Screens, Window Treatments
- Basement: Combination,Connecting Stairway,Full,Heated,Concrete,Space For Rooms,Unfinished,Exterior Entry,Rear Entrance
- Has fireplace: No
Interior area
- Total structure area: 3,465
- Total interior livable area: 2,406 sqft
- Finished area above ground: 2,406
- Finished area below ground: 0
Property
Parking
- Total spaces: 4
- Parking features: Garage Faces Front, Garage Door Opener, Inside Entrance, Asphalt, Attached, Driveway
- Attached garage spaces: 2
- Uncovered spaces: 2
- Details: Garage Sqft: 420
Accessibility
- Accessibility features: 2+ Access Exits
Features
- Levels: Two
- Stories: 2
- Patio & porch: Patio
- Exterior features: Sidewalks, Street Lights
- Pool features: Community
- Fencing: Full,Picket,Vinyl
- Has view: Yes
- View description: Garden, Mountain(s), Street
Lot
- Size: 5,003 Square Feet
Details
- Additional structures: Above Grade, Below Grade
- Parcel number: 1125601235
- Zoning: PUD
- Zoning description: Residential within mixed-use planned community
- Special conditions: Standard
Construction
Type & style
- Home type: Townhouse
- Architectural style: Villa
- Property subtype: Townhouse
Materials
- Vinyl Siding, Brick Veneer
- Foundation: Concrete Perimeter, Passive Radon Mitigation, Permanent
- Roof: Architectural Shingle
Condition
- Excellent,Very Good
- New construction: No
- Year built: 2021
Details
- Builder model: The Henlopen
- Builder name: KHovnanian
Utilities & green energy
- Electric: 200+ Amp Service
- Sewer: Public Sewer
- Water: Public
- Utilities for property: Underground Utilities, Fiber Optic
Community & HOA
Community
- Features: Pool
- Security: Smoke Detector(s), Fire Sprinkler System
- Subdivision: Brunswick Crossing
HOA
- Has HOA: Yes
- Amenities included: Baseball Field, Basketball Court, Common Grounds, Community Center, Dog Park, Fitness Center, Jogging Path, Pool, Soccer Field, Tennis Court(s), Tot Lots/Playground, Volleyball Courts, Other
- Services included: Common Area Maintenance, Lawn Care Front, Lawn Care Rear, Lawn Care Side, Maintenance Grounds, Management, Pool(s)
- HOA fee: $152 monthly
- HOA name: BRUNSWICK CROSSING
Location
- Region: Brunswick
- Municipality: Brunswick
Financial & listing details
- Price per square foot: $218/sqft
- Tax assessed value: $438,467
- Annual tax amount: $6,696
- Date on market: 4/15/2026
- Listing agreement: Exclusive Right To Sell
- Listing terms: Cash,Conventional,FHA,USDA Loan,VA Loan
- Inclusions: All Kitchen Appliances, Washer And Dryer, Nest Doorbell.
- Exclusions: None.
- Ownership: Fee Simple
Price history
| Date | Event | Price |
|---|---|---|
| 5/21/2026 | Sold | $525,000-2.4%$218/sqft |
Source:  Bright MLS #MDFR2079986 Report a problem Bright MLS #MDFR2079986 Report a problem | ||
| 4/20/2026 | Contingent | $538,000$224/sqft |
Source: Bright MLS #MDFR2079986 Report a problem | ||
| 4/15/2026 | Listed for sale | $538,000+24.8%$224/sqft |
Source: Bright MLS #MDFR2079986 Report a problem | ||
| 7/26/2021 | Sold | $430,924-22.4%$179/sqft |
Source: Public Record Report a problem | ||
| 3/25/2021 | Sold | $555,000$231/sqft |
Source: Public Record Report a problem | ||
Public tax history
| Year | Property taxes | Tax assessment |
|---|---|---|
| 2025 | $8,204 +29.8% | $412,833 +6.6% |
| 2024 | $6,319 +8.4% | $387,200 +5.1% |
| 2023 | $5,829 +5.4% | $368,433 -4.8% |
| 2022 | $5,532 +5.7% | $387,200 +17% |
| 2021 | $5,235 | $330,900 |
Find assessor info on the county website
Neighborhood: 21716
Nearby homes
- $510,0003 bd3 ba2.2k sqft1416 Berlin Dr, Brunswick, MD 21716Sold

- $525,0004 bd4 ba3.4k sqft1412 Berlin Dr, Brunswick, MD 21716Sold
- $439,100-- bd2 ba2.2k sqft1418 Berlin Dr, Brunswick, MD 21716Off Market
- $523,9001 bd1 ba-- sqft1410 Berlin Dr, Brunswick, MD 21716Off Market
- $525,5003 bd4 ba2.8k sqft1420 Berlin Dr, Brunswick, MD 21716Off Market
- $491,8005,008 Square Feet1515 Crampton St, Brunswick, MD 21716Off Market
- $461,8003,838 Square Feet1513 Crampton St, Brunswick, MD 21716Off Market
- $445,3003 bd3 ba241 sqft1517 Crampton St, Brunswick, MD 21716Off Market
Nearby schools
GreatSchools rating
- 8/10Brunswick Elementary SchoolGrades: PK-5Distance: 1.1 mi
- 5/10Brunswick Middle SchoolGrades: 6-8Distance: 2.5 mi
- 6/10Brunswick High SchoolGrades: 9-12Distance: 2.2 mi
Schools provided by the listing agent
- Elementary: Brunswick
- Middle: Brunswick
- High: Brunswick
- District: Frederick County Public Schools
Source: Bright MLS. This data may not be complete. We recommend contacting the local school district to confirm school assignments for this home.
Get a cash offer in 3 minutes
Find out how much your home could sell for in as little as 3 minutes with a no-obligation cash offer.
Estimated market value
$525,000
Get a cash offer in 3 minutes
Find out how much your home could sell for in as little as 3 minutes with a no-obligation cash offer.
Estimated market value
$525,000
- Maryland
- Frederick County
- Knoxville
- 21716
- 1414 Berlin Dr
Nearby cities
Nearby zip codes
Other Knoxville Topics
