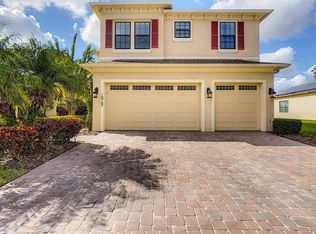
4-bedroom, 3-bath home with approximately 3400 sq. ft. of living space located in Waterford Trails. First floor features formal living and dining areas, family room, kitchen with breakfast nook, and one bedroom with a full bath. Kitchen includes granite countertops, stainless steel appliances, closet pantry, and breakfast bar. Sliding doors lead to a covered, screened-in patio. Second floor includes a large bonus room, primary suite with walk-in closet and ensuite bath (garden tub, separate shower, dual sinks), three additional bedrooms, full bath, and laundry room. Additional features: bright interior, tile flooring on first floor, fenced backyard, screened rear porch, roof and exterior paint completed in 2020 Community amenities include pool, tennis and basketball courts, and playground. Convenient location with access to 408, shopping, dining, and Orlando International Airport.
House for rent
$2,890/moFees may apply
1412 Blackwater Pond Dr, Orlando, FL 32828
4beds
3,397sqft
Price may not include required fees and charges. Learn more|
Singlefamily
Available now
Air conditioner, central air
In unit laundry
2 Attached garage spaces parking
Central
What's special
Breakfast barGranite countertopsLarge bonus roomFamily roomFenced backyardScreened rear porchGarden tub
- 123 days |
- -- |
- -- |
Zillow last checked:
Listing updated:
Travel times

Let’s turn your rent into credit progress
Build credit history with every on-time payment and get credit for the payment you’re already making.
Facts & features
Interior
Bedrooms & bathrooms
- Bedrooms: 4
- Bathrooms: 3
- Full bathrooms: 2
- 1/2 bathrooms: 1
Heating
- Central
Cooling
- Air Conditioner, Central Air
Appliances
- Included: Dishwasher, Dryer, Microwave Oven, Range, Refrigerator, Washer
- Laundry: In Unit, Inside
Features
- Ceiling Fan(s), Ceiling Fan(s), High Ceilings, PrimaryBedroom Upstairs, Walk In Closet
Interior area
- Total interior livable area: 3,397 sqft
Video & virtual tour
Property
Parking
- Total spaces: 2
- Parking features: Attached, Garage
- Has attached garage: Yes
- Details: Contact manager
Features
- Stories: 2
- Exterior features: PrimaryBedroom Upstairs, Walk In Closet
Details
- Additional structures: Garage(s)
- Parcel number: 312224906401910
Construction
Type & style
- Home type: SingleFamily
- Property subtype: SingleFamily
Condition
- Year built: 2005
Community & HOA
HOA
- Amenities included: Management
Location
- Region: Orlando
Financial & listing details
- Lease term: Contact For Details
Nearby apartments for rent
Price history
| Date | Event | Price |
|---|---|---|
| 8/20/2026 | Price change | $2,890-6.8%$1/sqft |
Source: Stellar MLS #O6400466 Report a problem | ||
| 4/29/2026 | Listed for rent | $3,100$1/sqft |
Source: Stellar MLS #O6400466 Report a problem | ||
| 3/12/2021 | Sold | $370,000-0.8%$109/sqft |
Source: Public Record Report a problem | ||
| 1/26/2021 | Pending sale | $372,900$110/sqft |
Source: SUZI KARR REALTY #O5887342 Report a problem | ||
| 1/26/2021 | Listed for sale | $372,900$110/sqft |
Source: SUZI KARR REALTY #O5887342 Report a problem | ||
| 1/26/2021 | Pending sale | $372,900$110/sqft |
Source:  Stellar MLS #O5887342 Report a problem Stellar MLS #O5887342 Report a problem | ||
| 1/25/2021 | Price change | $372,900-1.8%$110/sqft |
Source: Stellar MLS #O5887342 Report a problem | ||
| 12/23/2020 | Price change | $379,900-1.3%$112/sqft |
Source: SUZI KARR REALTY #O5887342 Report a problem | ||
| 11/6/2020 | Listed for sale | $384,900+5.3%$113/sqft |
Source: SUZI KARR REALTY #O5887342 Report a problem | ||
| 12/6/2005 | Sold | $365,700$108/sqft |
Source: Public Record Report a problem | ||
Neighborhood: Alafaya
Nearby schools
GreatSchools rating
- 7/10Castle Creek Elementary SchoolGrades: PK-5Distance: 0.4 mi
- 8/10Timber Springs MiddleGrades: 6-8Distance: 2.4 mi
- 4/10East River High SchoolGrades: 9-12Distance: 2.1 mi