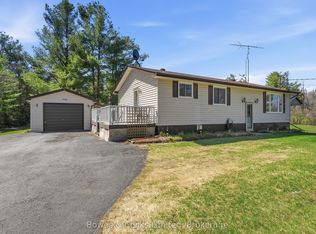
Not too big, not too small... just right for whatever chapter comes next! Whether you're growing your family, downsizing your space, or simply looking for a home that fits your lifestyle, this charming 3-bedroom brick bungalow is ready to play along. With inviting finishes and a move-in-ready interior, you can skip the to-do list and get straight to making memories. A fully finished basement offers extra room to spread out, while the fenced backyard is perfect for little feet, four-legged friends, or slow summer evenings. Add in plenty of parking, and you've got a home that checks all the right boxes. From busy mornings and backyard barbecues to slow Sundays and well-earned retirement, this is a home that grows with you, slows down with you, and makes every stage of life feel just right. Because sometimes the perfect home is the one that fits somewhere in between!
For sale
C$589,000
1412 County Road 4, Douro Dummer, ON K0L 3A0
3beds
1baths
Single Family Residence
Built in ----
0.34 Acres Lot
$-- Zestimate®
C$--/sqft
C$-- HOA
What's special
Inviting finishesMove-in-ready interiorFully finished basementFenced backyardPlenty of parking
- 2 days
- 1
- 0
Zillow last checked:
Listing updated:
Listed by:
Century 21 United Realty Inc.
Source: TRREB,MLS®#: X14144134 Originating MLS®#: Central Lakes Association of REALTORS
Facts & features
Interior
Bedrooms & bathrooms
- Bedrooms: 3
- Bathrooms: 1
Primary bedroom
- Level: Main
- Dimensions: 3.35 x 3.76
Bedroom
- Level: Main
- Dimensions: 3.7 x 2.79
Bedroom
- Level: Basement
- Dimensions: 2.41 x 4.16
Bedroom
- Level: Main
- Dimensions: 3.69 x 2.71
Bathroom
- Level: Main
- Dimensions: 2.65 x 2.26
Dining room
- Level: Main
- Dimensions: 5.43 x 2.13
Kitchen
- Level: Main
- Dimensions: 3.81 x 3.19
Laundry
- Level: Basement
- Dimensions: 4.75 x 4.16
Living room
- Level: Main
- Dimensions: 5.43 x 3.45
Other
- Level: Basement
- Dimensions: 6.25 x 2.44
Other
- Level: Basement
- Dimensions: 5.27 x 3.7
Recreation
- Level: Basement
- Dimensions: 7.77 x 4.16
Utility room
- Level: Basement
- Dimensions: 2.36 x 3.7
Heating
- Forced Air, Electric
Cooling
- Central Air
Features
- In-Law Capability, Primary Bedroom - Main Floor
- Basement: Full,Finished
- Has fireplace: Yes
- Fireplace features: Family Room
Interior area
- Living area range: 1100-1500 null
Property
Parking
- Total spaces: 9
- Parking features: Private Triple, Garage Door Opener
- Has garage: Yes
Features
- Patio & porch: Porch, Deck
- Pool features: None
Lot
- Size: 0.34 Acres
- Features: Beach, Campground, Fenced Yard, Lake Access, Park, School, Rectangular Lot
- Topography: Flat,Dry
Details
- Additional structures: Fence - Full, Out Buildings
- Parcel number: 281960120
- Other equipment: Propane Tank
Construction
Type & style
- Home type: SingleFamily
- Architectural style: Bungalow
- Property subtype: Single Family Residence
Materials
- Brick, Vinyl Siding
- Foundation: Concrete Block
- Roof: Asphalt Shingle
Utilities & green energy
- Sewer: Septic
- Water: Drilled Well
- Utilities for property: Garbage Pickup, Internet High Speed, Recycling Pickup, Street Lights
Community & HOA
Location
- Region: Douro Dummer
Financial & listing details
- Annual tax amount: C$2,487
- Date on market: 11/3/2026
Price history
Price history is unavailable.
Public tax history
Tax history is unavailable.
Climate risks
Neighborhood: K0L
Nearby schools
GreatSchools rating
No schools nearby
We couldn't find any schools near this home.
- C$399,0003 bd1 ba-- sqft903 Church St, Douro Dummer, ON K0L3A0For Sale
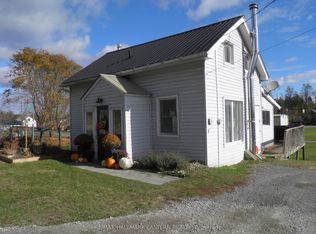
- C$399,9993 bd1 ba-- sqft882 Peterborough St, Douro Dummer, ON K0L3A0For Sale

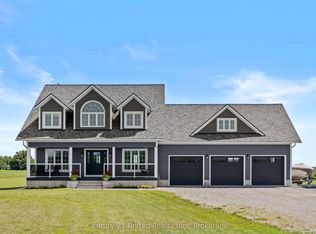
- C$1,079,0004 bd3 ba-- sqft937 Payne Line Rd E, Douro Dummer, ON K0L3A0For Sale

- C$1,275,0004 bd4 ba-- sqft947 Payne Line Rd, Douro Dummer, ON K0L3A0For Sale
Similar homes
- C$399,0003 bd1 ba-- sqft903 Church St, Douro Dummer, ON K0L 3A0For SaleMLS ID #X14154944, RE/MAX HALLMARK EASTERN REALTY. TRREB
- C$619,9003 bd1 ba-- sqft1766 English Line N, Douro Dummer, ON K0L 3A0For Sale
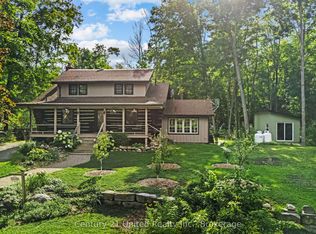 MLS ID #X13772690, Century 21 United Realty Inc.. TRREB
- C$579,0004 bd1 ba-- sqft129 County Road 4 Rd, Douro Dummer, ON K9L 1V3For Sale
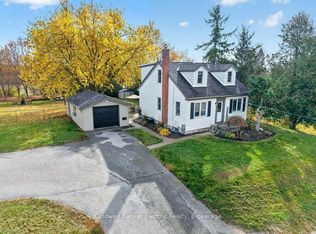 MLS ID #X14152582, Coldwell Banker Electric Realty. TRREB
- C$584,9004 bd2 ba-- sqft1044 County Road 40 Rd, Douro Dummer, ON K0L 2V0For Sale
 MLS ID #X13453098, Bowes & Cocks Limited. TRREB
