Skip main navigation
Off market
  • $237,100

    1412 Galway Ct, Liberty, MO 64068

    3beds
    1,200sqft
    Townhouse
    Built in ----
    -- sqft lot
    $237,100 Zestimate®
    $198/sqft
    $1,724 Estimated rent

    Home value

    $237,100

    $218,000 - $254,000

    $1,724/mo

    Zestimate® history
    Loading
    Loading...

    Owner options

    List your home for rent

    $1,724/mo

    Rent Zestimate®

    Find your next renter with Zillow Rental Manager. Plus, with online applications, you can quickly screen prospective tenants – for free.

    Learn more

    $1,724/mo

    Rent Zestimate®

    Refinance and save

    $1,586/mo

    Est. payment

    Refinancing to a lower rate could help reduce your monthly payments and save thousands over the life of the loan.

    See today's rates

    $1,586/mo

    Est. payment

    Explore your selling options

    Work with a Zillow partner agent

    Leverage their expertise and Zillow's premium Showcase listings to get your home seen by more buyers.

    Get started

    List with your own agent

    Get your home in front of millions of buyers by listing it on Zillow.

    Learn how to do it

    Sell it yourself

    Take full control of how buyers see your home on Zillow by listing For Sale by Owner (FSBO).

    List your home

    What's special

    Two car garageQuiet cul-de-sacEat-in kitchenSatin nickel finishesDeck off main levelBuilt-in microwaveWalk-in closet

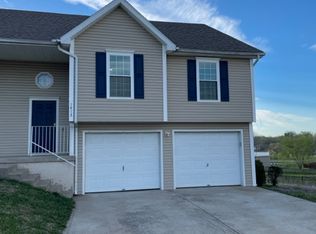
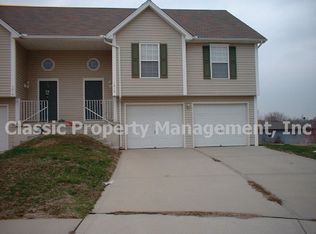
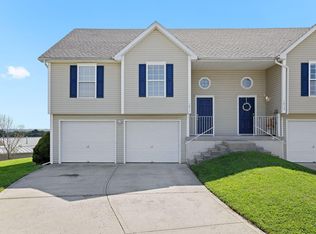
    SECTION 8 INELIGIBLE SMALL DOGS CONSIDERED This owner managed duplex is an "all electric" "non-smoking" unit and features 1,300 + sq ft of living space with 3 bedrooms (2 on main level - 1 lower level), 2 full baths, eat-in kitchen, walk-in closet and two car garage with automatic openers, deck off main level. All appliances provided to include built-in microwave. Washer and dryer hookups available or washer and dryer can be provided for an additional $50 monthly fee. This unit includes satin nickel finishes, ceiling fans in every bedroom. The primary bedroom on the main level boasts "his and her" separate closets while the lower bedroom has a walk-in closet and its own private bath. ROOM SIZES Kitchen 9' x 10' Eat-in Kitchen Dining 9' x 10' Livingroom 13'9" x 19'6" Master Bedroom 12'7" x 14'7" Bedroom 2 11'7" x 13'5" Lower Bedroom 13' x 13'1: Walk-in Closet 7'6" x 8'7" This unit's location in a quiet cul-de-sac provides easy access to I35 and 291. Walk or drive to close by shopping to include Price Chopper, Starbucks, Red Door Grill, McDonalds, Zaxby's, Pizza Hut, Nicky's Pizza, QT and DQ. This unit is also located in the highly sought after Liberty North School District. If you're interested in something that's a "cut above" all of the other basic rentals on the market then you should check this one out. RENTAL QUALIFICATIONS * BACKGROUND CHECK VERIFIABLE FULL TIME EMPLOYMENT MONTHLY GROSS INCOME 3 TIMES THE MONTHLY RENT CLEAN CRIMINAL HISTORY SATISFACTORY CREDIT REPORT SATISFACTORY RENTAL HISTORY NO EVICTIONS SMALL DOG(S) CONSIDERED AGREEMENT TO PERMIT AUTO PAY FOR MONTHLY RENT Tenant pays for electric and water. Tenant responsible for yard maintenance

    This property is off market, which means it's not currently listed for sale or rent on Zillow. This may be different from what's available on other websites or public sources.
    Zillow last checked:

    Listing updated:

    Source: Zillow Rentals

    Facts & features

    Interior

    Bedrooms & bathrooms
    • Bedrooms: 3
    • Bathrooms: 2
    • Full bathrooms: 2
    Heating
    • Forced Air
    Cooling
    • Central Air
    Appliances
    • Included: Dishwasher, Microwave, Oven, Refrigerator, WD Hookup
    • Laundry: Hookups
    Features
    • WD Hookup, Walk In Closet
    • Flooring: Carpet
    Interior area
    • Total interior livable area: 1,200 sqft

    Property

    Parking
    • Parking features: Attached
    • Has attached garage: Yes
    • Details: Contact manager
    Features
    • Exterior features: Electricity not included in rent, Heating system: Forced Air, Walk In Closet, Water not included in rent
    Details
    • Parcel number: 10920001300401

    Construction

    Type & style
    • Home type: Townhouse
    • Property subtype: Townhouse

    Community & HOA

    Community
    • Deposit fee: $1,750
    • Pet fee: $50 monthly
    • Pet deposit fee: $300
    Location
    • Region: Liberty

    Financial & listing details

    • Price per square foot: $198/sqft
    • Tax assessed value: $29,750
    • Annual tax amount: $2,138
    • Date on market: 4/9/2025
    • Date available: 06/06/2025
    • Lease term: 1 Year

    Price history

    DateEventPrice
    4/14/2025Listing removed$1,650$1/sqft
    Source: Zillow Rentals Report a problem
    4/9/2025Listed for rent$1,650+32%$1/sqft
    Source: Zillow Rentals Report a problem
    1/8/2021Listing removed--
    Source: Owner Report a problem
    2/21/2020Listing removed$1,250$1/sqft
    Source: Owner Report a problem
    2/17/2020Listed for rent$1,250$1/sqft
    Source: Owner Report a problem

    Public tax history

    YearProperty taxesTax assessment
    2025$2,138 +7.3%$29,750 +14.9%
    2024$1,992 -1.7%$25,900
    2023$2,026 +9.4%$25,900 +10.8%
    2022$1,851 +0.8%$23,370
    2021$1,837 +9.1%$23,370 +16.2%
    2020$1,684 $20,120
    2019$1,684 +0%$20,120 +8.8%
    2018$1,684 +7.8%$18,490
    2017$1,561 $18,490
    2016$1,561 $18,490
    2015$1,561 0%$18,490 +4.1%
    2014$1,562 $17,770
    2013-- $17,770 -4.2%
    2012-- $18,540
    2011-- $18,540 -11.8%
    2010-- $21,010
    2009-- $21,010 -1.2%
    2007-- $21,260 +3.1%
    2006-- $20,630
    Find assessor info on the county website

    Neighborhood: 64068

    Nearby schools

    GreatSchools rating
    Get a cash offer in 3 minutes
    Find out how much your home could sell for in as little as 3 minutes with a no-obligation cash offer.
    Estimated market value
    $237,100
    Get a cash offer in 3 minutes
    Find out how much your home could sell for in as little as 3 minutes with a no-obligation cash offer.
    Estimated market value
    $237,100