MOVE-IN READY, ADORABLE 3bd/2ba ranch in popular Mallard Creek area! FRESHLY painted throughout (walls, ceilings, doors, kitchen/bath cabinets). The NEW SS APPLIANCES in 2022 (W/D, Frig, Range, Microwave and Dishwasher) add to the UNIQUE CONCRETE KITCHEN COUNTERTOPS, island, and area for barstools, which opens up to a very large family room with gas-log fireplace. Gorgeous LVP flooring in the kitchen/living areas, Berber carpet in bedrooms, ceramic tile in foyer/baths. Vinyl siding, front porch and back patio have all been powerwashed. AC UNIT (2016); GAS WATER HEATER (2018). Many cosmetic repairs taken care of inside and out SO YOU DON'T HAVE TO!! Quick access to 485/85, shopping, Atrium & Novant Hospitals and groceries! SUPER LOW HOA - COME SEE IT TODAY!
NO SUBJECT-TO OR SELLER FINANCING OFFERS WILL BE ENTERTAINED OR CONSIDERED.
Closed
$340,000
1412 Ladora Dr, Charlotte, NC 28262
3beds
1,578sqft
Single Family Residence
Built in 2003
0.15 Acres Lot
$341,700 Zestimate®
$215/sqft
$2,039 Estimated rent
Home value
$341,700
$318,000 - $366,000
$2,039/mo
Zestimate® history
Owner options
List your home for rent
$2,039/mo
Rent Zestimate®
Find your next renter with Zillow Rental Manager. Plus, with online applications, you can quickly screen prospective tenants – for free.
$2,039/mo
Rent Zestimate®
Refinance and save
$2,109/mo
Est. payment
Refinancing to a lower rate could help reduce your monthly payments and save thousands over the life of the loan.
$2,109/mo
Est. payment
Explore your selling options
Work with a Zillow partner agent
Leverage their expertise and Zillow's premium Showcase listings to get your home seen by more buyers.
Get startedList with your own agent
Get your home in front of millions of buyers by listing it on Zillow.
Learn how to do itSell it yourself
Take full control of how buyers see your home on Zillow by listing For Sale by Owner (FSBO).
List your homeWhat's special
Gas-log fireplaceFront porchVery large family roomBack patioBerber carpet in bedrooms
Zillow last checked:
Listing updated:
Listed by:
Edie Barry edie.barry@kw.com,
Keller Williams South Park
Bought with:
Warren Godfrey
ERA Live Moore
Source: Canopy MLS as distributed by MLS GRID,MLS#: 4317292
Facts & features
Interior
Bedrooms & bathrooms
- Bedrooms: 3
- Bathrooms: 2
- Full bathrooms: 2
- Main level bedrooms: 3
Primary bedroom
- Features: Ceiling Fan(s), En Suite Bathroom, Tray Ceiling(s), Walk-In Closet(s)
- Level: Main
Bedroom s
- Features: Ceiling Fan(s)
- Level: Main
Bedroom s
- Features: Attic Stairs Pulldown, Ceiling Fan(s)
- Level: Main
Bathroom full
- Features: Garden Tub
- Level: Main
Bathroom full
- Level: Main
Dining area
- Level: Main
Kitchen
- Features: Kitchen Island, Walk-In Pantry
- Level: Main
Laundry
- Level: Main
Living room
- Features: Ceiling Fan(s), Open Floorplan
- Level: Main
Heating
- Forced Air, Natural Gas
Cooling
- Ceiling Fan(s), Central Air
Appliances
- Included: Dishwasher, Disposal, Double Oven, Electric Cooktop, Electric Oven, Gas Water Heater, Microwave, Refrigerator with Ice Maker, Self Cleaning Oven, Washer/Dryer
- Laundry: In Hall, Laundry Closet, Main Level
Features
- Soaking Tub, Kitchen Island, Open Floorplan, Walk-In Closet(s), Walk-In Pantry
- Flooring: Carpet, Tile, Vinyl
- Doors: Insulated Door(s)
- Windows: Insulated Windows, Window Treatments
- Has basement: No
- Attic: Pull Down Stairs
- Fireplace features: Gas Vented, Living Room
Interior area
- Total structure area: 1,578
- Total interior livable area: 1,578 sqft
- Finished area above ground: 1,578
- Finished area below ground: 0
Property
Parking
- Total spaces: 2
- Parking features: Driveway, Attached Garage, Garage Faces Front, Garage on Main Level
- Attached garage spaces: 2
- Has uncovered spaces: Yes
Accessibility
- Accessibility features: Two or More Access Exits, No Interior Steps
Features
- Levels: One
- Stories: 1
- Patio & porch: Front Porch, Patio
- Waterfront features: None
Lot
- Size: 0.15 Acres
Details
- Parcel number: 02912148
- Zoning: N1-B
- Special conditions: Standard
Construction
Type & style
- Home type: SingleFamily
- Architectural style: Ranch
- Property subtype: Single Family Residence
Materials
- Aluminum, Vinyl
- Foundation: Slab
- Roof: Fiberglass
Condition
- New construction: No
- Year built: 2003
Utilities & green energy
- Sewer: Public Sewer
- Water: City
- Utilities for property: Cable Available, Underground Power Lines
Community & HOA
Community
- Security: Carbon Monoxide Detector(s), Smoke Detector(s)
- Subdivision: Dilworth Chase
HOA
- Has HOA: Yes
- HOA fee: $50 quarterly
- HOA name: Dilworth Chase HOA
- HOA phone: 704-875-7299
Location
- Region: Charlotte
Financial & listing details
- Price per square foot: $215/sqft
- Tax assessed value: $320,400
- Annual tax amount: $2,632
- Date on market: 10/30/2025
- Cumulative days on market: 72 days
- Listing terms: Cash,Conventional,FHA,VA Loan
- Road surface type: Concrete
Price history
| Date | Event | Price |
|---|---|---|
| 2/9/2026 | Sold | $340,000-4.2%$215/sqft |
Source:  Canopy MLS as distributed by MLS GRID #4317292 Report a problem Canopy MLS as distributed by MLS GRID #4317292 Report a problem | ||
| 12/5/2025 | Price change | $354,900-1.4%$225/sqft |
Source: Canopy MLS as distributed by MLS GRID #4317292 Report a problem | ||
| 10/30/2025 | Listed for sale | $359,900+5.9%$228/sqft |
Source: Canopy MLS as distributed by MLS GRID #4317292 Report a problem | ||
| 5/20/2022 | Sold | $340,000+5%$215/sqft |
Source: Canopy MLS as distributed by MLS GRID #3831737 Report a problem | ||
| 4/7/2022 | Pending sale | $323,900$205/sqft |
Source: Canopy MLS as distributed by MLS GRID #3831737 Report a problem | ||
| 4/5/2022 | Listed for sale | $323,900$205/sqft |
Source: Canopy MLS as distributed by MLS GRID #3831737 Report a problem | ||
| 3/14/2022 | Pending sale | $323,900$205/sqft |
Source: Canopy MLS as distributed by MLS GRID #3831737 Report a problem | ||
| 3/10/2022 | Listed for sale | $323,900$205/sqft |
Source: Canopy MLS as distributed by MLS GRID #3831737 Report a problem | ||
| 2/27/2022 | Pending sale | $323,900$205/sqft |
Source: Canopy MLS as distributed by MLS GRID #3831737 Report a problem | ||
| 2/25/2022 | Listed for sale | $323,900+116.1%$205/sqft |
Source: Canopy MLS as distributed by MLS GRID #3831737 Report a problem | ||
| 8/12/2008 | Listing removed | $149,900$95/sqft |
Source: Homes & Land #734715 Report a problem | ||
| 3/12/2008 | Price change | $149,900-0.1%$95/sqft |
Source: Homes & Land #734715 Report a problem | ||
| 1/18/2008 | Listed for sale | $150,000+8.3%$95/sqft |
Source: Visual Tour #734715 Report a problem | ||
| 1/16/2004 | Sold | $138,500$88/sqft |
Source: Public Record Report a problem | ||
Public tax history
| Year | Property taxes | Tax assessment |
|---|---|---|
| 2025 | $2,632 +2% | $320,400 |
| 2024 | $2,580 +3.6% | $320,400 |
| 2023 | $2,489 +36% | $320,400 +81.3% |
| 2022 | $1,831 +0.6% | $176,700 |
| 2021 | $1,820 +0.4% | $176,700 |
| 2020 | $1,812 +0.9% | $176,700 |
| 2019 | $1,797 +23.9% | $176,700 +68.4% |
| 2018 | $1,450 +2.7% | $104,900 |
| 2017 | $1,411 | $104,900 |
| 2016 | $1,411 | $104,900 |
| 2015 | $1,411 +0.1% | $104,900 |
| 2014 | $1,409 | -- |
| 2013 | -- | $104,900 |
| 2012 | -- | $104,900 |
| 2011 | -- | $104,900 -24.3% |
| 2010 | -- | $138,600 |
| 2009 | -- | $138,600 |
| 2008 | -- | $138,600 |
| 2007 | -- | $138,600 |
| 2006 | -- | $138,600 |
| 2005 | -- | $138,600 |
| 2004 | -- | $138,600 |
Find assessor info on the county website
Neighborhood: Mallard Creek - Withrow Downs
Nearby homes
- $357,7003 bd2 ba2.4k sqft1416 Ladora Dr, Charlotte, NC 28262Off Market
- $365,9004 bd3 ba2.4k sqft1408 Ladora Dr, Charlotte, NC 28262Off Market
- $337,2003 bd2 ba2.1k sqft1013 Lavender Cres, Charlotte, NC 28262Off Market

- $395,7004 bd3 ba2.7k sqft1420 Ladora Dr, Charlotte, NC 28262Off Market
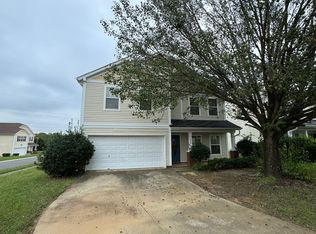
- $354,3003 bd3 ba2.1k sqft1106 Garrison Rd, Charlotte, NC 28262Off Market
- $344,5003 bd2 ba2.4k sqft1102 Garrison Rd, Charlotte, NC 28262Off Market
- $390,0004 bd3 ba2.6k sqft1411 Ladora Dr, Charlotte, NC 28262Sold
- $---- bd-- ba-- sqft1009 Lavender Cir, Charlotte, NC 28262Off Market
Nearby schools
GreatSchools rating
- 9/10Mallard Creek Elementary SchoolGrades: K-5Distance: 1.9 mi
- 2/10Ridge Road Middle SchoolGrades: 6-8Distance: 2.5 mi
- 4/10Mallard Creek HighGrades: 9-12Distance: 2.1 mi
Schools provided by the listing agent
- Elementary: Mallard Creek
- Middle: Ridge Road
- High: Mallard Creek
Source: Canopy MLS as distributed by MLS GRID. This data may not be complete. We recommend contacting the local school district to confirm school assignments for this home.
Get a cash offer in 3 minutes
Find out how much your home could sell for in as little as 3 minutes with a no-obligation cash offer.
Estimated market value
$341,700
Get a cash offer in 3 minutes
Find out how much your home could sell for in as little as 3 minutes with a no-obligation cash offer.
Estimated market value
$341,700
Nearby cities
Nearby neighborhoods
Nearby zip codes
Other Charlotte Topics
