Stunning Single Story Home nested in West Allen, Beautiful quiet neighborhood, Fresh paint throughout. Home offers 4 Bedrooms & 3 Full bathrooms, Office or study with French doors, Secondary living room perfect for kids study or playroom where offers built in drawers and cabinets with granite table, upper shelves with glass doors. Island in Kitchen, new backsplash, pull-out drawers in all cabinets. Jack and Jill between 2 bedrooms, separate ensuite room for your guest. Large Split Master offers bay windows at sitting area, crown molding, New shower in the master suite, soaking tub, his and her vanity; His and Her Closets! Tile throughout all common areas and bathrooms. Walk in closets in all rooms. Home is right next to community park, pool, and the top rated Kerr elementary school in Allen. Roof replace in November 2023, Foundation drip lines added to sprinkler system.
Sold
Price Unknown
1412 Lomond Ct, Allen, TX 75013
4beds
2,629sqft
Single Family Residence
Built in 2000
8,276 Square Feet Lot
$547,700 Zestimate®
$--/sqft
$2,965 Estimated rent
Home value
$547,700
$520,000 - $575,000
$2,965/mo
Zestimate® history
Owner options
List your home for rent
$2,965/mo
Rent Zestimate®
Find your next renter with Zillow Rental Manager. Plus, with online applications, you can quickly screen prospective tenants – for free.
$2,965/mo
Rent Zestimate®
Refinance and save
$315/mo
Est. payment
Refinancing to a lower rate could help reduce your monthly payments and save thousands over the life of the loan.
$315/mo
Est. payment
Explore your selling options
Work with a Zillow partner agent
Leverage their expertise and Zillow's premium Showcase listings to get your home seen by more buyers.
Get startedList with your own agent
Get your home in front of millions of buyers by listing it on Zillow.
Learn how to do itSell it yourself
Take full control of how buyers see your home on Zillow by listing For Sale by Owner (FSBO).
List your homeWhat's special
Kerr elementary schoolLarge split masterBay windowsGranite tableGlass doorsIsland in kitchenBeautiful quiet neighborhood
Zillow last checked:
Listing updated:
Listed by:
Robert Chien 0596604 945-207-9000,
DFW Realties 945-207-9000
Bought with:
Stacey Turner
RE/MAX Four Corners
Source: NTREIS,MLS#: 20558211
Facts & features
Interior
Bedrooms & bathrooms
- Bedrooms: 4
- Bathrooms: 3
- Full bathrooms: 3
Primary bedroom
- Features: Double Vanity, Linen Closet, Sitting Area in Primary, Separate Shower, Walk-In Closet(s)
- Level: First
- Dimensions: 20 x 14
Bedroom
- Level: First
- Dimensions: 13 x 12
Bedroom
- Level: First
- Dimensions: 13 x 11
Bedroom
- Level: First
- Dimensions: 12 x 11
Bonus room
- Level: First
- Dimensions: 16 x 10
Breakfast room nook
- Level: First
- Dimensions: 14 x 9
Den
- Level: First
- Dimensions: 15 x 11
Dining room
- Level: First
- Dimensions: 12 x 11
Family room
- Level: First
- Dimensions: 12 x 12
Other
- Level: First
Other
- Level: First
Other
- Level: First
Kitchen
- Features: Breakfast Bar, Granite Counters, Kitchen Island, Solid Surface Counters, Walk-In Pantry
- Level: First
- Dimensions: 15 x 13
Living room
- Level: First
- Dimensions: 20 x 14
Utility room
- Level: First
- Dimensions: 6 x 5
Heating
- Central, Fireplace(s)
Cooling
- Central Air, Ceiling Fan(s)
Appliances
- Included: Convection Oven, Dishwasher, Electric Cooktop, Disposal, Microwave, Vented Exhaust Fan
Features
- Cable TV
- Has basement: No
- Number of fireplaces: 1
- Fireplace features: Gas Starter
Interior area
- Total interior livable area: 2,629 sqft
Property
Parking
- Total spaces: 2
- Parking features: Concrete
- Attached garage spaces: 2
Features
- Levels: One
- Stories: 1
- Pool features: None
Lot
- Size: 8,276 Square Feet
Details
- Parcel number: R412500M02201
Construction
Type & style
- Home type: SingleFamily
- Architectural style: Traditional,Detached
- Property subtype: Single Family Residence
Materials
- Brick
- Foundation: Slab
Condition
- Year built: 2000
Utilities & green energy
- Sewer: Public Sewer
- Water: Public
- Utilities for property: Electricity Available, Natural Gas Available, Sewer Available, Separate Meters, Water Available, Cable Available
Community & HOA
Community
- Subdivision: Glendover Park Ph V
HOA
- Has HOA: Yes
- Services included: Association Management
- HOA fee: $315 semi-annually
- HOA name: Town SQ
- HOA phone: 844-281-1728
Location
- Region: Allen
Financial & listing details
- Tax assessed value: $541,216
- Annual tax amount: $7,330
- Date on market: 4/7/2024
- Electric utility on property: Yes
Price history
| Date | Event | Price |
|---|---|---|
| 4/11/2024 | Sold | -- |
Source: NTREIS #20558211 Report a problem | ||
| 4/7/2024 | Pending sale | $558,000$212/sqft |
Source: NTREIS #20558211 Report a problem | ||
| 4/7/2024 | Listed for sale | $558,000+139.5%$212/sqft |
Source: NTREIS #20558211 Report a problem | ||
| 7/10/2010 | Listing removed | $233,000$89/sqft |
Source: Visual Tour #9999999 Report a problem | ||
| 5/18/2010 | Listed for sale | $233,000$89/sqft |
Source: Visual Tour #9999999 Report a problem | ||
| 8/6/2009 | Listing removed | $233,000$89/sqft |
Source: Merrolee Dill #11235332 Report a problem | ||
| 7/11/2009 | Listed for sale | $233,000$89/sqft |
Source: Merrolee Dill #11235332 Report a problem | ||
Public tax history
| Year | Property taxes | Tax assessment |
|---|---|---|
| 2026 | -- | $541,216 -4.7% |
| 2025 | $8,238 -13.9% | $568,160 +5.3% |
| 2024 | $9,567 +60.4% | $539,349 +31.9% |
| 2023 | $5,965 -12.4% | $408,980 +10% |
| 2022 | $6,810 +0.1% | $371,800 +10% |
| 2021 | $6,802 +2.4% | $338,000 +4.3% |
| 2020 | $6,645 -7.3% | $324,000 -5.6% |
| 2019 | $7,166 -1.5% | $343,200 +2.7% |
| 2018 | $7,277 +15.6% | $334,070 +9.5% |
| 2017 | $6,292 | $305,179 +9% |
| 2016 | $6,292 +8.2% | $280,000 +4.5% |
| 2015 | $5,816 | $267,833 +9.8% |
| 2014 | $5,816 | $243,911 +7.6% |
| 2013 | -- | $226,611 +7.7% |
| 2012 | -- | $210,466 -4% |
| 2011 | -- | $219,202 +1.8% |
| 2010 | -- | $215,274 -0.8% |
| 2009 | -- | $217,106 +0.5% |
| 2008 | -- | $215,962 +2.8% |
| 2007 | -- | $210,057 +1.4% |
| 2006 | -- | $207,109 +2.9% |
| 2005 | -- | $201,353 -0.1% |
| 2004 | -- | $201,462 -1.3% |
| 2003 | -- | $204,135 +3.8% |
| 2002 | -- | $196,582 +1.5% |
| 2001 | -- | $193,629 |
Find assessor info on the county website
Neighborhood: Glendover Park
Nearby homes
- $439,6003 bd2 ba2.1k sqft1414 Lomond Ct, Allen, TX 75013Off Market
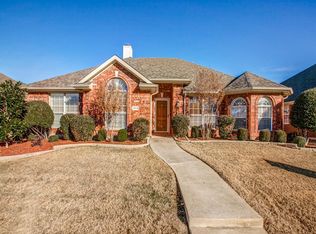
- $253,620-- bd-- ba-- sqft1414 Lomond Ct, Allen, TX 75013Off Market
- $459,1003 bd2 ba2.3k sqft1410 Lomond Ct, Allen, TX 75013Off Market
- $556,0004 bd3 ba3k sqft1413 Tartan Dr, Allen, TX 75013Off Market
- $470,2004 bd2 ba2.2k sqft1411 Tartan Dr, Allen, TX 75013Off Market
- $447,2004 bd2 ba2.2k sqft1416 Lomond Ct, Allen, TX 75013Off Market
- $449,0004 bd2 ba2.4k sqft1408 Lomond Ct, Allen, TX 75013Off Market
- $448,8004 bd2 ba2.6k sqft1415 Tartan Dr, Allen, TX 75013Off Market
Nearby schools
GreatSchools rating
- 9/10Kerr Elementary SchoolGrades: K-6Distance: 0.2 mi
- 10/10Ereckson Middle SchoolGrades: 7-8Distance: 1.6 mi
- 8/10Allen High SchoolGrades: 9-12Distance: 2.5 mi
Schools provided by the listing agent
- Elementary: Kerr
- Middle: Ereckson
- High: Allen
- District: Allen ISD
Source: NTREIS. This data may not be complete. We recommend contacting the local school district to confirm school assignments for this home.
Get a cash offer in 3 minutes
Find out how much your home could sell for in as little as 3 minutes with a no-obligation cash offer.
Estimated market value
$547,700
Get a cash offer in 3 minutes
Find out how much your home could sell for in as little as 3 minutes with a no-obligation cash offer.
Estimated market value
$547,700
- Texas
- Collin County
- Allen
- 75013
- Glendover Park
- 1412 Lomond Ct
