This spacious home features four bedrooms, an office, and a formal dining room. It boasts a new roof, upgraded carpet, and fresh painting throughout. On the first floor, you'll find wood flooring throughout and a guest bedroom, an office, and a formal dining room. The kitchen opens up to the living room, providing a pleasant view of the backyard and ensuring extra privacy thanks to the stained 8-feet-high fence. Moving to the second floor, you'll discover a large primary suite with plenty of space and abundant natural light through its windows. Additionally, there are two more bedrooms and a game room. The entire house has been freshly painted, and the roof and siding have just been replaced. The property offers an excellent location with easy access to 75 and 121, and it boasts stunning views, a serene pond, and picturesque trails. Conveniently located within walking distance to a top rated Kerr Elementary.
Sold
Price Unknown
1413 Tartan Dr, Allen, TX 75013
4beds
3,082sqft
Single Family Residence
Built in 1999
7,840 Square Feet Lot
$565,500 Zestimate®
$--/sqft
$3,319 Estimated rent
Home value
$565,500
$537,000 - $594,000
$3,319/mo
Zestimate® history
Owner options
List your home for rent
$3,319/mo
Rent Zestimate®
Find your next renter with Zillow Rental Manager. Plus, with online applications, you can quickly screen prospective tenants – for free.
$3,319/mo
Rent Zestimate®
Refinance and save
$180/mo
Est. payment
Refinancing to a lower rate could help reduce your monthly payments and save thousands over the life of the loan.
$180/mo
Est. payment
Explore your selling options
Work with a Zillow partner agent
Leverage their expertise and Zillow's premium Showcase listings to get your home seen by more buyers.
Get startedList with your own agent
Get your home in front of millions of buyers by listing it on Zillow.
Learn how to do itSell it yourself
Take full control of how buyers see your home on Zillow by listing For Sale by Owner (FSBO).
List your homeWhat's special
Serene pondStunning viewsGuest bedroomFormal dining roomFresh painting throughoutNew roofWood flooring throughout
Zillow last checked:
Listing updated:
Listed by:
Cynthia Li 0658522 972-747-5100,
Keller Williams Realty Allen 972-747-5100
Bought with:
Vera Vasquez
RE/MAX DFW Associates
Destiny Gloria, 0653143
RE/MAX DFW Associates
Source: NTREIS,MLS#: 20372993
Facts & features
Interior
Bedrooms & bathrooms
- Bedrooms: 4
- Bathrooms: 3
- Full bathrooms: 3
Primary bedroom
- Features: Dual Sinks, Garden Tub/Roman Tub, Jetted Tub, Separate Shower
- Level: Second
- Dimensions: 17 x 16
Bedroom
- Level: First
- Dimensions: 13 x 12
Bedroom
- Level: Second
- Dimensions: 13 x 13
Bedroom
- Level: Second
- Dimensions: 14 x 12
Breakfast room nook
- Level: First
- Dimensions: 10 x
Dining room
- Level: First
- Dimensions: 16 x 11
Other
- Level: Second
Other
- Level: First
Kitchen
- Features: Breakfast Bar, Granite Counters, Kitchen Island
- Level: First
- Dimensions: 16 x 12
Living room
- Level: First
- Dimensions: 15 x 11
Living room
- Level: First
- Dimensions: 19 x 17
Living room
- Level: First
- Dimensions: 20 x 12
Utility room
- Features: Utility Room
- Level: First
- Dimensions: 8 x 6
Heating
- Central, Natural Gas
Cooling
- Central Air, Electric
Appliances
- Included: Dishwasher, Electric Oven, Gas Cooktop, Microwave
Features
- Decorative/Designer Lighting Fixtures
- Flooring: Carpet, Ceramic Tile, Wood
- Windows: Window Coverings
- Has basement: No
- Number of fireplaces: 1
- Fireplace features: Gas Starter
Interior area
- Total interior livable area: 3,082 sqft
Property
Parking
- Total spaces: 2
- Parking features: Garage Faces Rear
- Attached garage spaces: 2
Features
- Levels: Two
- Stories: 2
- Pool features: None
- Fencing: Wood
Lot
- Size: 7,840 Square Feet
- Features: Back Yard, Interior Lot, Lawn, Subdivision, Sprinkler System
Details
- Parcel number: R412500M00501
Construction
Type & style
- Home type: SingleFamily
- Architectural style: Traditional,Detached
- Property subtype: Single Family Residence
- Attached to another structure: Yes
Materials
- Brick
- Foundation: Slab
- Roof: Composition
Condition
- Year built: 1999
Utilities & green energy
- Sewer: Public Sewer
- Water: Public
- Utilities for property: Sewer Available, Water Available
Community & HOA
Community
- Security: Security System, Fire Alarm, Smoke Detector(s)
- Subdivision: Glendover Park #05
HOA
- Has HOA: Yes
- Services included: Maintenance Structure
- HOA fee: $180 semi-annually
- HOA name: GlenOver Park
- HOA phone: 972-359-1548
Location
- Region: Allen
Financial & listing details
- Tax assessed value: $564,203
- Annual tax amount: $9,996
- Date on market: 9/13/2023
- Cumulative days on market: 74 days
- Listing terms: Cash,Conventional,Contract,FHA,See Agent
Price history
| Date | Event | Price |
|---|---|---|
| 10/18/2023 | Sold | -- |
Source: NTREIS #20372993 Report a problem | ||
| 10/17/2023 | Pending sale | $550,000$178/sqft |
Source: NTREIS #20372993 Report a problem | ||
| 9/23/2023 | Contingent | $550,000$178/sqft |
Source: NTREIS #20372993 Report a problem | ||
| 9/13/2023 | Price change | $550,000-4.3%$178/sqft |
Source: NTREIS #20372993 Report a problem | ||
| 8/3/2023 | Price change | $575,000-2.2%$187/sqft |
Source: NTREIS #20372993 Report a problem | ||
| 7/20/2023 | Listed for sale | $588,000$191/sqft |
Source: NTREIS #20372993 Report a problem | ||
| 7/19/2023 | Contingent | $588,000$191/sqft |
Source: NTREIS #20372993 Report a problem | ||
| 7/7/2023 | Listed for sale | $588,000+110%$191/sqft |
Source: NTREIS #20372993 Report a problem | ||
| 5/12/2014 | Sold | -- |
Source: Agent Provided Report a problem | ||
| 4/5/2014 | Listed for sale | $280,000$91/sqft |
Source: William Davis #12118085 Report a problem | ||
Public tax history
| Year | Property taxes | Tax assessment |
|---|---|---|
| 2025 | $9,996 +1% | $564,203 +1.1% |
| 2024 | $9,901 +44.5% | $558,158 +21.5% |
| 2023 | $6,850 -11.2% | $459,323 +10% |
| 2022 | $7,717 +0.4% | $417,566 +10% |
| 2021 | $7,683 -0.5% | $379,605 +1.5% |
| 2020 | $7,723 -4.7% | $373,855 -3.1% |
| 2019 | $8,105 -0.2% | $386,000 +4.3% |
| 2018 | $8,122 +14.8% | $370,000 +1.9% |
| 2017 | $7,078 | $363,000 +9.7% |
| 2016 | $7,078 +14.2% | $330,929 +16.3% |
| 2015 | $6,200 | $284,500 +9.7% |
| 2014 | $6,200 | $259,355 +9.3% |
| 2013 | -- | $237,212 +7.7% |
| 2012 | -- | $220,251 -3.1% |
| 2011 | -- | $227,201 +1.8% |
| 2010 | -- | $223,116 -0.9% |
| 2009 | -- | $225,050 +0.5% |
| 2008 | -- | $223,876 +1.8% |
| 2007 | -- | $219,821 +1.4% |
| 2006 | -- | $216,699 +2.9% |
| 2005 | -- | $210,619 -0.1% |
| 2004 | -- | $210,751 -1.5% |
| 2003 | -- | $213,901 +3.9% |
| 2002 | -- | $205,902 +3.3% |
| 2001 | -- | $199,359 |
Find assessor info on the county website
Neighborhood: Glendover Park
Nearby homes
- $470,1004 bd2 ba2.6k sqft1415 Tartan Dr, Allen, TX 75013Off Market

- $498,8004 bd2 ba2.2k sqft1411 Tartan Dr, Allen, TX 75013Off Market
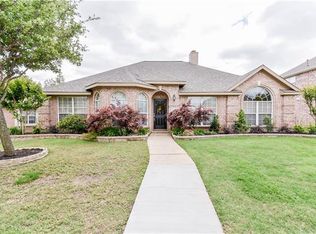
- $--4 bd3 ba2.6k sqft1412 Lomond Ct, Allen, TX 75013Sold

- $450,7003 bd2 ba2.1k sqft1414 Lomond Ct, Allen, TX 75013Off Market
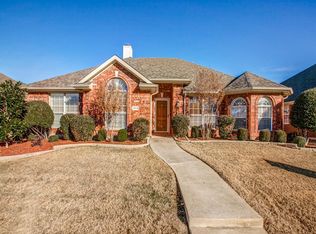
- $253,620-- bd-- ba-- sqft1414 Lomond Ct, Allen, TX 75013Off Market
- $568,5005 bd4 ba3.3k sqft1417 Tartan Dr, Allen, TX 75013Off Market
- $516,7004 bd3 ba2.2k sqft1409 Tartan Dr, Allen, TX 75013Off Market
- $519,0005 bd3 ba2.6k sqft1414 Tartan Dr, Allen, TX 75013Off Market
Nearby schools
GreatSchools rating
- 9/10Kerr Elementary SchoolGrades: K-6Distance: 0.2 mi
- 10/10Ereckson Middle SchoolGrades: 7-8Distance: 1.7 mi
- 8/10Allen High SchoolGrades: 9-12Distance: 2.5 mi
Schools provided by the listing agent
- Elementary: Kerr
- Middle: Ereckson
- High: Allen
- District: Allen ISD
Source: NTREIS. This data may not be complete. We recommend contacting the local school district to confirm school assignments for this home.
Get a cash offer in 3 minutes
Find out how much your home could sell for in as little as 3 minutes with a no-obligation cash offer.
Estimated market value
$565,500
Get a cash offer in 3 minutes
Find out how much your home could sell for in as little as 3 minutes with a no-obligation cash offer.
Estimated market value
$565,500
- Texas
- Collin County
- Allen
- 75013
- Glendover Park
- 1413 Tartan Dr
Nearby cities
Nearby neighborhoods
Nearby zip codes
Other Allen Topics
