Skip main navigation
Closed
  • Price Unknown

    1412 Mernie Dr, Jefferson City, MO 65109

    3beds
    2,132sqft
    Single Family Residence
    Built in 2025
    8,712 Square Feet Lot
    $387,000 Zestimate®
    $--/sqft
    $2,375 Estimated rent

    Home value

    $387,000

    Estimated sales range

    Not available

    $2,375/mo

    Zestimate® history
    Loading
    Loading...

    Owner options

    List your home for rent

    $2,375/mo

    Rent Zestimate®

    Find your next renter with Zillow Rental Manager. Plus, with online applications, you can quickly screen prospective tenants – for free.

    Learn more

    $2,375/mo

    Rent Zestimate®

    Refinance and save

    Refinancing to a lower rate could help reduce your monthly payments and save thousands over the life of the loan.

    See today's rates

    Explore your selling options

    Work with a Zillow partner agent

    Leverage their expertise and Zillow's premium Showcase listings to get your home seen by more buyers.

    Get started

    List with your own agent

    Get your home in front of millions of buyers by listing it on Zillow.

    Learn how to do it

    Sell it yourself

    Take full control of how buyers see your home on Zillow by listing For Sale by Owner (FSBO).

    List your home

    What's special

    Gleaming quartz countertopsCharming front porchPlenty of storage optionsCoat closetLinen closetInviting open floor planLarge dining area
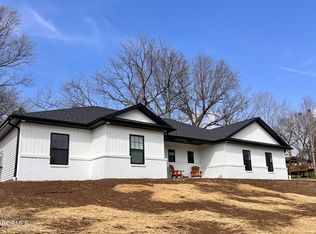
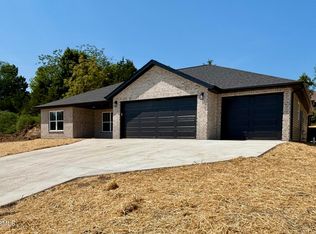
    Step into summer bliss on the charming front porch of this delightful home or unwind on the serene covered back patio. The main level boasts an inviting open floor plan that seamlessly connects the spacious living room, the modern kitchen with a generous island and gleaming quartz countertops, along with a large dining area overlooking the patio perfect for gatherings and everyday living. Upstairs, you'll discover three generously sized bedrooms, each featuring oversized closets. The primary suite is a true retreat, offering double closets for ample storage and an ensuite bathroom complete with a walk-in shower and dual quartz-topped vanities. For added convenience, the laundry room is also upstairs, making laundry day a breeze! Need more space? Head downstairs to the expansive family room, complete with a half bath and a versatile game/storage closet. Thoughtful details abound, including a coat closet, a linen closet, and plenty of storage options including a John Deere garage around back. This home is a perfect combination of charm, comfort, and functionality. Come see it for yourself, your perfect oasis awaits!

    Zillow last checked:

    Listing updated:

    Listed by:

    Jami Wenzel 573-230-2084,

    Keller Williams Realty

    Bought with:

    Shelby Lynn Brandt

    RE/MAX Boone Realty

    Source: JCMLS,MLS#: 10069996MLS Logo

    Facts & features

    Interior

    Bedrooms & bathrooms
    • Bedrooms: 3
    • Bathrooms: 3
    • Full bathrooms: 2
    • 1/2 bathrooms: 1
    Primary bedroom
    • Description: Dbl Closets
    • Level: Upper
    • Area: 219.74 Square Feet
    • Dimensions: 15.42 x 14.25
    Bedroom 2
    • Description: Oversized Closet
    • Level: Upper
    • Area: 152.84 Square Feet
    • Dimensions: 12.92 x 11.83
    Bedroom 3
    • Description: Oversized Closet
    • Level: Upper
    • Area: 176.5 Square Feet
    • Dimensions: 14.92 x 11.83
    Primary bathroom
    • Level: Upper
    • Area: 83.16 Square Feet
    • Dimensions: 10.5 x 7.92
    Bathroom
    • Description: Hall Bath
    • Level: Upper
    • Area: 54.87 Square Feet
    • Dimensions: 7.75 x 7.08
    Bathroom
    • Description: Half Bath Down
    • Level: Lower
    • Area: 24.15 Square Feet
    • Dimensions: 4.83 x 5
    Dining room
    • Level: Main
    • Area: 149.04 Square Feet
    • Dimensions: 12.42 x 12
    Family room
    • Description: with
    • Level: Lower
    • Area: 334.38 Square Feet
    • Dimensions: 22.67 x 14.75
    Kitchen
    • Description: Island, Quartz, Stainless Appliances
    • Level: Main
    • Area: 142.54 Square Feet
    • Dimensions: 12.67 x 11.25
    Laundry
    • Level: Upper
    • Area: 42 Square Feet
    • Dimensions: 7 x 6
    Living room
    • Level: Main
    • Area: 313.47 Square Feet
    • Dimensions: 14.58 x 21.5
    Heating
    • Forced Air, Electric
    Cooling
    • Central Air
    Appliances
    • Included: Range, Dishwasher, Disposal, Microwave, Refrigerator
    Features
    • Walk-In Closet(s)
    • Basement: Walk-Out Access,Partial
    • Has fireplace: No
    • Fireplace features: None
    Interior area
    • Total structure area: 2,132
    • Total interior livable area: 2,132 sqft
    • Finished area above ground: 1,754
    • Finished area below ground: 379

    Property

    Parking
    • Details: Basement
    Features
    • Levels: Tri-Level
    Lot
    • Size: 8,712 Square Feet
    • Dimensions: 80 x 104.87 x 80 x 104.87
    Details
    • Parcel number: 0906130001001075

    Construction

    Type & style
    • Home type: SingleFamily
    • Property subtype: Single Family Residence
    Materials
    • Vinyl Siding, Stone
    Condition
    • New Construction
    • New construction: Yes
    • Year built: 2025
    Details
    • Builder name: Kent Bentlage Construction Company, Inc.

    Utilities & green energy

    • Sewer: Public Sewer
    • Water: Public

    Community & HOA

    Community
    • Subdivision: Kauffman Subd Sec 7, Lot 149
    Location
    • Region: Jefferson City

    Financial & listing details

    • Tax assessed value: $135,900
    • Annual tax amount: $317
    • Date on market: 4/3/2025
    • Listing terms: FHA,Government,Cash,Conventional,VA Loan

    Price history

    DateEventPrice
    6/9/2025Sold--
    Source: JCMLS #10069996 Report a problem
    5/10/2025Pending sale$359,900$169/sqft
    Source: JCMLS #10069996 Report a problem
    5/8/2025Price change$359,900-3.9%$169/sqft
    Source: JCMLS #10069996 Report a problem
    4/3/2025Listed for sale$374,500$176/sqft
    Source: JCMLS #10069996 Report a problem

    Public tax history

    YearProperty taxesTax assessment
    2025$1,544 +385.7%$25,820 +385.3%
    2024$318 +99.9%$5,320 +100%
    2023$159 -0.3%$2,660
    2022$160 $2,660
    Find assessor info on the county website

    Neighborhood: 65109

    Nearby schools

    GreatSchools rating
    Sell for more on Zillow
    Get a Zillow Showcase℠ listing at no additional cost and you could sell for .
    $387,000
    2% more
    +$7,740
    With Zillow Showcase(estimated)
    $394,740