Gorgeous NEW CONSTRUCTION with private backyard! This Spacious 3 bedroom, 2 full bath slab offers everything you need including an Open Concept Floor plan and a 3 Car OVERSIZED garage for added storage or extra toys! The covered front porch is warm & inviting & the partially covered back porch offers a great place to entertain in the flat backyard that backs up to trees. Inside you'll find designer touches, including an abundance of cabinets, quartz countertops, stylish backsplash, architectural ceilings in the primary & vaulted ceilings in the living room, tile primary shower & dual vanities, oversized bedrooms, built in cabinetry w/ counter space in the laundry & much more!!!! Builder spares no expense in BUILDING IT RIGHT, built with incredible quality and pride in craftsmanship!!
Closed
Price Unknown
1420 Mernie Dr, Jefferson City, MO 65109
3beds
1,720sqft
Single Family Residence
Built in 2025
9,147 Square Feet Lot
$364,600 Zestimate®
$--/sqft
$2,236 Estimated rent
Home value
$364,600
$310,000 - $427,000
$2,236/mo
Zestimate® history
Owner options
List your home for rent
$2,236/mo
Rent Zestimate®
Find your next renter with Zillow Rental Manager. Plus, with online applications, you can quickly screen prospective tenants – for free.
$2,236/mo
Rent Zestimate®
Refinance and save
Refinancing to a lower rate could help reduce your monthly payments and save thousands over the life of the loan.
Explore your selling options
Work with a Zillow partner agent
Leverage their expertise and Zillow's premium Showcase listings to get your home seen by more buyers.
Get startedList with your own agent
Get your home in front of millions of buyers by listing it on Zillow.
Learn how to do itSell it yourself
Take full control of how buyers see your home on Zillow by listing For Sale by Owner (FSBO).
List your homeWhat's special
Private backyardFlat backyardPartially covered back porchCovered front porchQuartz countertopsOversized bedroomsOpen concept floor plan
Zillow last checked:
Listing updated:
Listed by:
Denise Pittman 573-690-9554,
REMAX Jefferson City
Bought with:
Ashley Pederson Team, 2005025246
Promo Realty LLC
Source: JCMLS,MLS#: 10070642
Facts & features
Interior
Bedrooms & bathrooms
- Bedrooms: 3
- Bathrooms: 2
- Full bathrooms: 2
Primary bedroom
- Description: Coffered Ceiling
- Level: Main
- Area: 199.13 Square Feet
- Dimensions: 14.75 x 13.5
Bedroom 2
- Level: Main
- Area: 164.5 Square Feet
- Dimensions: 14 x 11.75
Bedroom 3
- Level: Main
- Area: 156.63 Square Feet
- Dimensions: 13.33 x 11.75
Primary bathroom
- Description: Custom Tile Shower w/ Door / Dbl Vanity
- Level: Main
- Area: 81 Square Feet
- Dimensions: 6 x 13.5
Bathroom
- Description: Enclosed Linen Closet
- Level: Main
- Area: 64 Square Feet
- Dimensions: 8 x 8
Other
- Description: Walk In Pantry
- Level: Main
- Area: 16.88 Square Feet
- Dimensions: 4.5 x 3.75
Dining room
- Description: Open to Living Rm & Kitchen
- Level: Main
- Area: 301.88 Square Feet
- Dimensions: 17.25 x 17.5
Kitchen
- Level: Main
- Area: 144.38 Square Feet
- Dimensions: 8.25 x 17.5
Laundry
- Description: Built in Cabinets & Countertop
- Level: Main
- Area: 56.19 Square Feet
- Dimensions: 7.25 x 7.75
Living room
- Level: Main
- Area: 281.69 Square Feet
- Dimensions: 17.25 x 16.33
Other
- Description: Primary Walk In Closet
- Level: Main
- Area: 58.5 Square Feet
- Dimensions: 9.75 x 6
Heating
- Forced Air, Electric, Heat Pump
Cooling
- Central Air, None
Appliances
- Included: Range Hood, Range, Dishwasher, Disposal, Microwave
Features
- Pantry, Walk-In Closet(s)
- Basement: Slab
- Has fireplace: No
- Fireplace features: None
Interior area
- Total structure area: 1,720
- Total interior livable area: 1,720 sqft
- Finished area above ground: 1,720
- Finished area below ground: 0
Property
Parking
- Parking features: Oversized
- Details: Main
Lot
- Size: 9,147 Square Feet
- Dimensions: 107 x 80
Details
- Parcel number: 0906130001001077
Construction
Type & style
- Home type: SingleFamily
- Architectural style: Ranch
- Property subtype: Single Family Residence
Materials
- Vinyl Siding, Brick
Condition
- New Construction
- New construction: Yes
- Year built: 2025
Details
- Builder name: Wiebe Construction LLC
- Warranty included: Yes
Utilities & green energy
- Sewer: Public Sewer
- Water: Public
Community & HOA
Community
- Subdivision: Kauffman
Location
- Region: Jefferson City
Financial & listing details
- Date on market: 6/23/2025
- Listing terms: Cash,Conventional
Price history
| Date | Event | Price |
|---|---|---|
| 8/20/2025 | Sold | -- |
Source:  JCMLS #10070642 Report a problem JCMLS #10070642 Report a problem | ||
| 6/23/2025 | Pending sale | $345,000$201/sqft |
Source: JCMLS #10070642 Report a problem | ||
| 6/23/2025 | Listed for sale | $345,000$201/sqft |
Source: JCMLS #10070642 Report a problem | ||
Public tax history
Tax history is unavailable.
Neighborhood: 65109
Nearby homes
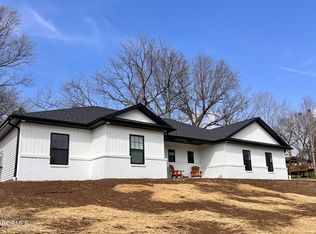
- $--3 bd2 ba1.7k sqft1408 Mernie Dr, Jefferson City, MO 65109Sold
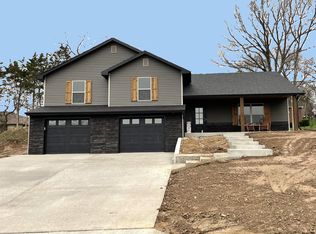
- $--3 bd3 ba2.1k sqft1412 Mernie Dr, Jefferson City, MO 65109Sold
- $--4 bd3 ba2.5k sqft1411 Mernie Dr, Jefferson City, MO 65109Sold

- $193,8003 bd1 ba972 sqft1326 Mernie Dr, Jefferson City, MO 65109Off Market
- $--3 bd2 ba1.3k sqft1400 Mernie Dr, Jefferson City, MO 65109Sold
- $245,1003 bd2 ba1k sqft1323 Mernie Dr, Jefferson City, MO 65109Off Market
- $228,4003 bd2 ba1.5k sqft1324 Mernie Dr, Jefferson City, MO 65109Off Market
- $262,5003 bd2 ba1.4k sqft1403 Mernie Dr, Jefferson City, MO 65109Off Market
Nearby schools
GreatSchools rating
- 5/10Pioneer Trail Elementary SchoolGrades: K-5Distance: 1.5 mi
- 8/10Thomas Jefferson Middle SchoolGrades: 6-8Distance: 1.5 mi
- 5/10Capital City High SchoolGrades: 9-12Distance: 4.2 mi
Sell for more on Zillow
Get a Zillow Showcase℠ listing at no additional cost and you could sell for .
$364,600
2% more
+$7,292
With Zillow Showcase(estimated)
$371,892
- Missouri
- Cole County
- Jefferson City
- 65109
- 1420 Mernie Dr
Nearby cities
Nearby zip codes
Other Jefferson City Topics
