Skip main navigation
Sold for $256,000
  • $256,000

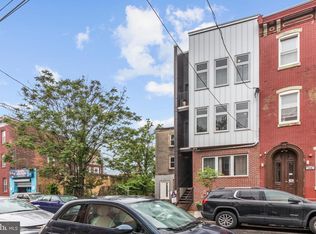
    1412 N 7th St #3, Philadelphia, PA 19122

    1beds
    945sqft
    Condominium
    Built in 2017
    -- sqft lot
    $264,700 Zestimate®
    $271/sqft
    $1,724 Estimated rent

    Home value

    $264,700

    $238,000 - $296,000

    $1,724/mo

    Zestimate® history
    Loading
    Loading...

    Owner options

    List your home for rent

    $1,724/mo

    Rent Zestimate®

    Find your next renter with Zillow Rental Manager. Plus, with online applications, you can quickly screen prospective tenants – for free.

    Learn more

    $1,724/mo

    Rent Zestimate®

    Refinance and save

    $1,570/mo

    Est. payment

    Refinancing to a lower rate could help reduce your monthly payments and save thousands over the life of the loan.

    See today's rates

    $1,570/mo

    Est. payment

    Explore your selling options

    Work with a Zillow partner agent

    Leverage their expertise and Zillow's premium Showcase listings to get your home seen by more buyers.

    Get started

    List with your own agent

    Get your home in front of millions of buyers by listing it on Zillow.

    Learn how to do it

    Sell it yourself

    Take full control of how buyers see your home on Zillow by listing For Sale by Owner (FSBO).

    List your home

    What's special

    Well-appointed half bathFull updated bathroomCharming balconyEat-in kitchenExpansive private rooftop deckWasher and dryerKitchen island
    Back on the Market - Buyer Mortgage denied - New Price! Welcome to this stunning condo nestled in the highly sought-after Olde Kensington/Ludlow sections of Philadelphia, boasting modern amenities and tasteful upgrades throughout. This home, merely 7 years young, has been freshly painted with Benjamin Moore, ensuring quality and style in every room. The spacious main bedroom features two large closets and a full updated bathroom, along with a convenient laundry area equipped with a washer and dryer. Additionally, for your guests' comfort, a well-appointed half bath is conveniently located off the living room, complemented by a sizable hallway closets for extra storage. The eat-in kitchen is a chef's delight, complete with a kitchen island perfect for meal prep and casual dining. The generous living room is adorned with elegant plantation shutters and offers access to a charming balcony, providing a serene spot to unwind. One of the standout features of this remarkable home is the expansive private rooftop deck, offering breathtaking views of the city skyline—a perfect setting for entertaining or enjoying peaceful evenings under the stars. Conveniently located within walking distance to a plethora of dining and entertainment options, including popular restaurants/bars such as Ambassadors, Frankford Hall, Once Punch Buggy Brewing Company and Fishtown Garage, as well as the vibrant Fishtown neighborhood. Stay active with easy access to City Fitness and indulge in your morning coffee fix at the nearby Prestige Cafe & Lounge. Transportation to the city and Temple University is a breeze, with public transit just steps away. Plus, with three years remaining on the tax abatement, this property presents an excellent investment opportunity. Security camera to view guest prior to allowing entry. Nest Thermostat. Don't miss out on the chance to call this perfect situated condo home—schedule your appointment today and experience urban living at its finest!

    Zillow last checked:

    Listing updated:

    Listed by:

    Eileen S Longo 215-317-3002,

    RE/MAX Keystone

    Bought with:

    PAUL DICICCO, RS361599

    Roc Hous Real Estate LLC

    Source: Bright MLS,MLS#: PAPH2344764MLS Logo

    Facts & features

    Interior

    Bedrooms & bathrooms
    • Bedrooms: 1
    • Bathrooms: 2
    • Full bathrooms: 1
    • 1/2 bathrooms: 1
    • Main level bathrooms: 2
    • Main level bedrooms: 1
    Basement
    • Area: 0
    Heating
    • Forced Air, Natural Gas
    Cooling
    • Central Air, Electric
    Appliances
    • Included: Microwave, Built-In Range, Dishwasher, Disposal, Dryer, Ice Maker, Intercom, Self Cleaning Oven, Oven/Range - Gas, Range Hood, Refrigerator, Stainless Steel Appliance(s), Washer, Washer/Dryer Stacked, Water Heater, Gas Water Heater
    • Laundry: Main Level
    Features
    • Breakfast Area, Ceiling Fan(s), Combination Kitchen/Dining, Combination Kitchen/Living, Entry Level Bedroom, Open Floorplan, Eat-in Kitchen, Kitchen Island, Recessed Lighting, Bathroom - Stall Shower, Upgraded Countertops, Walk-In Closet(s)
    • Flooring: Hardwood, Wood
    • Doors: Six Panel
    • Windows: Vinyl Clad, Window Treatments
    • Has basement: No
    • Has fireplace: No
    Interior area
    • Total structure area: 945
    • Total interior livable area: 945 sqft
    • Finished area above ground: 945
    • Finished area below ground: 0

    Property

    Parking
    • Parking features: On Street
    • Has uncovered spaces: Yes
    Accessibility
    • Accessibility features: None
    Features
    • Levels: Three
    • Stories: 3
    • Patio & porch: Roof, Deck
    • Exterior features: Lighting, Sidewalks, Balcony
    • Pool features: Community
    • Has view: Yes
    • View description: City
    Lot
    • Size: 1,292 sqft
    • Dimensions: 17.00 x 76.00
    • Features: Urban
    Details
    • Additional structures: Above Grade, Below Grade
    • Parcel number: 888200714
    • Zoning: RSA5
    • Zoning description: Residential/Condo
    • Special conditions: Standard
    • Other equipment: Intercom

    Construction

    Type & style
    • Home type: Condo
    • Architectural style: Contemporary
    • Property subtype: Condominium
    • Attached to another structure: Yes
    Materials
    • Masonry
    • Foundation: Block
    • Roof: Fiberglass
    Condition
    • Excellent
    • New construction: No
    • Year built: 2017

    Utilities & green energy

    • Electric: 100 Amp Service
    • Sewer: Public Sewer
    • Water: Public
    • Utilities for property: Cable Connected, Natural Gas Available, Electricity Available, Cable

    Community & neighborhood

    Security
    • Security features: Carbon Monoxide Detector(s), Exterior Cameras, Smoke Detector(s), Fire Sprinkler System
    Location
    • Region: Philadelphia
    • Subdivision: Olde Kensington
    • Municipality: PHILADELPHIA

    HOA & financial

    HOA
    • Has HOA: No
    • Amenities included: Cable TV
    • Services included: Common Area Maintenance, Electricity, Insurance
    • Association name: 1412 N 7th Street
    Other fees
    • Condo and coop fee: $100 monthly

    Other

    Other facts
    • Listing agreement: Exclusive Right To Sell
    • Listing terms: Cash,Conventional
    • Ownership: Condominium

    Price history

    DateEventPrice
    1/9/2025Sold$256,000+0.4%$271/sqft
    Source: Bright MLS #PAPH2344764 Report a problem
    1/3/2025Pending sale$254,900$270/sqft
    Source: Bright MLS #PAPH2344764 Report a problem
    12/27/2024Contingent$254,900$270/sqft
    Source: Bright MLS #PAPH2344764 Report a problem
    12/12/2024Listed for sale$254,900$270/sqft
    Source: Bright MLS #PAPH2344764 Report a problem
    11/22/2024Contingent$254,900$270/sqft
    Source: Bright MLS #PAPH2344764 Report a problem
    11/20/2024Listed for sale$254,900$270/sqft
    Source: Bright MLS #PAPH2344764 Report a problem
    11/5/2024Contingent$254,900$270/sqft
    Source: Bright MLS #PAPH2344764 Report a problem
    10/16/2024Price change$254,900-1.9%$270/sqft
    Source: Bright MLS #PAPH2344764 Report a problem
    9/30/2024Price change$259,900-1.9%$275/sqft
    Source: Bright MLS #PAPH2344764 Report a problem
    9/10/2024Price change$264,8990%$280/sqft
    Source: Bright MLS #PAPH2344764 Report a problem
    8/23/2024Price change$264,900-1.9%$280/sqft
    Source: Bright MLS #PAPH2344764 Report a problem
    7/11/2024Price change$269,900-1.8%$286/sqft
    Source: Bright MLS #PAPH2344764 Report a problem
    6/7/2024Price change$274,900-1.8%$291/sqft
    Source: Bright MLS #PAPH2344764 Report a problem
    5/29/2024Price change$279,900-1.8%$296/sqft
    Source: Bright MLS #PAPH2344764 Report a problem
    4/19/2024Listed for sale$284,900+35.7%$301/sqft
    Source: Bright MLS #PAPH2344764 Report a problem
    11/8/2017Sold$210,000$222/sqft
    Source: Public Record Report a problem

    Public tax history

    YearProperty taxesTax assessment
    2025$3,210 +601.2%$229,300 +5%
    2024$458 $218,400
    2023$458 +10.1%$218,400
    2022$416 --
    2021$416 -84.3%--
    2018$2,646 --

    Find assessor info on the county website

    Neighborhood: Ludlow

    Nearby schools

    GreatSchools rating
    Schools provided by the listing agent
    • District: The School District Of Philadelphia

    Source: Bright MLS. This data may not be complete. We recommend contacting the local school district to confirm school assignments for this home.

    Get a cash offer in 3 minutes
    Find out how much your home could sell for in as little as 3 minutes with a no-obligation cash offer.
    Estimated market value
    $264,700
    Get a cash offer in 3 minutes
    Find out how much your home could sell for in as little as 3 minutes with a no-obligation cash offer.
    Estimated market value
    $264,700