Under contract-accepting backup offers. GREAT PRICE CORRECTION FOR THIS spacious 3 bedroom, 2.5 bath townhome-style condo in the QUIET ERROL OAKS community offers comfort, privacy, and timeless care. The two-story layout features a generous living area with a dedicated dining space and a well-appointed kitchen with ample cabinet storage. Enjoy outdoor living from multiple spaces, including two private balconies, a screened lanai, and a charming fenced courtyard—perfect for relaxing or entertaining. Meticulously maintained by the same owner for nearly 50 years, this home reflects true pride of ownership. Ideally located just minutes from Apopka’s parks, trails, and Wekiwa Springs, with easy access throughout Central Florida and all that the Orlando area has to offer. SELLER IS VERY MOTIVATED!
Under contract
$155,000
1412 Oak Pl APT E, Apopka, FL 32712
3beds
1,231sqft
Condominium
Built in 1975
-- sqft lot
$147,800 Zestimate®
$126/sqft
$527/mo HOA
What's special
Screened lanaiCharming fenced courtyardTwo-story layoutDedicated dining spaceTwo private balconies
- 204 days |
- 53 |
- 1 |
Zillow last checked:
Listing updated:
Listed by:
Luis Hernandez 407-539-4106,
WEICHERT REALTORS HALLMARK PRO 352-729-6528,
Betty Hensinger 352-267-5028,
WEICHERT REALTORS HALLMARK PRO
Source: Stellar MLS,MLS#: G5105817 Originating MLS: Orlando Regional
Originating MLS: Orlando Regional
Facts & features
Interior
Bedrooms & bathrooms
- Bedrooms: 3
- Bathrooms: 2
- Full bathrooms: 2
Rooms
- Room types: Utility Room
Primary bedroom
- Features: Walk-In Closet(s)
- Level: Second
- Area: 156 Square Feet
- Dimensions: 13x12
Bedroom 2
- Features: Built-in Closet
- Level: Second
- Area: 132 Square Feet
- Dimensions: 11x12
Bedroom 3
- Features: Built-in Closet
- Level: Second
- Area: 121 Square Feet
- Dimensions: 11x11
Kitchen
- Features: No Closet
- Level: First
- Area: 72 Square Feet
- Dimensions: 9x8
Living room
- Features: No Closet
- Level: First
- Area: 180 Square Feet
- Dimensions: 15x12
Heating
- Central
Cooling
- Central Air
Appliances
- Included: Dishwasher, Disposal, Dryer, Electric Water Heater, Refrigerator, Washer
- Laundry: Gas Dryer Hookup, Laundry Room, Washer Hookup
Features
- Ceiling Fan(s), Thermostat
- Flooring: Carpet, Tile
- Doors: Sliding Doors
- Has fireplace: No
Interior area
- Total structure area: 1,231
- Total interior livable area: 1,231 sqft
Property
Parking
- Total spaces: 1
- Parking features: Deeded, Driveway, Ground Level
- Carport spaces: 1
- Has uncovered spaces: Yes
Features
- Levels: Two
- Stories: 2
- Patio & porch: Covered, Rear Porch, Screened
- Exterior features: Private Entrance
Lot
- Features: City Lot, Landscaped, Level
- Residential vegetation: Mature Landscaping
Details
- Parcel number: 322028252214124
- Zoning: CONDO
- Special conditions: None
Construction
Type & style
- Home type: Condo
- Architectural style: Florida,Patio
- Property subtype: Condominium
Materials
- Block, Stucco
- Foundation: Slab
- Roof: Shingle
Condition
- New construction: No
- Year built: 1975
Utilities & green energy
- Sewer: Public Sewer
- Water: Public
- Utilities for property: Cable Available, Electricity Available, Electricity Connected, Public, Sewer Available, Sewer Connected, Underground Utilities, Water Available, Water Connected
Community & HOA
Community
- Features: Clubhouse, Community Mailbox, Golf Carts OK, Pool, Sidewalks
- Pet fee: $0 monthly
- Subdivision: ERROL ESTATES
HOA
- Has HOA: Yes
- Amenities included: Clubhouse, Pool
- Services included: Common Area Taxes, Community Pool, Reserve Fund, Maintenance Grounds, Manager, Pool Maintenance
- HOA fee: $527 monthly
- HOA name: Sentry Mangement
- HOA phone: 407-788-6700
Location
- Region: Apopka
Financial & listing details
- Price per square foot: $126/sqft
- Tax assessed value: $184,700
- Annual tax amount: $1,867
- Date on market: 12/30/2025
- Cumulative days on market: 182 days
- Listing terms: Cash,Conventional,FHA,VA Loan
- Ownership: Condominium
- Total actual rent: 0
- Electric utility on property: Yes
- Road surface type: Paved, Asphalt
Estimated market value
$147,800
$140,000 - $155,000
$2,024/mo
Price history
| Date | Event | Price |
|---|---|---|
| 7/8/2026 | Contingent | $155,000$126/sqft |
Source:  Stellar MLS #G5105817 Report a problem Stellar MLS #G5105817 Report a problem | ||
| 6/16/2026 | Pending sale | $155,000$126/sqft |
Source: Stellar MLS #G5105817 Report a problem | ||
| 3/23/2026 | Price change | $155,000-8.8%$126/sqft |
Source: Stellar MLS #G5105817 Report a problem | ||
| 2/26/2026 | Price change | $169,999-10.3%$138/sqft |
Source: Stellar MLS #G5105817 Report a problem | ||
| 2/3/2026 | Price change | $189,500-5%$154/sqft |
Source: Stellar MLS #G5105817 Report a problem | ||
| 12/30/2025 | Listed for sale | $199,500+462%$162/sqft |
Source: Stellar MLS #G5105817 Report a problem | ||
| 6/1/1977 | Sold | $35,500$29/sqft |
Source: Agent Provided Report a problem | ||
Public tax history
| Year | Property taxes | Tax assessment |
|---|---|---|
| 2024 | $2,221 +7% | $100,272 +10% |
| 2023 | $2,075 +28.7% | $91,156 +10% |
| 2022 | $1,612 +2% | $82,869 +10% |
| 2021 | $1,580 +15.3% | $75,335 +10% |
| 2020 | $1,371 +14.9% | $68,486 +10% |
| 2019 | $1,194 +26.5% | $62,260 +10% |
| 2018 | $943 | $56,600 |
| 2017 | $943 +0.4% | $56,600 -11.8% |
| 2016 | $940 -13.5% | $64,200 +3.4% |
| 2015 | $1,087 +6.1% | $62,100 |
| 2014 | $1,025 +8.9% | $62,100 +9.1% |
| 2013 | $941 +13.5% | $56,927 +19.9% |
| 2012 | $829 -6.1% | $47,483 -5.9% |
| 2011 | $883 +1.3% | $50,446 -2% |
| 2010 | $872 | $51,500 -39.8% |
| 2009 | -- | $85,500 -24% |
| 2008 | $1,803 -16.1% | $112,500 -17.8% |
| 2007 | $2,149 +13.6% | $136,872 +24.5% |
| 2006 | $1,892 +27.5% | $109,900 +32.4% |
| 2005 | $1,484 +8.1% | $83,000 +6.9% |
| 2004 | $1,373 -1.9% | $77,651 |
| 2003 | $1,400 +31.7% | $77,651 +32.4% |
| 2002 | $1,063 | $58,651 |
Find assessor info on the county website
Monthly payment
Est. payment
Payment breakdown
Explore the cost of this home by adjusting the details. Changes won't be saved.Climate risks
Neighborhood: 32712
Nearby schools
GreatSchools rating
- 6/10Apopka Elementary SchoolGrades: PK-5Distance: 1.7 mi
- 6/10Wolf Lake Middle SchoolGrades: 6-8Distance: 1.6 mi
- 4/10Apopka High SchoolGrades: 9-12Distance: 1.3 mi
Schools provided by the listing agent
- Elementary: Apopka Elem
- Middle: Wolf Lake Middle
- High: Apopka High
Source: Stellar MLS. This data may not be complete. We recommend contacting the local school district to confirm school assignments for this home.
- $160,0002 bd3 ba1k sqft1412 Oak Pl APT A, Apopka, FL 32712For Sale
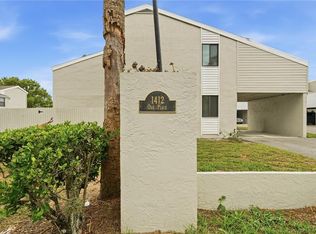
- $150,0003 bd3 ba1.2k sqft1412 Oak Pl APT B, Apopka, FL 32712Sold

- $184,9003 bd3 ba1.2k sqft1412 Oak Pl APT F, Apopka, FL 32712Sold

- $139,9002 bd3 ba1k sqft1412 Oak Pl UNIT J, Apopka, FL 32712For Sale
- $175,4003 bd3 ba1.2k sqft1404 Oak Pl APT B, Apopka, FL 32712Off Market
- $203,8003 bd2 ba1.2k sqft1404 Oak Pl APT C, Apopka, FL 32712Off Market
- $199,9003 bd3 ba1.3k sqft1404 Oak Pl APT F, Apopka, FL 32712Off Market
- $146,1002 bd2 ba1k sqft1404 Oak Pl APT G, Apopka, FL 32712Off Market
A local agent can set up tours, give advice and negotiate with sellers.
Similar homes
- $165,3002 bd2 ba980 sqft1144 Villa Ln #100, Apopka, FL 32712For Sale
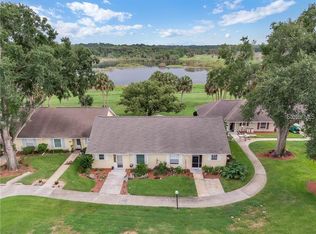
 MLS ID #TB8510325, Octavia Cheveresan, RE/MAX ACTION FIRST OF FLORIDA. Stellar MLS
 - $199,9992 bd2 ba974 sqft1014 Villa Ln #7, Apopka, FL 32712For Sale
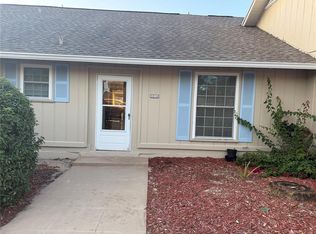 MLS ID #O6357226, Adeli Galvis, MARVIEW INTERNATIONAL REALTY LLC. Stellar MLS
 - $189,0002 bd3 ba1k sqft1222 Villa Ln #136, Apopka, FL 32712For Sale
 MLS ID #S5144687, Emiliana Puche Espinoza, LA ROSA REALTY KISSIMMEE. Stellar MLS
 - $160,0003 bd3 ba1.4k sqft5137 Picadilly Circus Ct #3, Orlando, FL 32839For Sale
 MLS ID #O6426812, Jenny Wemert, WEMERT GROUP REALTY LLC. Stellar MLS
 - $155,5002 bd2 ba1.2k sqft3740 N Citrus Cir #709, Zellwood, FL 32798For SaleMLS ID #O6368291, Marilyn Polson, KELLER WILLIAMS HERITAGE REALTY. Stellar MLS
- $146,9002 bd2 ba1.4k sqft3438 Banberry Cir #1790, Zellwood, FL 32798For SaleMLS ID #O6415808, James Tyler, ZELLWOOD PROPERTIES LLC. Stellar MLS
- $186,4002 bd2 ba961 sqft1011 Love Ln #31, Apopka, FL 32703For SaleMLS ID #O6349810, Iris Padron, POWER ONE REAL ESTATE SERVICES. Stellar MLS
- $149,0002 bd2 ba1.2k sqft1064 Lotus Pkwy Unit 915, Altamonte Springs, FL 32714For SaleMLS ID #O6414382, Jim Hurley, REALSOURCE PROPERTY MANGNT LLC. Stellar MLS
- $158,0002 bd2 ba1.3k sqft2122 Oak Grove Dr #79, Zellwood, FL 32798For SaleMLS ID #O6383752, Wendy Plate, WATSON REALTY CORP. Stellar MLS
- $77,9003 bd2 ba1.1k sqft154 W Seaflower St #372, Apopka, FL 32712For SaleMLS ID #11694263, Maria Orozco, Four Star Homes, Inc.. My State MLS
- $170,0002 bd2 ba1.4k sqft3746 Parway Rd #1349, Zellwood, FL 32798For SaleMLS ID #O6382913, Barbara Riddell, ZELLWOOD PROPERTIES LLC. Stellar MLS
- $164,4002 bd2 ba1.6k sqft3833 Olax Ct, Zellwood, FL 32798For SaleMLS ID #O6364369, Barbara Riddell, ZELLWOOD PROPERTIES LLC. Stellar MLS
- $155,0003 bd2 ba1.1k sqft1948 Lake Atriums Cir Unit 127, Orlando, FL 32839For SaleMLS ID #O6420477, Maria Castro Aversano, PA, LPT REALTY, LLC. Stellar MLS
- $105,0002 bd2 ba920 sqft4133 Oak Grove Dr #16, Zellwood, FL 32798For SaleMLS ID #O6426449, Brenda Broadway, KELLER WILLIAMS REALTY AT THE PARKS. Stellar MLS
- $139,0002 bd2 ba1.3k sqft2691 Lake Grassmere Cir #904, Zellwood, FL 32798For SaleMLS ID #O6401917, Marilyn Polson, KELLER WILLIAMS HERITAGE REALTY. Stellar MLS
- $159,9002 bd2 ba1.1k sqft602 Kenwick Cir APT 202, Casselberry, FL 32707For SaleMLS ID #O6366079, Clara Carreno, MARVIEW INTERNATIONAL REALTY LLC. Stellar MLS
- $145,0002 bd2 ba1k sqft(Undisclosed Address), Orlando, FL 32839For SaleMLS ID #O6419502, peipei Qiao, BAY STREET GROUP FLORIDA LLC. Stellar MLS
- $129,9002 bd2 ba1.3k sqft3602 N Citrus Cir #1529, Zellwood, FL 32798For SaleMLS ID #O6393577, Marilyn Polson, KELLER WILLIAMS HERITAGE REALTY. Stellar MLS
- $151,0002 bd2 ba909 sqft4361 Shadow Crest Pl #32-3, Orlando, FL 32811For SaleMLS ID #O6421957, Aline Reboucas, LA ROSA REALTY CW PROPERTIES L. Stellar MLS
- $199,9993 bd2 ba1.1k sqft615 Richland Ct APT 69, Altamonte Springs, FL 32714For SaleMLS ID #O6414761, Joshua Torres, LIFESTYLE INTERNATIONAL REALTY. Stellar MLS
