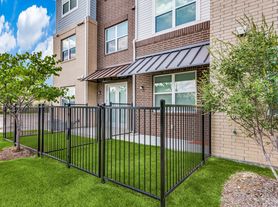
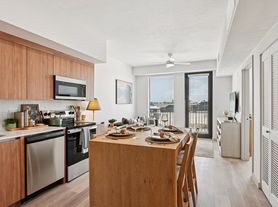
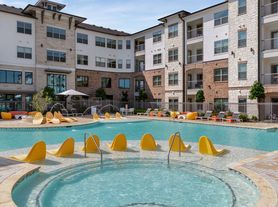
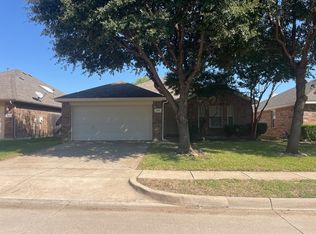
Spacious two-story Home with 4 Bedrooms, 2.5 Bathrooms & a large game room upstairs! The 1st first floor has an open floor plan for the Living Room and Kitchen. The Primary Bedroom is on the 1st floor with plenty of privacy & has a large walk-in closet with an attached Bathroom equipped with separate garden tub, shower & dual sinks. The other 3 Bedrooms are nestled upstairs with plenty of space. There is a formal living room & dining room on the 1st floor that could be for an office or den. The Kitchen has plenty of counter space & a separate large walk in utility room that includes pantry space. The large fenced in backyard is great for outdoor entertainment. HOA Subdivision with a community pool.
This property quick access to major highways, shopping & restaurants.
This property is waiting just for you!
The Property is Pet Friendly max 2, Large or Small dogs, also cats ok.
No Smoking at the property, no above ground pools or trampolines, Thank You!
Property in Make Ready Status
Rent: $2,575 | Additional Fees (Optional): $110.00 | Total Monthly Price: $2,685
LEASING INFORMATION
Application fee is $75 per applicant.
Separate applications are required for each leasehold and all occupants age 18 and older.
A valid government-issued photo ID is required for each applicant.
Income verification is required in the form of the last 30 days of pay stubs or two most recent tax returns.
The security deposit is due within 48 hours of approval.
Deposit-free leasing, deposit-in-installments, or reduced deposit options may be available for qualified applicants through Obligo billing authorization technology.
The home will remain actively marketed until the deposit is received.
Approved applicants must take possession within 14 days of approval.
A $250 administration fee, first month's rent, and any applicable move-in fees are required to pick up keys and move in.
RESIDENT BENEFITS PACKAGE (RBP)
Classic Property Management offers a Resident Benefits Package to make renting more convenient and cost-effective. The Total Monthly Price reflects the rent plus the RBP.
The RBP is $45 per month and includes pest control, air filter delivery, utility concierge service, credit building, and other resident-focused services.
GROUP RATE INTERNET
This home comes with high-speed internet up to 1 Gig at an exclusive group rate of $65/ month, including 24/7 premium support and move-in setup assistance.
The Resident Benefits Package and Group Rate Internet service are voluntary programs and may be terminated at any time, for any reason, upon (30) days' notice. More details upon application.
Total Monthly Payment (Rent + RBP + Group Rate Internet): $2,685.00
ADDITIONAL INFORMATION
The resident is responsible for all utilities.
Proof of renter's insurance or enrollment in Classic's liability to landlord program is required for all leases.
Move-in date must be within 15 days of approval.
Pets are screened by Pet Screening and are subject to the landlord's approval.
Pet rent and pet deposits are based on the applicant's "Paw Score" from Pet Screening
Homes are rented in the condition at the time of viewing.
By submitting your information, you consent to being contacted by Classic Property Management and its partners via phone, text, or email.
House for rent
Single family residence
Available Mon Oct 26 2026
Cats, dogs OK
What's special
Spacious two-story homeLarge walk-in closetLarge game room upstairs
- 14 days |
- -- |
- -- |
Zillow last checked:
Listing updated:
Travel times

Let’s turn your rent into credit progress
Build credit history with every on-time payment and get credit for the payment you’re already making.
Facts & features
Interior
Bedrooms & bathrooms
- Bedrooms: 4
- Bathrooms: 3
- Full bathrooms: 2
- 1/2 bathrooms: 1
Features
- Walk In Closet
Interior area
- Total interior livable area: 2,792 sqft
Property
Parking
- Details: Contact manager
Details
- Parcel number: 40402479
Construction
Type & style
- Home type: SingleFamily
- Property subtype: Single Family Residence
Community & HOA
Location
- Region: Fort Worth
Financial & listing details
- Lease term: Contact For Details
Price history
| Date | Event | Price |
|---|---|---|
| 10/8/2026 | Listed for rent | $2,575+9.6%$1/sqft |
Source: Zillow Rentals Report a problem | ||
| 5/2/2023 | Listing removed | -- |
Source: Zillow Rentals Report a problem | ||
| 4/12/2023 | Listed for rent | $2,350+32.4%$1/sqft |
Source: Zillow Rentals Report a problem | ||
| 2/29/2020 | Listing removed | $1,775$1/sqft |
Source: Classic Property Management Report a problem | ||
| 2/28/2020 | Price change | $1,775-2.7%$1/sqft |
Source: Classic Property Management Report a problem | ||
| 2/14/2020 | Price change | $1,825-2.7%$1/sqft |
Source: Classic Property Management Report a problem | ||
| 1/18/2020 | Listed for rent | $1,875+17.6%$1/sqft |
Source: Classic Property Management Report a problem | ||
| 9/7/2014 | Listing removed | $1,595$1/sqft |
Source: Classic Property Management #12194837 Report a problem | ||
| 8/9/2014 | Listed for rent | $1,595-5.9%$1/sqft |
Source: Classic Property Management #12194837 Report a problem | ||
| 10/11/2013 | Listing removed | $1,695$1/sqft |
Source: Classic Property Management #12033567 Report a problem | ||
| 10/2/2013 | Listed for rent | $1,695+13.4%$1/sqft |
Source: Classic Property Management #12033567 Report a problem | ||
| 2/23/2012 | Listing removed | $1,495$1/sqft |
Source: Classic Property Management Report a problem | ||
| 10/27/2011 | Listed for rent | $1,495$1/sqft |
Source: Classic Property Management Report a problem | ||