Better than new and built in 2024, this stunning past parade home is loaded with upgrades and truly move-in ready—with no HOA fees! Fully landscaped and fenced, this home offers exceptional curb appeal along with Jelly Fish year-round lighting perfect for holidays, special occasions, or everyday ambiance. Inside, you’ll find hardwood and tile flooring throughout the main living areas, custom cabinetry throughout, quartz countertops, and upscale appliances that elevate the entire home. The luxurious primary ensuite features a beautifully tiled walk-in shower and spa-like touches, including a bidet, while the additional bathroom also include a bidet seat for added comfort. The spacious 3-car garage includes an EV charging station, and gutters surround the home for convenience and low maintenance. Located in a desirable new neighborhood close to shopping, dining, and everyday conveniences, this home combines modern luxury with thoughtful upgrades and all the bells and whistles you’ve been looking for!
Pending
Price cut: $10K (7/28)
$399,900
1412 Quartz Dr, Rupert, ID 83350
4beds
2baths
1,544sqft
Single Family Residence
Built in 2024
9,147 Square Feet Lot
$397,700 Zestimate®
$259/sqft
$-- HOA
What's special
- 130 days
- 123
- 9
Zillow last checked:
Listing updated:
Listed by:
Deb Clough Main:208-336-3393,
Coldwell Banker Tomlinson
Source: IMLS,MLS#: 98986019
Facts & features
Interior
Bedrooms & bathrooms
- Bedrooms: 4
- Bathrooms: 2
- Main level bathrooms: 2
- Main level bedrooms: 4
Primary bedroom
- Level: Main
- Area: 180
- Dimensions: 15 x 12
Bedroom 2
- Level: Main
- Area: 96
- Dimensions: 12 x 8
Bedroom 3
- Level: Main
- Area: 96
- Dimensions: 12 x 8
Bedroom 4
- Level: Main
- Area: 99
- Dimensions: 11 x 9
Kitchen
- Level: Main
- Area: 182
- Dimensions: 14 x 13
Heating
- Forced Air, Natural Gas
Cooling
- Central Air
Appliances
- Included: Gas Water Heater, Dishwasher, Disposal, Microwave, Refrigerator, Water Softener Owned, Gas Range
Features
- Bath-Master, Bed-Master Main Level, Great Room, Walk-In Closet(s), Walk In Shower, Pantry, Quartz Counters, Number of Baths Main Level: 2
- Flooring: Tile, Carpet, Engineered Wood Floors
- Has basement: No
- Has fireplace: Yes
- Fireplace features: Gas, Insert
Interior area
- Total structure area: 1,544
- Total interior livable area: 1,544 sqft
- Finished area above ground: 1,544
- Finished area below ground: 0
Property
Parking
- Total spaces: 3
- Parking features: Attached, Driveway
- Attached garage spaces: 3
- Has uncovered spaces: Yes
Features
- Levels: One
- Patio & porch: Covered Patio/Deck
- Fencing: Full,Vinyl
Lot
- Size: 9,147 Square Feet
- Dimensions: 115 x 81
- Features: Standard Lot 6000-9999 SF, Sidewalks, Auto Sprinkler System, Full Sprinkler System
Details
- Parcel number: RPR18050010160
Construction
Type & style
- Home type: SingleFamily
- Property subtype: Single Family Residence
Materials
- Masonry, Wood Siding
- Foundation: Crawl Space
- Roof: Architectural Style
Condition
- Year built: 2024
Utilities & green energy
- Water: Public
- Utilities for property: Sewer Connected
Community & HOA
Location
- Region: Rupert
Financial & listing details
- Price per square foot: $259/sqft
- Tax assessed value: $57,227
- Annual tax amount: $424
- Date on market: 5/13/2026
- Listing terms: Cash,Conventional,FHA,VA Loan
- Ownership: Fee Simple
- Road surface type: Paved
Estimated market value
$397,700
$378,000 - $418,000
$2,084/mo
Price history
Price history is unavailable.
Public tax history
| Year | Property taxes | Tax assessment |
|---|---|---|
| 2025 | $425 -4.8% | $57,227 |
| 2024 | $446 +271.7% | $57,227 +300% |
| 2023 | $120 | $14,307 |
Find assessor info on the county website
Monthly payment
Est. payment
Payment breakdown
Explore the cost of this home by adjusting the details. Changes won't be saved.Climate risks
Neighborhood: 83350
Nearby schools
Schools provided by the listing agent
- Elementary: Rupert
- Middle: East Minico
- High: Minico
- District: Minidoka County School District #331
Source: IMLS. This data may not be complete. We recommend contacting the local school district to confirm school assignments for this home.
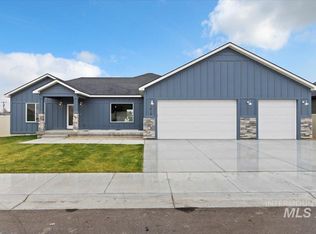
Similar homes
- $379,9004 bd2 ba1.5k sqft1419 Topaz, Rupert, ID 83350Active
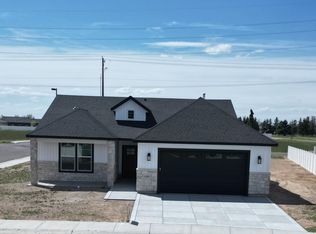 MLS ID #98980755, Viviana Woody, Sweet Group Realty. IMLS
 - $475,0003 bd2 ba1.8k sqft1102 Copper Dr, Rupert, ID 83350Active
 MLS ID #99000344, Dawson Baker, Real Broker LLC. IMLS
 - $417,9994 bd2 ba1.7k sqft1117 Moss Ave, Rupert, ID 83350Active
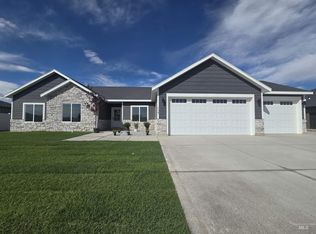 MLS ID #98982946, Teresa Loya, H & L Real Estate Company. IMLS
 - $358,7403 bd2 ba1.8k sqft1142 Link St, Rupert, ID 83350Active
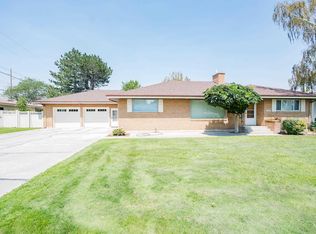 MLS ID #98996648, Sheryl Koyle, Rocky Mountain Real Estate Bro. IMLS
