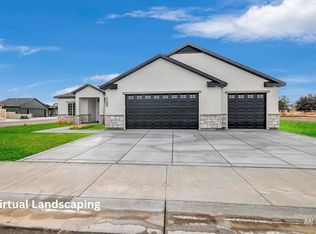
Welcome to TKO's 2026 Parade home! Offering 3 bedrooms, 2 bathrooms, and a spacious 3-car garage, this home combines modern design, quality craftsmanship, and high-end finishes throughout. The open-concept floor plan creates a bright, spacious feel with seamless flow between the living room, dining area, and kitchen—perfect for everyday living and entertaining. Throughout the home, you’ll find top-of-the-line finishes and thoughtful details that set this build apart. Outside, the property is completely landscaped, fully sprinklered, and fully fenced, giving you a beautiful, finished yard from day one. From the impressive curb appeal to the upgraded interior finishes, this is a home you’ll want to see in person. Come experience one of Mini-Cassia’s newest and most impressive homes!
Active
$475,000
1102 Copper Dr, Rupert, ID 83350
3beds
2baths
1,872sqft
Single Family Residence
Built in 2026
0.26 Acres Lot
$-- Zestimate®
$254/sqft
$-- HOA
What's special
Modern designOpen-concept floor planBright spacious feelTop-of-the-line finishesHigh-end finishes throughoutThoughtful detailsUpgraded interior finishes
- 6 days
- 391
- 48
Likely to sell faster than
Zillow last checked:
Listing updated:
Listed by:
Dawson Baker Off:208-650-5643,
Real Broker LLC,
Desi Williams 208-431-7609,
Real Broker LLC
Source: IMLS,MLS#: 99000344
Facts & features
Interior
Bedrooms & bathrooms
- Bedrooms: 3
- Bathrooms: 2
- Main level bathrooms: 2
- Main level bedrooms: 3
Primary bedroom
- Level: Main
Bedroom 2
- Level: Main
Bedroom 3
- Level: Main
Kitchen
- Level: Main
Heating
- Forced Air, Natural Gas
Cooling
- Central Air
Appliances
- Included: Gas Water Heater, Oven/Range Freestanding
Features
- Bath-Master, Bed-Master Main Level, Double Vanity, Walk-In Closet(s), Walk In Shower, Breakfast Bar, Pantry, Quartz Counters, Number of Baths Main Level: 2
- Flooring: Carpet
- Has basement: No
- Number of fireplaces: 1
- Fireplace features: One
Interior area
- Total structure area: 1,872
- Total interior livable area: 1,872 sqft
- Finished area above ground: 1,872
- Finished area below ground: 0
Video & virtual tour
Property
Parking
- Total spaces: 3
- Parking features: Garage
- Garage spaces: 3
Features
- Levels: One
- Fencing: Full,Vinyl
Lot
- Size: 0.26 Acres
- Dimensions: 101 x 111
- Features: 10000 SF - .49 AC, Auto Sprinkler System, Full Sprinkler System
Details
- Parcel number: RPR18050020100
Construction
Type & style
- Home type: SingleFamily
- Property subtype: Single Family Residence
Materials
- Stone, Stucco, Vinyl Siding
- Roof: Composition
Condition
- New Construction
- New construction: Yes
- Year built: 2026
Utilities & green energy
- Water: Public
- Utilities for property: Sewer Connected
Community & HOA
Location
- Region: Rupert
Financial & listing details
- Price per square foot: $254/sqft
- Tax assessed value: $61,558
- Annual tax amount: $457
- Date on market: 9/10/2026
- Listing terms: Cash,Conventional,USDA Loan,VA Loan
- Ownership: Fee Simple
Estimated market value
Not available
Estimated sales range
Not available
Not available
Price history
Price history is unavailable.
Public tax history
| Year | Property taxes | Tax assessment |
|---|---|---|
| 2025 | $457 -4.8% | $61,558 |
| 2024 | $480 +271.6% | $61,558 +300% |
| 2023 | $129 | $15,389 |
Find assessor info on the county website
Monthly payment
Est. payment
Payment breakdown
Explore the cost of this home by adjusting the details. Changes won't be saved.Climate risks
Neighborhood: 83350
Nearby schools
Schools provided by the listing agent
- Elementary: Rupert
- Middle: East Minico
- High: Minico
- District: Minidoka County School District #331
Source: IMLS. This data may not be complete. We recommend contacting the local school district to confirm school assignments for this home.
Similar homes
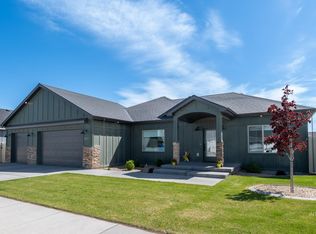
- $520,0004 bd3 ba2.1k sqft2017 Sparrow St, Rupert, ID 83350Active
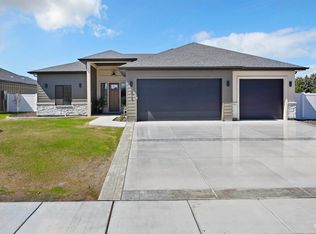 MLS ID #99000315, Deborah Covey, Keller Williams Sun Valley Southern Idaho. IMLS
 - $470,0004 bd2 ba1.8k sqft2103 Sparrow St, Rupert, ID 83350Active
 MLS ID #99000321, Deborah Covey, Keller Williams Sun Valley Southern Idaho. IMLS
 - $500,0004 bd3 ba2.1k sqft2023 Sparrow St, Rupert, ID 83350Active
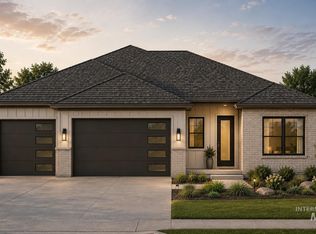 MLS ID #99000318, Deborah Covey, Keller Williams Sun Valley Southern Idaho. IMLS
 - $424,9993 bd3 ba1.9k sqft1415 Cardon Ct, Rupert, ID 83350Active
 MLS ID #98990363, Garrett Condie, CENTURY 21 Riverside Realty. IMLS
