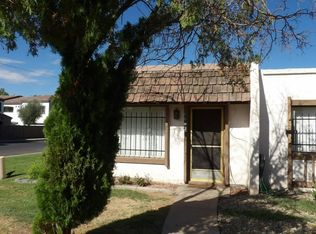
This Ranch style single family home offers 3 bedrooms and 1 bathroom with approximately 921 square feet of living space on a 0.11 acre lot. There are no inspection or financing contingencies on this cash only purchase. No Buyer Premium on this property. The data presented in this listing is deemed reliable but not guaranteed. This information should be used for informational use only and does not constitute a legal document for the description of this property. Buyer or Buyer's Agent to verify all facts, figures, schools, dimensions, Sq Ft, permits, HOA fees etc. that is of material importance to Buyer.
Foreclosure
$188,100
1412 S 13TH Place, Phoenix, AZ 85034
3beds
921sqft
Single Family Residence
Built in 1948
5,000 Square Feet Lot
$-- Zestimate®
$204/sqft
$-- HOA
What's special
- 219 days
- 770
- 31
Zillow last checked:
Listing updated:
Listed by:
Clay Strawn 480-422-8980,
Legion Realty
Source: ARMLS,MLS#: 6996686
Facts & features
Interior
Bedrooms & bathrooms
- Bedrooms: 3
- Bathrooms: 1
- Full bathrooms: 1
Heating
- Electric
Cooling
- Central Air
Features
- High Speed Internet
- Has basement: No
- Has fireplace: No
Interior area
- Total structure area: 921
- Total interior livable area: 921 sqft
Property
Parking
- Parking features: RV Access/Parking
Features
- Stories: 1
- Spa features: None
- Fencing: Block,Wrought Iron
Lot
- Size: 5,000 Square Feet
- Features: Dirt Back, Gravel/Stone Front
Details
- Parcel number: 11542041
- Special conditions: Real Estate Owned
Construction
Type & style
- Home type: SingleFamily
- Property subtype: Single Family Residence
Materials
- Stucco, Wood Frame, Painted, Brick
- Roof: Composition
Condition
- Year built: 1948
Utilities & green energy
- Sewer: Public Sewer
Community & HOA
Community
- Subdivision: LEWIS PARK
HOA
- Has HOA: No
- Services included: No Fees
Location
- Region: Phoenix
Financial & listing details
- Price per square foot: $204/sqft
- Tax assessed value: $158,100
- Annual tax amount: $323
- Date on market: 3/11/2026
- Cumulative days on market: 219 days
- Listing terms: Cash
- Ownership: Fee Simple
Foreclosure details
Estimated market value
Not available
Estimated sales range
Not available
Not available
Price history
| Date | Event | Price |
|---|---|---|
| 3/9/2026 | Sold | $216,600+10.6%$235/sqft |
Source: Public Record Report a problem | ||
| 10/30/2020 | Sold | $195,900+8.9%$213/sqft |
Source:  ARMLS #6112718 Report a problem ARMLS #6112718 Report a problem | ||
| 10/19/2020 | Pending sale | $179,900$195/sqft |
Source: Planet Realty #6112718 Report a problem | ||
| 8/5/2020 | Listed for sale | $179,900+81.7%$195/sqft |
Source: Planet Realty #6112718 Report a problem | ||
| 6/10/2020 | Sold | $99,000-1%$107/sqft |
Source: ARMLS #6077486 Report a problem | ||
| 5/20/2020 | Price change | $100,000-3.8%$109/sqft |
Source: neXGen Real Estate #6077486 Report a problem | ||
| 5/13/2020 | Listed for sale | $104,000+54.1%$113/sqft |
Source: neXGen Real Estate #6077486 Report a problem | ||
| 7/5/2017 | Listing removed | $67,500$73/sqft |
Source: REIBlackBook Report a problem | ||
| 6/30/2017 | Listed for sale | $67,500+170%$73/sqft |
Source: REIBlackBook Report a problem | ||
| 9/6/1996 | Sold | $25,000$27/sqft |
Source: Public Record Report a problem | ||
Public tax history
| Year | Property taxes | Tax assessment |
|---|---|---|
| 2025 | $323 +6.6% | $15,810 -8.1% |
| 2024 | $303 +1% | $17,200 +643% |
| 2023 | $300 +4% | $2,315 -72.4% |
| 2022 | $288 -11.9% | $8,400 +50% |
| 2021 | $327 +0.2% | $5,600 +24.2% |
| 2020 | $327 +1.7% | $4,510 +22.6% |
| 2019 | $321 | $3,680 +3.1% |
| 2018 | $321 +2.4% | $3,570 -4% |
| 2017 | $314 +11.3% | $3,720 +5.4% |
| 2016 | $282 +0.8% | $3,530 +27% |
| 2015 | $280 | $2,780 +40.4% |
| 2014 | -- | $1,980 +48.9% |
| 2013 | -- | $1,330 -11.9% |
| 2012 | -- | $1,510 -30.7% |
| 2011 | -- | $2,180 -53.7% |
| 2010 | -- | $4,710 -54.6% |
| 2009 | -- | $10,370 +19.9% |
| 2008 | -- | $8,650 +26.3% |
| 2007 | -- | $6,850 +47.3% |
| 2006 | -- | $4,650 |
| 2005 | -- | $4,650 +20.8% |
| 2004 | -- | $3,850 |
| 2003 | -- | $3,850 +30.5% |
| 2002 | -- | $2,950 |
Find assessor info on the county website
Monthly payment
Climate risks
Neighborhood: Central City
Nearby schools
Schools provided by the listing agent
- Elementary: Silvestre S Herrera School
- Middle: Silvestre S Herrera School
- High: Phoenix Union Bioscience High School
- District: Phoenix Elementary District
Source: ARMLS. This data may not be complete. We recommend contacting the local school district to confirm school assignments for this home.
Similar homes
- $--3 bd1 ba984 sqft3112 W Taylor St, Phoenix, AZ 85009Auction
 Auction.com 2
 - $230,0003 bd1 ba813 sqft1746 E MONTE VISTA Road, Phoenix, AZ 85006For Sale
 MLS ID #7088880, Yolanda Martinez, DeLex Realty. ARMLS
 - $210,0001 bd1 ba771 sqft1720 E ILLINI Street, Phoenix, AZ 85040For Sale
 MLS ID #7074953, Arron C Carson, HomeSmart Premier. ARMLS
 - $--3 bd2 ba1.1k sqft6603 N 46th Dr, Glendale, AZ 85301Auction
 Auction.com 2
