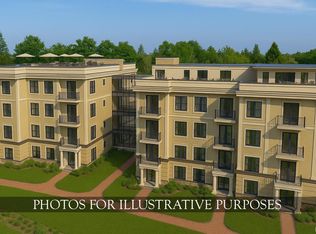
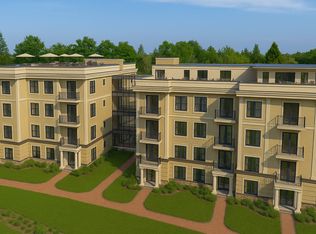
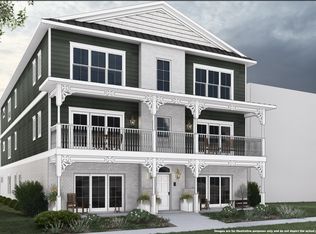
Introducing The Parisi, South Bend's newest luxury condominium community located on the iconic former site of Parisi's Ristorante Italiano. While honoring the legacy of a beloved local destination, The Parisi introduces a new era of sophisticated living just steps from the University of Notre Dame. This thoughtfully designed 2-bedroom, 2-bath residence features an open-concept floor plan, spacious living areas, contemporary finishes, and carefully curated details throughout. Whether you're searching for a primary residence, a game day retreat, or an investment opportunity, The Parisi offers the flexibility of short-term rentals to fit your lifestyle. Residents will enjoy an exceptional collection of amenities, including a rooftop terrace and resident lounge with views of the Notre Dame campus, a fitness center, putting green, and private outdoor living with either a balcony or Juliette balcony, depending on the residence. Optional private garage parking is available for purchase while inventory lasts. Ideally located on South Bend Avenue, The Parisi places restaurants, shopping, entertainment, and Notre Dame just outside your door. Construction is expected to be completed in Fall 2027, offering buyers the opportunity to secure a residence in one of South Bend's most sought-after new communities. *Renderings are for illustrative purposes only and are subject to change*
Active
$760,935
1412 S Bend Ave Unit 308, South Bend, IN 46617
2beds
1,023sqft
Condominium
Built in 2026
-- sqft lot
$747,900 Zestimate®
$--/sqft
$399/mo HOA
What's special
Rooftop terraceContemporary finishesOpen-concept floor planCarefully curated details throughout
- 11 days
- 130
- 2
Zillow last checked:
Listing updated:
Listed by:
Stephen C Smith steve.smith@irishrealty.net,
Irish Realty,
Danielle Acker,
Irish Realty
Source: IRMLS,MLS#: 202634280
Facts & features
Interior
Bedrooms & bathrooms
- Bedrooms: 2
- Bathrooms: 2
- Full bathrooms: 2
- Main level bedrooms: 2
Bedroom 1
- Level: Main
Bedroom 2
- Level: Main
Heating
- Electric
Cooling
- Central Air
Appliances
- Included: Dishwasher, Microwave, Refrigerator, Electric Range, Electric Water Heater
Features
- Basement: Concrete
- Has fireplace: No
Interior area
- Total structure area: 1,023
- Total interior livable area: 1,023 sqft
- Finished area above ground: 1,023
- Finished area below ground: 0
Video & virtual tour
Property
Features
- Levels: One
- Stories: 1
- Exterior features: Balcony
Lot
- Size: 0.31 Acres
- Dimensions: 25x30
- Features: 0-2.9999
Details
- Parcel number: 710906126003.000026
Construction
Type & style
- Home type: Condo
- Property subtype: Condominium
Materials
- Brick
- Foundation: Slab
Condition
- New construction: Yes
- Year built: 2026
Utilities & green energy
- Sewer: City
- Water: City
Community & HOA
Community
- Subdivision: None
HOA
- Has HOA: Yes
- HOA fee: $399 monthly
Location
- Region: South Bend
Financial & listing details
- Tax assessed value: $169,700
- Annual tax amount: $7,000
- Date on market: 8/21/2026
Estimated market value
$747,900
$711,000 - $785,000
$1,995/mo
Price history
| Date | Event | Price |
|---|---|---|
| 8/21/2026 | Listed for sale | $760,935 |
Source:  IRMLS #202634280 Report a problem IRMLS #202634280 Report a problem | ||
Public tax history
Tax history is unavailable.
Monthly payment
Est. payment
Payment breakdown
Explore the cost of this home by adjusting the details. Changes won't be saved.Climate risks
Neighborhood: Wooded Estates
Nearby schools
Schools provided by the listing agent
- Elementary: Darden Primary Center
- Middle: Jefferson
- High: Adams
- District: South Bend Community School Corp.
Source: IRMLS. This data may not be complete. We recommend contacting the local school district to confirm school assignments for this home.
- $950,1002 bd2 ba1.2k sqft1412 S Bend Ave UNIT 107, South Bend, IN 46617New Construction
- $884,2902 bd2 ba1k sqft1412 S Bend Ave UNIT 404, South Bend, IN 46617New Construction
- $---- bd-- ba-- sqftHomes Available Soon, The Parisi, South Bend, IN 46617New Construction
- $457,9003 bd2 ba1.4k sqft1426 S Bend Ave, South Bend, IN 46617Off Market
Similar homes
- $884,2902 bd2 ba1k sqft1412 S Bend Ave Unit 404, South Bend, IN 46617New ConstructionMLS ID #202634281, Stephen C Smith, Irish Realty. IRMLS
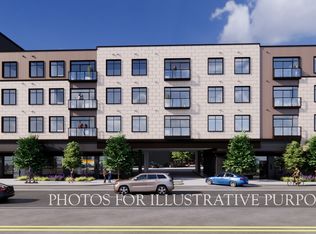
- from $725,4893 bd2 ba1.2k sqft3 Bedroom Type VII Plan, Varsity View, South Bend, IN 46617New Construction
 Irish Realty
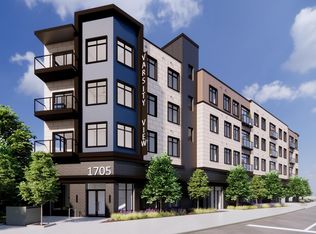
 - $823,4723 bd2 ba1.3k sqft1705 S Bend Ave Unit 308, South Bend, IN 46617New Construction
 MLS ID #202635738, Stephen C Smith, Irish Realty. IRMLS
 - from $749,0002 bd2 ba1.2k sqftGolden Gables- 1A Plan, Golden Gables, South Bend, IN 46617New Construction
 Capstone Design + Build
