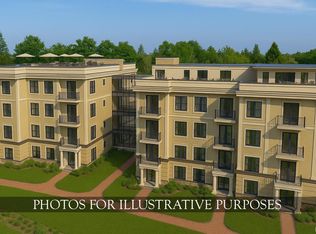
Welcome to The Parisi, a new luxury condominium community located just steps from the University of Notre Dame on the historic site of the former Parisi's Ristorante Italiano. This beautifully designed 2-bedroom, 2-bath residence offers an open-concept floor plan with spacious living areas, designer finishes, and abundant natural light. A Juliette balcony brings the outdoors in, while a private garage provides added convenience and secure parking. Life at The Parisi extends beyond your front door. Residents enjoy private access to a rooftop terrace and lounge with views of the Notre Dame campus, a fitness center, putting green, and thoughtfully designed gathering spaces that elevate everyday living. Whether you're looking for a primary residence, a game day retreat, or an investment opportunity, this home offers exceptional versatility with short-term rentals permitted. Construction is expected to be completed in Fall 2027, offering buyers the opportunity to secure a residence in one of South Bend's most sought-after new communities. *Renderings are for illustrative purposes only and are subject to change.*
Active
$884,290
1412 S Bend Ave Unit 404, South Bend, IN 46617
2beds
1,023sqft
Condominium
Built in 2026
-- sqft lot
$869,000 Zestimate®
$--/sqft
$399/mo HOA
What's special
Private garageDesigner finishesOpen-concept floor planAbundant natural lightJuliette balcony
- 11 days
- 131
- 3
Zillow last checked:
Listing updated:
Listed by:
Stephen C Smith steve.smith@irishrealty.net,
Irish Realty,
Danielle Acker,
Irish Realty
Source: IRMLS,MLS#: 202634281
Facts & features
Interior
Bedrooms & bathrooms
- Bedrooms: 2
- Bathrooms: 2
- Full bathrooms: 2
- Main level bedrooms: 2
Bedroom 1
- Level: Main
Bedroom 2
- Level: Main
Heating
- Electric, Forced Air
Cooling
- Central Air
Appliances
- Included: Dishwasher, Microwave, Refrigerator, Electric Water Heater
- Laundry: Main Level
Features
- Kitchen Island
- Basement: Concrete
- Has fireplace: No
Interior area
- Total structure area: 1,023
- Total interior livable area: 1,023 sqft
- Finished area above ground: 1,023
- Finished area below ground: 0
Video & virtual tour
Property
Parking
- Total spaces: 1
- Parking features: Multiple
- Garage spaces: 1
Features
- Levels: One
- Stories: 1
Lot
- Size: 0.31 Acres
- Dimensions: 20x30
- Features: 0-2.9999
Details
- Parcel number: 710906126003.000026
Construction
Type & style
- Home type: Condo
- Property subtype: Condominium
Materials
- Brick
- Foundation: Slab
Condition
- New construction: Yes
- Year built: 2026
Utilities & green energy
- Sewer: City
- Water: City
Community & HOA
Community
- Subdivision: None
HOA
- Has HOA: Yes
- HOA fee: $399 monthly
Location
- Region: South Bend
Financial & listing details
- Tax assessed value: $169,700
- Annual tax amount: $7,000
- Date on market: 8/21/2026
Estimated market value
$869,000
$826,000 - $912,000
$1,995/mo
Price history
| Date | Event | Price |
|---|---|---|
| 8/21/2026 | Listed for sale | $884,290 |
Source:  IRMLS #202634281 Report a problem IRMLS #202634281 Report a problem | ||
Public tax history
Tax history is unavailable.
Monthly payment
Est. payment
Payment breakdown
Explore the cost of this home by adjusting the details. Changes won't be saved.Climate risks
Neighborhood: Wooded Estates
Nearby schools
Schools provided by the listing agent
- Elementary: Darden Primary Center
- Middle: Jefferson
- High: Adams
- District: South Bend Community School Corp.
Source: IRMLS. This data may not be complete. We recommend contacting the local school district to confirm school assignments for this home.
- $950,1002 bd2 ba1.2k sqft1412 S Bend Ave UNIT 107, South Bend, IN 46617New Construction
- $760,9352 bd2 ba1k sqft1412 S Bend Ave UNIT 308, South Bend, IN 46617New Construction
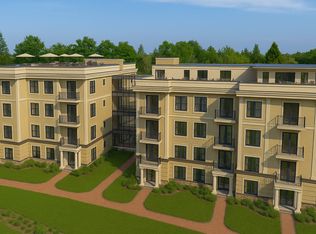
- $---- bd-- ba-- sqftHomes Available Soon, The Parisi, South Bend, IN 46617New Construction
- $457,9003 bd2 ba1.4k sqft1426 S Bend Ave, South Bend, IN 46617Off Market
Similar homes
- $760,9352 bd2 ba1k sqft1412 S Bend Ave Unit 308, South Bend, IN 46617New ConstructionMLS ID #202634280, Stephen C Smith, Irish Realty. IRMLS
- $950,1002 bd2 ba1.2k sqft1412 S Bend Ave Unit 107, South Bend, IN 46617New ConstructionMLS ID #202634278, Stephen C Smith, Irish Realty. IRMLS
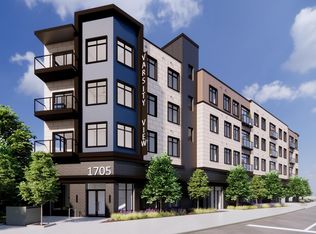
- $823,4723 bd2 ba1.3k sqft1705 S Bend Ave Unit 308, South Bend, IN 46617New Construction
 MLS ID #202635738, Stephen C Smith, Irish Realty. IRMLS
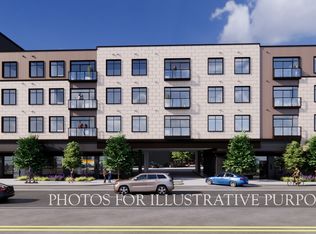
 - from $725,4893 bd2 ba1.2k sqft3 Bedroom Type VII Plan, Varsity View, South Bend, IN 46617New Construction
 Irish Realty
