This EXPANDED JASMINE DESIGNER with an IN GROUND SWIM SPA/POOL W/WATERFALL is one of those special homes that don't come along often. NO BOND, NEW ROOF NOV 2018, NEW HVAC 2019, GAS HOT WATER HEATER 2017 and TURNKEY. Just a few of the surprises that await you and your VILLAGE OF SANTIAGO home. Pull into your BRICK PAVER DRIVE and WALKWAY. PAINTED 2 CAR GARAGE where you'll notice the AC unit is mounted horizontally giving you even more space in you 20X22 garage. This home is located between 2 Cul De Sacs, ensuring a quiet peaceful street. Neat and trimmed landscaping adds to the picture. Inside you're greeted by CERAMIC TILE at the entry and Kitchen and . Look up at the CROWN MOLDING WOW ! The Kitchen is equipped with some NEWER appliances like that Black Stainless Refrigerator. Look at that sharp Hi Def Laminate Counter and you'll be cooking with Natural Gas on the range. Classy OAK CABINETS add to an elegant touch. In the Living room there's ENGINEERED HARDWOOD FLOORING that carries through to the MASTER BED ROOM where you'll find a walk in closet, a linen closet and a double closet. Step out to the POOL area from the sliding glass door in your bedroom for a cool dip in your pool. Vaulted Ceilings, 2 SOLAR TUBES, CEILING FANS in all rooms, One guest bedroom has carpet and the other has TILE and is currently used as an office. Wait till you see the EXPANDED FLORIDA ROOM that overlooks the pool with a neat idea for keeping the sun off of you. A Sun cover over the cool deck surface. Lots of privacy in the rear yard. The FLORIDA ROOM itself offers lots of bright living space under air and with a view of the pool and rear of the home. Some other features of this special home are two updated BATHS with glass enclosures and solid counters and undermounted sinks. The master bath even has a vanity dressing table and a beautiful frameless glass enclosed walk in shower. Extra storage in the garage where you'll also find the laundry and even a work shop area. Nearby you'll find THE SAVANNAH CENTER and just down the road is SPANISH SPRINGS TOWN CENTER and ALL THE FUN !! This home truly calls to you. NO BOND, TURNKEY AND JUST PERFECT !! Take a look at the pictures and the Virtual tour then call to schedule your private showing of your new home.
Sold for $457,000
$457,000
1412 Segovia Pl, The Villages, FL 32162
3beds
1,782sqft
Single Family Residence
Built in 1999
6,181 Square Feet Lot
$439,300 Zestimate®
$256/sqft
$3,642 Estimated rent
Home value
$439,300
$417,000 - $461,000
$3,642/mo
Zestimate® history
Owner options
List your home for rent
$3,642/mo
Rent Zestimate®
Find your next renter with Zillow Rental Manager. Plus, with online applications, you can quickly screen prospective tenants – for free.
$3,642/mo
Rent Zestimate®
Refinance and save
$3,189/mo
Est. payment
Refinancing to a lower rate could help reduce your monthly payments and save thousands over the life of the loan.
$3,189/mo
Est. payment
Explore your selling options
Work with a Zillow partner agent
Leverage their expertise and Zillow's premium Showcase listings to get your home seen by more buyers.
Get startedList with your own agent
Get your home in front of millions of buyers by listing it on Zillow.
Learn how to do itSell it yourself
Take full control of how buyers see your home on Zillow by listing For Sale by Owner (FSBO).
List your homeWhat's special
Originating MLS: Lake and Sumter
Facts & features
Interior
Bedrooms & bathrooms
- Bedrooms: 3
- Bathrooms: 2
- Full bathrooms: 2
Heating
- Forced air, Electric, Gas
Cooling
- Central
Appliances
- Included: Dishwasher, Dryer, Garbage disposal, Microwave, Range / Oven, Refrigerator, Washer
Features
- Ceiling Fans(s), Eating Space In Kitchen, Master Bedroom Downstairs, Split Bedroom, Walk-In Closet(s), Crown Molding, Thermostat, Living Room/Dining Room Combo, Window Treatments
- Flooring: Tile, Carpet, Hardwood
Interior area
- Total interior livable area: 1,782 sqft
Property
Parking
- Total spaces: 2
- Parking features: Garage - Attached
Features
- Levels: One
- Exterior features: Cement / Concrete
- Pool features: Screen Enclosure
- Spa features: In Ground
Lot
- Size: 6,181 Square Feet
- Dimensions: 60X103
Details
- Parcel number: D03F296
- Zoning: RES
Construction
Type & style
- Home type: SingleFamily
- Property subtype: Single Family Residence
Condition
- Year built: 1999
Details
- Builder model: Jasmine
Utilities & green energy
- Sewer: Public Sewer
- Water: Public
- Utilities for property: Electricity Connected, Natural Gas Connected, Sewer Connected, Cable Available, Street Lights, Water Connected
Community & HOA
Community
- Subdivision: VILLAGES/SUMTER COUNTY
HOA
- Has HOA: Yes
- HOA fee: $159 monthly
Location
- Region: The Villages
Financial & listing details
- Price per square foot: $256/sqft
- Tax assessed value: $323,820
- Annual tax amount: $3,946
- Ownership: Fee Simple
Price history
| Date | Event | Price |
|---|---|---|
| 2/5/2025 | Sold | $457,000+40.7%$256/sqft |
Source: Public Record Report a problem | ||
| 1/5/2021 | Sold | $324,900$182/sqft |
Source: Public Record Report a problem | ||
| 10/24/2020 | Pending sale | $324,900$182/sqft |
Source: REALTY EXECUTIVES IN THE VILLA #G5034914 Report a problem | ||
| 10/20/2020 | Price change | $324,900+1.7%$182/sqft |
Source: Owner Report a problem | ||
| 10/11/2020 | Listed for sale | $319,500+7%$179/sqft |
Source: Owner Report a problem | ||
| 6/18/2019 | Sold | $298,500+28.1%$168/sqft |
Source: Public Record Report a problem | ||
| 9/4/2009 | Sold | $233,000-17.8%$131/sqft |
Source: Public Record Report a problem | ||
| 7/10/2008 | Listing removed | $283,500$159/sqft |
Source: Owner Report a problem | ||
| 1/29/2008 | Listed for sale | $283,500+113.5%$159/sqft |
Source: Owner Report a problem | ||
| 9/7/1999 | Sold | $132,800$75/sqft |
Source: Public Record Report a problem | ||
Public tax history
| Year | Property taxes | Tax assessment |
|---|---|---|
| 2025 | $3,946 -0.9% | $323,820 +1.8% |
| 2024 | $3,984 +9.2% | $318,030 +10% |
| 2023 | $3,647 +8.1% | $289,120 +10% |
| 2022 | $3,375 +4.6% | $262,840 +10% |
| 2021 | $3,227 +18% | $238,950 +0.5% |
| 2020 | $2,734 | $237,670 +24.7% |
| 2019 | $2,734 +17.8% | $190,660 +1.9% |
| 2018 | $2,321 +10.2% | $187,110 +2.1% |
| 2017 | $2,106 +1% | $183,270 +2.1% |
| 2016 | $2,086 +3% | $179,500 +0.7% |
| 2015 | $2,024 -0.7% | $178,260 +0.8% |
| 2014 | $2,040 -0.4% | $176,850 +1.5% |
| 2013 | $2,049 | $174,240 -0.7% |
| 2012 | -- | $175,510 -0.7% |
| 2011 | -- | $176,821 -0.7% |
| 2010 | -- | $178,121 +19.6% |
| 2009 | -- | $148,935 +9.3% |
| 2008 | -- | $136,299 +3% |
| 2007 | -- | $132,330 +2.5% |
| 2006 | -- | $129,103 +3% |
| 2005 | -- | $125,343 +3% |
| 2004 | -- | $121,693 +8.5% |
| 2003 | -- | $112,162 +2.4% |
| 2002 | -- | $109,533 -4.9% |
| 2001 | -- | $115,134 +10% |
| 2000 | -- | $104,668 |
Find assessor info on the county website
Neighborhood: 32162
Nearby homes
- $291,100-- bd-- ba1.3k sqft1414 Segovia Pl, The Villages, FL 32162Off Market
- $368,200-- bd-- ba1.8k sqft1410 Segovia Pl, The Villages, FL 32162Off Market
- $365,0003 bd2 ba2k sqft2572 Caribe Dr, The Villages, FL 32162Sold
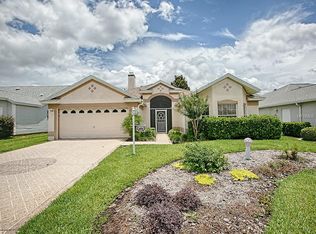
- $319,0003 bd2 ba1.8k sqft2570 Caribe Dr, The Villages, FL 32162Sold

- $384,300-- bd-- ba2k sqft1416 Segovia Pl, The Villages, FL 32162Off Market
- $362,8003 bd2 ba1.9k sqft1408 Segovia Pl, The Villages, FL 32162Off Market
- $415,0003 bd2 ba1.7k sqft2574 Caribe Dr, The Villages, FL 32162Sold
- $317,800-- bd-- ba1.5k sqft2568 Caribe Dr, The Villages, FL 32162Off Market
Nearby schools
GreatSchools rating
- 8/10Wildwood Elementary SchoolGrades: PK-5Distance: 6.9 mi
- 3/10Wildwood Middle/ High SchoolGrades: 6-12Distance: 6.8 mi
Get a cash offer in 3 minutes
Find out how much your home could sell for in as little as 3 minutes with a no-obligation cash offer.
Estimated market value
$439,300
Get a cash offer in 3 minutes
Find out how much your home could sell for in as little as 3 minutes with a no-obligation cash offer.
Estimated market value
$439,300
- Florida
- Sumter County
- The Villages
- 32162
- The Villages
- 1412 Segovia Pl
