Welcome to this beautifully enhanced HAWTHORNE model in the sought-after Village of Santiago — offered TURNKEY with NO BOND! From the moment you arrive, HIGH CEILINGS and a signature ARCHED window set a warm, elegant tone. Inside, this BLOCK & STUCCO home blends comfort and style with LUXURY VINYL PLANK FLOORING, fresh neutral finishes, SOLAR TUBES for added natural light, and DOUBLE-PANE WINDOWS throughout. The upgraded kitchen features solid wood cabinetry, sleek BLACK QUARTZ countertops, pull-out shelves, recessed lighting, GAS stove & upgraded STAINLESS STEEL APPLIANCES, and a seamless flow into the dining area topped with a modern TRAY CEILING. The private primary suite includes a large walk-in shower, while guests enjoy their own wing and a stylishly painted grey bathroom — ideal for comfort and privacy. Glass sliders open to a tucked-away lanai and private outdoor patio framed by professional, low-maintenance landscaping, creating a serene place to relax. INSIDE LAUNDRY off the kitchen is complete with Whirlpool Washer & Dryer, and cabinets. Additional thoughtful upgrades include a WATER SOFTENER, a 2-CAR GARAGE WITH EPOXY FLOORS, attic PULL-DOWN STAIRS for extra storage, and a GARAGE SCREEN DOOR for airflow. The garage is impressively outfitted and LOADED WITH TOOLS, perfect for the hobbyist or tool lover. The driveway has also been freshly RESEALED just prior to listing, offering a clean, well-maintained first impression. Recent mechanical updates add further peace of mind: ROOF 2019, NEW WATER HEATER 2025, and HVAC 2015. Enjoy the true Villages lifestyle with golf cart access to everything you love — the Santiago Recreation Center, nearby pools, pickleball, El Santiago Golf Course, and easy connections to Spanish Springs, Savannah Center, shopping, dining, and medical conveniences. A TURNKEY package is available with the home, including furnishings, décor, kitchenware, tools, and even the GOLF CART — making move-in simple and effortless. A beautiful blend of convenience, privacy, and community living… an exceptional opportunity in The Villages!
Sold for $415,000
$415,000
2574 CARIBE DRIVE, THE VILLAGES, FL 32162
3beds
1,744sqft
Single Family Residence
Built in 2000
6,161 Square Feet Lot
$415,200 Zestimate®
$238/sqft
$2,983 Estimated rent
Home value
$415,200
$390,000 - $440,000
$2,983/mo
Zestimate® history
Owner options
List your home for rent
$2,983/mo
Rent Zestimate®
Find your next renter with Zillow Rental Manager. Plus, with online applications, you can quickly screen prospective tenants – for free.
$2,983/mo
Rent Zestimate®
Refinance and save
$2,874/mo
Est. payment
Refinancing to a lower rate could help reduce your monthly payments and save thousands over the life of the loan.
$2,874/mo
Est. payment
Explore your selling options
Work with a Zillow partner agent
Leverage their expertise and Zillow's premium Showcase listings to get your home seen by more buyers.
Get startedList with your own agent
Get your home in front of millions of buyers by listing it on Zillow.
Learn how to do itSell it yourself
Take full control of how buyers see your home on Zillow by listing For Sale by Owner (FSBO).
List your homeWhat's special
Private outdoor patioGas stoveStylishly painted grey bathroomBlock and stucco homeHigh ceilingsBlack quartz countertopsDouble-pane windows throughout
Zillow last checked:
Listing updated:
Listed by:
Joanie Snaith 352-659-4573,
REALTY EXECUTIVES IN THE VILLAGES 352-753-7500
Bought with:
Jodi Nelson, 3601677
LPT REALTY, LLC
Source: Stellar MLS,MLS#: G5105134 Originating MLS: Ocala - Marion
Originating MLS: Ocala - Marion
Facts & features
Interior
Bedrooms & bathrooms
- Bedrooms: 3
- Bathrooms: 2
- Full bathrooms: 2
Primary bedroom
- Features: En Suite Bathroom, Walk-In Closet(s)
- Level: First
- Area: 180.88 Square Feet
- Dimensions: 13.3x13.6
Bedroom 2
- Features: Ceiling Fan(s), Built-in Closet
- Level: First
- Area: 154.35 Square Feet
- Dimensions: 10.5x14.7
Bedroom 3
- Features: Ceiling Fan(s), Built-in Closet
- Level: First
- Area: 130.38 Square Feet
- Dimensions: 10.6x12.3
Primary bathroom
- Features: Shower No Tub
- Level: First
- Area: 91.53 Square Feet
- Dimensions: 8.1x11.3
Dining room
- Features: No Closet
- Level: First
- Area: 165.8 Square Feet
- Dimensions: 18.2x9.11
Foyer
- Features: Coat Closet
- Level: First
- Area: 44.22 Square Feet
- Dimensions: 6.6x6.7
Kitchen
- Features: Pantry
- Level: First
- Area: 285.18 Square Feet
- Dimensions: 19.4x14.7
Laundry
- Features: Built-In Shelving, No Closet
- Level: First
- Area: 39 Square Feet
- Dimensions: 7.8x5
Living room
- Features: No Closet
- Level: First
- Area: 331.59 Square Feet
- Dimensions: 14.11x23.5
Heating
- Electric
Cooling
- Central Air
Appliances
- Included: Convection Oven, Dishwasher, Disposal, Dryer, Microwave, Range Hood, Refrigerator, Washer, Water Softener, Wine Refrigerator
- Laundry: Gas Dryer Hookup, Inside, Laundry Room
Features
- Ceiling Fan(s), Eating Space In Kitchen, High Ceilings, Solid Wood Cabinets, Thermostat, Walk-In Closet(s)
- Flooring: Ceramic Tile, Luxury Vinyl
- Doors: Sliding Doors
- Windows: Blinds, Double Pane Windows, Window Treatments
- Has fireplace: No
Interior area
- Total structure area: 2,368
- Total interior livable area: 1,744 sqft
Property
Parking
- Total spaces: 2
- Parking features: Garage - Attached
- Attached garage spaces: 2
Features
- Levels: One
- Stories: 1
- Patio & porch: Patio
- Exterior features: Garden, Irrigation System, Rain Gutters
- Has view: Yes
- View description: Garden, Trees/Woods
Lot
- Size: 6,161 Square Feet
- Dimensions: 61 x 101
- Residential vegetation: Mature Landscaping
Details
- Parcel number: D03F259
- Zoning: R
- Special conditions: None
Construction
Type & style
- Home type: SingleFamily
- Property subtype: Single Family Residence
Materials
- Block, Stucco
- Foundation: Slab
- Roof: Shingle
Condition
- Completed
- New construction: No
- Year built: 2000
Details
- Builder model: Hawthorne
Utilities & green energy
- Sewer: Public Sewer
- Water: Public
- Utilities for property: Natural Gas Connected, Public, Water Connected
Community & HOA
Community
- Features: Dog Park, Gated Community - No Guard, Golf Carts OK, Golf, Pool, Racquetball
- Security: Gated Community, Key Card Entry, Smoke Detector(s)
- Pet fee: $0 monthly
- Senior community: Yes
- Subdivision: THE VILLAGES
HOA
- Has HOA: No
- Amenities included: Gated, Golf Course, Pickleball Court(s), Pool, Recreation Facilities
- HOA fee: $199 monthly
Location
- Region: The Villages
Financial & listing details
- Price per square foot: $238/sqft
- Tax assessed value: $296,470
- Annual tax amount: $2,293
- Date on market: 12/15/2025
- Cumulative days on market: 6 days
- Listing terms: Cash,Conventional,FHA
- Ownership: Fee Simple
- Total actual rent: 0
- Road surface type: Asphalt
Price history
| Date | Event | Price |
|---|---|---|
| 2/9/2026 | Sold | $415,000$238/sqft |
Source:  Stellar MLS #G5105134 Report a problem Stellar MLS #G5105134 Report a problem | ||
| 12/21/2025 | Pending sale | $415,000$238/sqft |
Source: Stellar MLS #G5105134 Report a problem | ||
| 12/15/2025 | Listed for sale | $415,000+66%$238/sqft |
Source: Stellar MLS #G5105134 Report a problem | ||
| 4/29/2005 | Sold | $250,000$143/sqft |
Source: Public Record Report a problem | ||
Public tax history
| Year | Property taxes | Tax assessment |
|---|---|---|
| 2025 | $2,294 +1.4% | $204,570 +2.9% |
| 2024 | $2,263 +11.3% | $198,810 +3% |
| 2023 | $2,034 +5.6% | $193,020 +3% |
| 2022 | $1,927 -5% | $187,400 +3% |
| 2021 | $2,027 -0.6% | $181,950 +1.4% |
| 2020 | $2,039 | $179,440 +2.3% |
| 2019 | $2,039 +0.3% | $175,410 +1.9% |
| 2018 | $2,032 +9.2% | $172,140 +2.1% |
| 2017 | $1,860 +1.4% | $168,600 +2.1% |
| 2016 | $1,834 +3.5% | $165,140 +0.7% |
| 2015 | $1,772 -0.6% | $164,000 +0.8% |
| 2014 | $1,784 -0.1% | $162,700 +1.5% |
| 2013 | $1,786 | $160,300 -8% |
| 2012 | -- | $174,210 -0.8% |
| 2011 | -- | $175,612 -0.7% |
| 2010 | -- | $176,912 -9.7% |
| 2009 | -- | $195,896 +0.1% |
| 2008 | -- | $195,701 +3% |
| 2007 | -- | $190,001 +2.5% |
| 2006 | -- | $185,367 +39% |
| 2005 | -- | $133,362 +3% |
| 2004 | -- | $129,478 +1.9% |
| 2003 | -- | $127,064 +2.4% |
| 2002 | -- | $124,086 +1.6% |
| 2001 | -- | $122,132 +987.4% |
| 2000 | -- | $11,232 |
Find assessor info on the county website
Neighborhood: 32162
Nearby homes
- $365,000-- bd-- ba2k sqft2576 Caribe Dr, The Villages, FL 32162Sold
- $365,0003 bd2 ba2k sqft2572 Caribe Dr, The Villages, FL 32162Sold
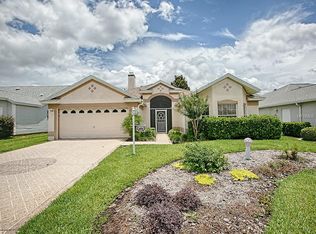
- $367,300-- bd-- ba1.8k sqft1410 Segovia Pl, The Villages, FL 32162Off Market
- $360,0003 bd2 ba1.9k sqft1408 Segovia Pl, The Villages, FL 32162Off Market
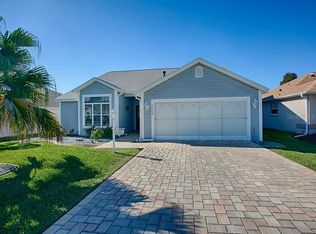
- $319,0003 bd2 ba1.8k sqft2570 Caribe Dr, The Villages, FL 32162Sold
- $355,400-- bd-- ba1.8k sqft2578 Caribe Dr, The Villages, FL 32162Off Market
- $457,0003 bd2 ba1.7k sqft1412 Segovia Pl, The Villages, FL 32162Sold
- $369,200-- bd-- ba1.9k sqft1406 Segovia Pl, The Villages, FL 32162Off Market
Nearby schools
GreatSchools rating
- 8/10Wildwood Elementary SchoolGrades: PK-5Distance: 6.9 mi
- 3/10Wildwood Middle/ High SchoolGrades: 6-12Distance: 6.8 mi
Get a cash offer in 3 minutes
Find out how much your home could sell for in as little as 3 minutes with a no-obligation cash offer.
Estimated market value
$415,200
Get a cash offer in 3 minutes
Find out how much your home could sell for in as little as 3 minutes with a no-obligation cash offer.
Estimated market value
$415,200
- Florida
- Sumter County
- The Villages
- 32162
- 2574 CARIBE DRIVE
Nearby cities
Nearby zip codes
Other The Villages Topics
