Welcome to this beautiful 4-bedroom, 3.5-bathroom home nestled in the highly sought-after Summit Ridge neighborhood of Mount Airy! Perfectly positioned on a desirable corner lot, this home offers the convenience of being just a short stroll from local elementary and middle schools, charming downtown shops, fantastic restaurants, and more. Step inside to a bright and inviting two-story foyer with handsome hardwood flooring that spans the entire main level. To the left is the private home office with elegant French doors and large windows that fill the room with natural light. Across the way, the spacious living and dining rooms provide the perfect setting for hosting holidays and special gatherings. The heart of the home is the kitchen, featuring white cabinetry, a brand-new cooktop, double wall oven, and expansive granite countertops. This space flows seamlessly into the light-filled breakfast room and cozy family room, both adorned with plantation shutters and beautiful hardwood flooring. The family room is the ultimate spot to unwind, complete with a warm gas fireplace. Sliding doors from the breakfast room lead to the rear patio—ideal for outdoor dining and relaxation. A convenient half bath and laundry room complete the main level. Upstairs, the luxurious owner’s suite awaits, boasting a cathedral ceiling, a spacious walk-in closet, and a brand-new spa-like ensuite bathroom. Indulge in the elegant dual sink vanity, stunning tiled shower, and sleek soaking tub. Three additional generously sized bedrooms and a hall bath with a dual sink vanity complete the upper level. The fully finished lower level is an entertainer’s dream, offering a sprawling recreation room with a built-in wet bar, perfect for hosting game nights, movie marathons, or billiards. A versatile bonus room can serve as a guest room, craft space, or home office, while the unfinished area is currently set up as an exercise room. The lower level also features a full bathroom and sliding door with direct access to the backyard. Outside, enjoy the beauty of mature cherry trees and a spacious yard, perfect for pets, play, and peaceful moments. The home’s prime location allows you to easily walk to downtown Mount Airy for seasonal events, boutique shopping, and an array of dining options. Plus, with I-70 just two miles away, commuting to Baltimore, D.C., and Frederick is a breeze. Don’t miss out on this incredible opportunity—schedule your showing today before it’s gone!
Sold for $717,000
Street View
$717,000
1412 Summer Sweet Ln, Mount Airy, MD 21771
4beds
3,276sqft
Single Family Residence
Built in 2000
0.41 Acres Lot
$735,400 Zestimate®
$219/sqft
$4,625 Estimated rent
Home value
$735,400
$669,000 - $802,000
$4,625/mo
Zestimate® history
Owner options
List your home for rent
$4,625/mo
Rent Zestimate®
Find your next renter with Zillow Rental Manager. Plus, with online applications, you can quickly screen prospective tenants – for free.
$4,625/mo
Rent Zestimate®
Refinance and save
$4,830/mo
Est. payment
Refinancing to a lower rate could help reduce your monthly payments and save thousands over the life of the loan.
$4,830/mo
Est. payment
Explore your selling options
Work with a Zillow partner agent
Leverage their expertise and Zillow's premium Showcase listings to get your home seen by more buyers.
Get startedList with your own agent
Get your home in front of millions of buyers by listing it on Zillow.
Learn how to do itSell it yourself
Take full control of how buyers see your home on Zillow by listing For Sale by Owner (FSBO).
List your homeWhat's special
Gas fireplaceVersatile bonus roomElegant french doorsSpacious walk-in closetDual sink vanityRear patioTiled shower
Zillow last checked:
Listing updated:
Listed by:
Carla Viviano 301-221-5379,
Viviano Realty
Bought with:
Mark Ibrahim, 670177
Taylor Properties
Source: Bright MLS,MLS#: MDCR2025892
Facts & features
Interior
Bedrooms & bathrooms
- Bedrooms: 4
- Bathrooms: 4
- Full bathrooms: 3
- 1/2 bathrooms: 1
- Main level bathrooms: 1
Rooms
- Room types: Living Room, Dining Room, Primary Bedroom, Bedroom 2, Bedroom 3, Bedroom 4, Kitchen, Family Room, Foyer, Breakfast Room, Exercise Room, Laundry, Office, Recreation Room, Storage Room, Bathroom 2, Bathroom 3, Bonus Room, Primary Bathroom
Primary bedroom
- Features: Flooring - HardWood
- Level: Upper
- Area: 221 Square Feet
- Dimensions: 17 X 13
Bedroom 2
- Features: Flooring - HardWood
- Level: Upper
- Area: 143 Square Feet
- Dimensions: 13 X 11
Bedroom 3
- Features: Flooring - Carpet
- Level: Upper
- Area: 132 Square Feet
- Dimensions: 12 X 11
Bedroom 4
- Features: Flooring - Carpet
- Level: Upper
- Area: 100 Square Feet
- Dimensions: 10 X 10
Primary bathroom
- Level: Upper
Bathroom 2
- Level: Upper
Bathroom 3
- Features: Bathroom - Tub Shower
- Level: Lower
Bonus room
- Features: Flooring - Carpet
- Level: Lower
Breakfast room
- Features: Flooring - HardWood
- Level: Main
- Area: 100 Square Feet
- Dimensions: 10 X 10
Dining room
- Features: Flooring - HardWood
- Level: Main
- Area: 143 Square Feet
- Dimensions: 13 X 11
Exercise room
- Features: Flooring - Carpet
- Level: Lower
Family room
- Features: Flooring - HardWood, Fireplace - Gas
- Level: Main
- Area: 252 Square Feet
- Dimensions: 18 X 14
Foyer
- Features: Flooring - HardWood
- Level: Main
Kitchen
- Features: Flooring - HardWood
- Level: Main
- Area: 130 Square Feet
- Dimensions: 13 X 10
Laundry
- Features: Flooring - Tile/Brick
- Level: Main
Living room
- Features: Flooring - HardWood
- Level: Main
- Area: 154 Square Feet
- Dimensions: 14 X 11
Office
- Features: Flooring - HardWood
- Level: Main
Recreation room
- Features: Wet Bar
- Level: Lower
Storage room
- Features: Flooring - Concrete
- Level: Lower
Heating
- Central, Electric, Natural Gas
Cooling
- Ceiling Fan(s), Central Air, Electric
Appliances
- Included: Cooktop, Dishwasher, Dryer, Exhaust Fan, Oven, Double Oven, Refrigerator, Washer, Water Heater, Gas Water Heater
- Laundry: Main Level, Laundry Room
Features
- Kitchen Island, Breakfast Area, Dining Area, Primary Bath(s), Upgraded Countertops, Chair Railings, Bar, Recessed Lighting, Open Floorplan, Floor Plan - Traditional, 2 Story Ceilings, Dry Wall, Cathedral Ceiling(s), 9'+ Ceilings
- Flooring: Hardwood, Carpet, Vinyl, Ceramic Tile, Wood
- Doors: French Doors, Sliding Glass, Storm Door(s)
- Windows: Double Hung, Double Pane Windows, Window Treatments
- Basement: Full,Finished,Partial,Rear Entrance,Walk-Out Access
- Number of fireplaces: 1
- Fireplace features: Gas/Propane, Glass Doors, Mantel(s), Heatilator, Insert
Interior area
- Total structure area: 3,688
- Total interior livable area: 3,276 sqft
- Finished area above ground: 2,408
- Finished area below ground: 868
Property
Parking
- Total spaces: 2
- Parking features: Garage Door Opener, Garage Faces Side, Inside Entrance, Attached
- Attached garage spaces: 2
Accessibility
- Accessibility features: None
Features
- Levels: Three
- Stories: 3
- Patio & porch: Deck
- Exterior features: Satellite Dish, Sidewalks
- Pool features: None
Lot
- Size: 0.41 Acres
- Features: Corner Lot, Front Yard, Rear Yard, SideYard(s)
Details
- Additional structures: Above Grade, Below Grade
- Parcel number: 0713034257
- Zoning: R2
- Special conditions: Standard
Construction
Type & style
- Home type: SingleFamily
- Architectural style: Colonial
- Property subtype: Single Family Residence
Materials
- Vinyl Siding, Brick Front
- Foundation: Concrete Perimeter
- Roof: Shingle
Condition
- Very Good
- New construction: No
- Year built: 2000
Utilities & green energy
- Sewer: Public Sewer
- Water: Public
- Utilities for property: Cable Available, Cable
Community & HOA
Community
- Security: Security System
- Subdivision: Summit Ridge
HOA
- Has HOA: Yes
- Amenities included: Common Grounds, Soccer Field, Tot Lots/Playground, Baseball Field, Picnic Area
- Services included: Common Area Maintenance
- HOA fee: $160 annually
- HOA name: SUMMIT RIDGE HOA
Location
- Region: Mount Airy
- Municipality: Mt Airy
Financial & listing details
- Price per square foot: $219/sqft
- Tax assessed value: $537,600
- Annual tax amount: $7,190
- Date on market: 4/10/2025
- Listing agreement: Exclusive Right To Sell
- Inclusions: Freezer And Refrigerator In Basement
- Ownership: Fee Simple
Price history
| Date | Event | Price |
|---|---|---|
| 5/5/2025 | Sold | $717,000+2.4%$219/sqft |
Source:  Bright MLS #MDCR2025892 Report a problem Bright MLS #MDCR2025892 Report a problem | ||
| 4/15/2025 | Pending sale | $699,900$214/sqft |
Source: Bright MLS #MDCR2025892 Report a problem | ||
| 4/10/2025 | Listed for sale | $699,900+47.3%$214/sqft |
Source: Bright MLS #MDCR2025892 Report a problem | ||
| 10/4/2016 | Sold | $475,000-1%$145/sqft |
Source: Public Record Report a problem | ||
| 8/25/2016 | Pending sale | $479,900$146/sqft |
Source: RE/MAX Realty Plus #CR9725430 Report a problem | ||
| 7/27/2016 | Listed for sale | $479,900+70.1%$146/sqft |
Source: RE/MAX Realty Plus #CR9725430 Report a problem | ||
| 7/24/2000 | Sold | $282,134$86/sqft |
Source: Public Record Report a problem | ||
Public tax history
| Year | Property taxes | Tax assessment |
|---|---|---|
| 2026 | $8,512 +8.8% | $641,800 +8.8% |
| 2025 | $7,821 +9.7% | $589,700 +9.7% |
| 2024 | $7,130 +6.3% | $537,600 +3.9% |
| 2023 | $6,707 +4.1% | $517,400 -3.8% |
| 2022 | $6,445 +4.2% | $537,600 +12.7% |
| 2021 | $6,183 +4% | $477,000 +4% |
| 2020 | $5,947 +4.1% | $458,767 -3.8% |
| 2019 | $5,710 +386% | $477,000 +13% |
| 2018 | $1,175 -78.6% | $422,300 |
| 2017 | $5,488 | $422,300 |
| 2016 | -- | $422,300 -1.1% |
| 2015 | -- | $426,800 |
| 2014 | -- | $426,800 |
| 2013 | -- | $426,800 -5.6% |
| 2012 | -- | $452,200 |
| 2011 | -- | $452,200 |
| 2010 | -- | $452,200 -9.1% |
| 2009 | -- | $497,380 +11% |
| 2008 | -- | $448,166 +11% |
| 2007 | -- | $403,750 +15.4% |
| 2006 | -- | $349,740 +10.9% |
| 2005 | -- | $315,256 +12.3% |
| 2004 | -- | $280,773 +14% |
| 2003 | -- | $246,290 +1.5% |
| 2002 | -- | $242,762 +1.5% |
| 2001 | -- | $239,236 |
Find assessor info on the county website
Neighborhood: 21771
Nearby homes
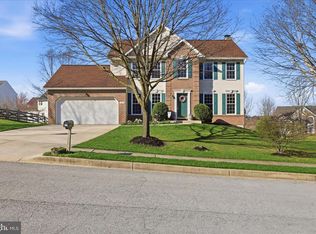
- $725,0005 bd4 ba3.1k sqft1410 Summer Sweet Ln, Mount Airy, MD 21771Sold
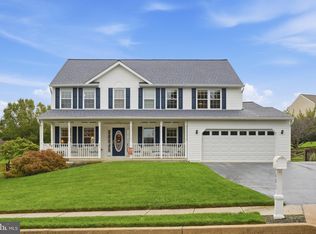
- $739,9004 bd4 ba3.3k sqft603 Bridlewreath Way, Mount Airy, MD 21771For Sale
- $727,8004 bd4 ba2.5k sqft1411 Summer Sweet Ln, Mount Airy, MD 21771Off Market

- $661,100-- bd2 ba2.2k sqft1502 Summer Sweet Ln, Mount Airy, MD 21771Off Market
- $645,200-- bd2 ba2.1k sqft608 Bridlewreath Way, Mount Airy, MD 21771Off Market
- $717,0004 bd3 ba3k sqft1408 Summer Sweet Ln, Mount Airy, MD 21771Off Market
- $726,400-- bd2 ba2.8k sqft606 Bridlewreath Way, Mount Airy, MD 21771Off Market
- $664,100-- bd2 ba2.3k sqft1413 Summer Sweet Ln, Mount Airy, MD 21771Off Market
Nearby schools
GreatSchools rating
- 7/10Mount Airy Elementary SchoolGrades: 3-5Distance: 0.7 mi
- 8/10Mount Airy Middle SchoolGrades: 6-8Distance: 0.7 mi
- 9/10South Carroll High SchoolGrades: 9-12Distance: 6.9 mi
Schools provided by the listing agent
- Elementary: Parrs Ridge
- Middle: Mt Airy
- High: South Carroll
- District: Carroll County Public Schools
Source: Bright MLS. This data may not be complete. We recommend contacting the local school district to confirm school assignments for this home.
Get a cash offer in 3 minutes
Find out how much your home could sell for in as little as 3 minutes with a no-obligation cash offer.
Estimated market value
$735,400
Get a cash offer in 3 minutes
Find out how much your home could sell for in as little as 3 minutes with a no-obligation cash offer.
Estimated market value
$735,400
- Maryland
- Carroll County
- Mount Airy
- 21771
- 1412 Summer Sweet Ln
