Welcome to 603 Bridlewreath Way, where pride of ownership shines throughout this immaculate, meticulously maintained original-owner home in the sought-after Summit Ridge community. Offering 4 bedrooms, 2 full and 2 half baths, this exceptional property combines thoughtful updates, inviting indoor and outdoor spaces, and an unbeatable location. Ideally situated within walking distance of top-rated schools, charming downtown Mount Airy, local shops, restaurants, and year-round community events, this home offers the best of small-town living with everyday convenience and easy access to I-70 and surrounding destinations. Set on a beautifully landscaped lot, the home welcomes you with an inviting front porch entrance. The freshly painted interior features beautifully updated spaces, hardwood flooring, plush carpeting, and an abundance of natural light. At the heart of the home, the open-concept kitchen and expanded family room create a warm and comfortable setting for everyday living and entertaining. The bright white kitchen features granite countertops, a center island, stainless-steel appliances, ample cabinetry, and a sunny breakfast area with sliding-door access to the screened deck. The spacious family room offers a cozy gas fireplace and an inviting gathering space. A convenient powder room and laundry room complete the main level. Upstairs, the generously sized primary suite provides a peaceful retreat with a two large walk-in closets and beautifully renovated en-suite bath. The spa-inspired bath features an oversized walk-in shower, soaking tub, and dual-sink vanity, Three additional bedrooms and a full hall bath provide plenty of space for family and guests. The finished lower level offers even more versatility, featuring a generous recreation room with walkout access, flexible space ideal for exercise, hobbies, or a home gym, and abundant storage. Outdoor living shines throughout the warmer months with both a screened porch and spacious deck overlooking the beautifully landscaped backyard that provides space for gardening, pets, play, and outdoor enjoyment. Fresh paint, new carpeting and meticulous maintenance by the original owners makes this home truly move-in ready. From its welcoming front porch, screened back porch, and finished lower level, 603 Bridlewreath Way offers a wonderful combination of comfort, functionality, and outdoor enjoyment in it's desirable community location of Summit Ridge.
For sale
Price cut: $10K (10/13)
$739,900
603 Bridlewreath Way, Mount Airy, MD 21771
4beds
3,303sqft
Single Family Residence
Built in 2001
0.29 Acres Lot
$-- Zestimate®
$224/sqft
$17/mo HOA
What's special
Cozy gas fireplaceFinished lower levelBeautifully renovated en-suite bathBeautifully updated spacesAbundant storageBeautifully landscaped lotFreshly painted interior
- 21 days
- 865
- 30
Likely to sell faster than
Zillow last checked:
Listing updated:
Listed by:
Carla Viviano 301-221-5379,
Viviano Realty 3012215379
Source: Bright MLS,MLS#: MDCR2038012
Facts & features
Interior
Bedrooms & bathrooms
- Bedrooms: 4
- Bathrooms: 4
- Full bathrooms: 2
- 1/2 bathrooms: 2
- Main level bathrooms: 1
Basement
- Area: 1253
Heating
- Forced Air, Natural Gas
Cooling
- Central Air, Ceiling Fan(s), Electric
Appliances
- Included: Microwave, Dishwasher, Disposal, Dryer, Exhaust Fan, Extra Refrigerator/Freezer, Ice Maker, Refrigerator, Washer, Water Heater, Gas Water Heater
- Laundry: Main Level
Features
- Attic, Soaking Tub, Bathroom - Walk-In Shower, Bathroom - Tub Shower, Breakfast Area, Ceiling Fan(s), Chair Railings, Crown Molding, Family Room Off Kitchen, Formal/Separate Dining Room, Kitchen Island, Kitchen - Table Space, Pantry, Primary Bath(s), Upgraded Countertops, Walk-In Closet(s), 2 Story Ceilings, Dry Wall
- Flooring: Hardwood, Carpet, Ceramic Tile, Concrete, Wood
- Doors: Six Panel, Sliding Glass
- Windows: Double Hung, Double Pane Windows, Replacement, Screens, Window Treatments
- Basement: Full,Partially Finished,Concrete,Rear Entrance,Exterior Entry,Sump Pump,Walk-Out Access
- Number of fireplaces: 1
- Fireplace features: Gas/Propane, Heatilator, Insert, Mantel(s)
Interior area
- Total structure area: 3,826
- Total interior livable area: 3,303 sqft
- Finished area above ground: 2,573
- Finished area below ground: 730
Video & virtual tour
Property
Parking
- Total spaces: 6
- Parking features: Garage Faces Front, Garage Door Opener, Inside Entrance, Asphalt, Attached, Driveway, On Street
- Attached garage spaces: 2
- Uncovered spaces: 4
- Details: Garage Sqft: 441
Accessibility
- Accessibility features: Other
Features
- Levels: Three
- Stories: 3
- Patio & porch: Deck, Enclosed, Porch
- Exterior features: Rain Gutters, Sidewalks
- Pool features: None
Lot
- Size: 0.29 Acres
- Features: Corner Lot, Front Yard, Landscaped, Level, Rear Yard, SideYard(s)
Details
- Additional structures: Above Grade, Below Grade
- Parcel number: 0713037221
- Zoning: R2
- Special conditions: Standard
Construction
Type & style
- Home type: SingleFamily
- Architectural style: Colonial
- Property subtype: Single Family Residence
Materials
- Vinyl Siding
- Foundation: Concrete Perimeter
- Roof: Shingle
Condition
- Excellent
- New construction: No
- Year built: 2001
Utilities & green energy
- Sewer: Public Sewer
- Water: Public
- Utilities for property: Underground Utilities, Cable Available, Phone Available, Cable
Community & HOA
Community
- Security: Smoke Detector(s), Carbon Monoxide Detector(s)
- Subdivision: Summit Ridge
HOA
- Has HOA: Yes
- Amenities included: Common Grounds
- Services included: Common Area Maintenance, Management
- HOA fee: $200 annually
- HOA name: SUMMIT RIDGE
Location
- Region: Mount Airy
- Municipality: Mount Airy
Financial & listing details
- Price per square foot: $224/sqft
- Tax assessed value: $643,667
- Annual tax amount: $8,596
- Date on market: 9/24/2026
- Listing agreement: Exclusive Right To Sell
- Inclusions: Basement Shelving
- Ownership: Fee Simple
Estimated market value
Not available
Estimated sales range
Not available
Not available
Price history
| Date | Event | Price |
|---|---|---|
| 10/13/2026 | Price change | $739,900-1.3%$224/sqft |
Source:  Bright MLS #MDCR2038012 Report a problem Bright MLS #MDCR2038012 Report a problem | ||
| 9/24/2026 | Listed for sale | $749,900+177.4%$227/sqft |
Source: Bright MLS #MDCR2038012 Report a problem | ||
| 6/18/2001 | Sold | $270,304$82/sqft |
Source: Public Record Report a problem | ||
Public tax history
| Year | Property taxes | Tax assessment |
|---|---|---|
| 2026 | $7,021 +5.3% | $643,667 +10.4% |
| 2025 | $6,666 -3.8% | $582,933 +11.6% |
| 2024 | $6,925 +6.4% | $522,200 +4% |
| 2023 | $6,511 +4.1% | $502,300 -3.8% |
| 2022 | $6,253 +4.3% | $522,200 +12.9% |
| 2021 | $5,995 +2.7% | $462,500 +2.7% |
| 2020 | $5,839 +2.7% | $450,467 -2.6% |
| 2019 | $5,683 +379.1% | $462,500 +8.5% |
| 2018 | $1,186 -78.3% | $426,400 +1.5% |
| 2017 | $5,462 | $420,300 +1.5% |
| 2016 | -- | $414,200 +1.5% |
| 2015 | -- | $408,100 |
| 2014 | -- | $408,100 |
| 2013 | -- | $408,100 -0.4% |
| 2012 | -- | $409,800 |
| 2011 | -- | $409,800 |
| 2010 | -- | $409,800 -16.2% |
| 2009 | -- | $489,280 +11.3% |
| 2008 | -- | $439,512 +11.4% |
| 2007 | -- | $394,460 +16% |
| 2006 | -- | $339,980 +10.7% |
| 2005 | -- | $307,172 +12% |
| 2004 | -- | $274,366 +13.6% |
| 2003 | -- | $241,560 +2.6% |
| 2002 | -- | $235,416 +2.7% |
| 2001 | -- | $229,273 |
Find assessor info on the county website
Monthly payment
Est. payment
Payment breakdown
Explore the cost of this home by adjusting the details. Changes won't be saved.Climate risks
Neighborhood: 21771
Nearby schools
Schools provided by the listing agent
- Elementary: Parrs Ridge
- Middle: Mt Airy
- High: South Carroll
- District: Carroll County Public Schools
Source: Bright MLS. This data may not be complete. We recommend contacting the local school district to confirm school assignments for this home.

Similar homes
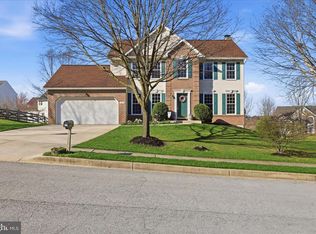
- $748,0004 bd4 ba3.8k sqft404 Bridlewreath Way, Mount Airy, MD 21771For Sale
 MLS ID #MDCR2037948, Jennifer Lewis, Monument Sotheby's International Realty. Bright MLS
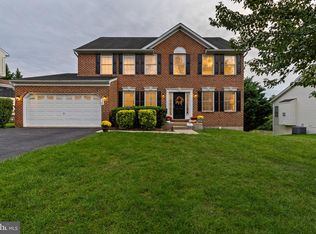
 - $--4 bd3 ba3.2k sqft4425 Highboro Dr, Frederick, MD 21771Auction
 Auction.com 2
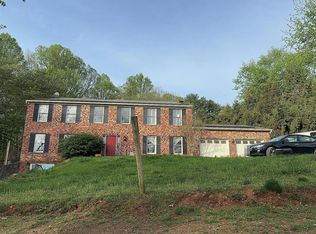
 - $679,0004 bd4 ba3.1k sqft6650 Wind Ridge Rd, Mount Airy, MD 21771For Sale
 MLS ID #MDCR2037918, Lynn Holland, RE/MAX Realty Centre, Inc.. Bright MLS
 - $699,9004 bd3 ba2.7k sqft602 Deer Hollow Dr, Mount Airy, MD 21771For Sale
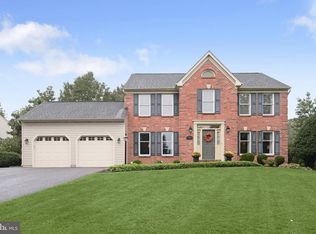 MLS ID #MDFR2088384, Tricia Matala, Northrop Realty. Bright MLS
 - $695,0004 bd3 ba2.8k sqft2105 Fieldbrook Ln, Mount Airy, MD 21771For SaleMLS ID #MDCR2036630, Mark Hurley, Long & Foster Real Estate, Inc.. Bright MLS
- $650,0004 bd3 ba2.3k sqft1003 Summer Sweet Ln, Mount Airy, MD 21771For SaleMLS ID #MDCR2036602, Samrat Behl, Northrop Realty. Bright MLS
- $799,9004 bd4 ba4.2k sqft3814 Boteler Rd, Mount Airy, MD 21771For SaleMLS ID #MDCR2037408, Rich Fox, RE/MAX Realty Centre, Inc.. Bright MLS
- $674,9904 bd3 ba2.1k sqft510 Rambling Sunset Cir, Mount Airy, MD 21771For SaleMLS ID #MDFR2089442, Michael Klijanowicz, Ghimire Homes. Bright MLS
- $599,9004 bd4 ba2.7k sqft6633 Christy Acres Cir, Mount Airy, MD 21771For SaleMLS ID #MDCR2037364, Dan Hozhabri, Keller Williams Realty Centre. Bright MLS
- $820,0004 bd3 ba2.8k sqft14921 Harrisville Rd, Mount Airy, MD 21771For SaleMLS ID #MDFR2086874, Karen Thompson, Berkshire Hathaway HomeServices PenFed Realty. Bright MLS
- $675,0004 bd4 ba2.8k sqft1308 Crossbow Rd, Mount Airy, MD 21771For SaleMLS ID #MDCR2037946, Rich Fox, RE/MAX Realty Centre, Inc.. Bright MLS
- $779,9997 bd5 ba3.8k sqft1052 Ridge Rd, Mount Airy, MD 21771For SaleMLS ID #MDHW2073060, Carla Viviano, Viviano Realty. Bright MLS
- $725,0004 bd4 ba4k sqft2696 Walston Rd, Mount Airy, MD 21771For SaleMLS ID #MDCR2036508, Bob Lucido, Keller Williams Lucido Agency. Bright MLS
- $734,9004 bd3 ba2.4k sqft104 Harrison St, Mount Airy, MD 21771New ConstructionMLS ID #MDCR2037038, Jeremy McDonough, Mr. Lister Realty. Bright MLS
- $725,0004 bd4 ba3.3k sqftNone Available, Mount Airy, MD 21771For SaleMLS ID #MDCR2035984, Darren Ahearn, RE/MAX Results. Bright MLS
- $619,9003 bd4 ba1.7k sqft1206 Crossbow Rd, Mount Airy, MD 21771For SaleMLS ID #MDCR2038362, Carla Viviano, Viviano Realty. Bright MLS
- $649,0004 bd3 ba2.7k sqft14419 Peddicord Rd, Mount Airy, MD 21771For SaleMLS ID #MDFR2086374, Christopher Stumbroski, EXP Realty, LLC. Bright MLS
- $699,0005 bd4 ba3.2k sqft13132 Manor Dr, Mount Airy, MD 21771For SaleMLS ID #MDFR2089084, Garrett Adler, LPT Realty, LLC. Bright MLS
- $579,9003 bd4 ba1.9k sqft1101 Midvale Ave, Mount Airy, MD 21771For SaleMLS ID #MDFR2090296, Aaron Jeweler, Compass. Bright MLS
- $450,0004 bd3 ba1.7k sqft408 Spring Gate Ct, Mount Airy, MD 21771For SaleMLS ID #MDFR2089834, Kimberly Meira, Pearson Smith Realty, LLC. Bright MLS
