Welcome home to this tranquil Oasis!
Relax on the Patio with Waterfall under Pergola & Wisteria
Brazilian Wood Floors entire Main and Upper Levels**Granite and Stainless Kitchen**Dining Room with French Doors to Deck**Sleek remodeled Primary Bath**LARGE Primary Closet**Washer/dryer hookup in Primary Closet**Spacious room sizes**Fully finished Basement with Bedroom 4/Full Bath/Full Kitchen/Large Recreation Room**Perfect for Multi-Generational Living or Au-Pair**Wood stove with House Venting
No HOA
Gorgeous, Private Lot with Mature Landscaping Including Fig Trees
One Year CINCH Home Warranty! Open
For sale
$700,000
6650 Wind Ridge Rd, Mount Airy, MD 21771
4beds
3,166sqft
Single Family Residence
Built in 1987
0.8 Acres Lot
$690,300 Zestimate®
$221/sqft
$-- HOA
What's special
Large primary closetSpacious room sizesSleek remodeled primary bathGranite and stainless kitchen
- 11 days
- 530
- 39
Zillow last checked:
Listing updated:
Listed by:
Lynn Holland 301-704-2956,
RE/MAX Realty Centre, Inc. 301-591-3920
Source: Bright MLS,MLS#: MDCR2037918
Facts & features
Interior
Bedrooms & bathrooms
- Bedrooms: 4
- Bathrooms: 4
- Full bathrooms: 3
- 1/2 bathrooms: 1
- Main level bathrooms: 1
Basement
- Area: 1434
Heating
- Heat Pump, Humidity Control, Wood Stove, Electric
Cooling
- Central Air, Electric
Appliances
- Included: Central Vacuum, Dishwasher, Dryer, Exhaust Fan, Humidifier, Ice Maker, Microwave, Oven/Range - Electric, Washer, Water Heater, Electric Water Heater
- Laundry: Lower Level, Washer/Dryer Hookups Only
Features
- Chair Railings, Crown Molding, Dining Area, Floor Plan - Traditional, Kitchen - Table Space, Primary Bath(s), Recessed Lighting, Upgraded Countertops, Dry Wall, Vaulted Ceiling(s)
- Flooring: Ceramic Tile, Engineered Wood, Wood
- Doors: French Doors, Six Panel, Sliding Glass
- Windows: Double Pane Windows, Screens, Skylight(s), Wood Frames, Window Treatments
- Basement: Full,Finished,Heated,Exterior Entry,Rear Entrance,Sump Pump,Walk-Out Access,Windows
- Number of fireplaces: 1
- Fireplace features: Flue for Stove, Heatilator, Wood Burning Stove
Interior area
- Total structure area: 3,600
- Total interior livable area: 3,166 sqft
- Finished area above ground: 2,166
- Finished area below ground: 1,000
Video & virtual tour
Property
Parking
- Total spaces: 6
- Parking features: Garage Faces Front, Garage Door Opener, Driveway, Shared Driveway, Attached
- Attached garage spaces: 2
- Uncovered spaces: 4
Accessibility
- Accessibility features: Other
Features
- Levels: Three
- Stories: 3
- Patio & porch: Deck, Patio
- Exterior features: Water Fountains
- Pool features: None
- Has spa: Yes
- Spa features: Bath
Lot
- Size: 0.8 Acres
- Features: Flag Lot, Landscaped, Private
Details
- Additional structures: Above Grade, Below Grade
- Parcel number: 0713022623
- Zoning: R-400
- Special conditions: Standard
Construction
Type & style
- Home type: SingleFamily
- Architectural style: Colonial,Contemporary
- Property subtype: Single Family Residence
Materials
- Vinyl Siding
- Foundation: Concrete Perimeter
- Roof: Asphalt
Condition
- Very Good
- New construction: No
- Year built: 1987
Utilities & green energy
- Sewer: Septic Exists
- Water: Well
- Utilities for property: Cable Available, Underground Utilities
Community & HOA
Community
- Security: Smoke Detector(s)
- Subdivision: Christy Acres
HOA
- Has HOA: No
Location
- Region: Mount Airy
Financial & listing details
- Price per square foot: $221/sqft
- Tax assessed value: $609,100
- Annual tax amount: $6,943
- Date on market: 9/24/2026
- Listing agreement: Exclusive Right To Sell
- Listing terms: Cash,Conventional,FHA,VA Loan
- Inclusions: Parking Included In Listprice, parking Included In Saleprice
- Ownership: Fee Simple
Estimated market value
$690,300
$656,000 - $725,000
$3,451/mo
Price history
| Date | Event | Price |
|---|---|---|
| 9/24/2026 | Listed for sale | $700,000+61.8%$221/sqft |
Source:  Bright MLS #MDCR2037918 Report a problem Bright MLS #MDCR2037918 Report a problem | ||
| 6/29/2017 | Sold | $432,500-1.7%$137/sqft |
Source: Public Record Report a problem | ||
| 6/13/2017 | Pending sale | $439,900$139/sqft |
Source: RE/MAX Realty Plus #CR9966370 Report a problem | ||
| 6/3/2017 | Listed for sale | $439,900+99%$139/sqft |
Source: RE/MAX Realty Plus #CR9966370 Report a problem | ||
| 11/9/1999 | Sold | $221,000+18.5%$70/sqft |
Source: Public Record Report a problem | ||
| 2/2/1996 | Sold | $186,500$59/sqft |
Source: Public Record Report a problem | ||
Public tax history
| Year | Property taxes | Tax assessment |
|---|---|---|
| 2026 | $5,873 +5.5% | $609,100 +13.7% |
| 2025 | $5,569 +6.6% | $535,600 +15.9% |
| 2024 | $5,222 +2.8% | $462,100 +2.8% |
| 2023 | $5,077 +2.9% | $449,333 -2.8% |
| 2022 | $4,933 +3% | $462,100 +9% |
| 2021 | $4,789 +5.2% | $423,800 +5.2% |
| 2020 | $4,553 +5.5% | $402,900 -4.9% |
| 2019 | $4,317 +5.8% | $423,800 +17.4% |
| 2018 | $4,080 +2% | $361,100 +2% |
| 2017 | $3,999 | $353,933 +2.1% |
| 2016 | -- | $346,767 +2.1% |
| 2015 | -- | $339,600 +0.1% |
| 2014 | -- | $339,200 +0.1% |
| 2013 | -- | $338,800 +0.1% |
| 2012 | -- | $338,400 |
| 2011 | -- | $338,400 |
| 2010 | -- | $338,400 -26.6% |
| 2009 | -- | $461,140 +8% |
| 2008 | -- | $426,832 +8.7% |
| 2007 | -- | $392,526 +9.6% |
| 2006 | -- | $358,220 +15.8% |
| 2005 | -- | $309,352 +18.8% |
| 2004 | -- | $260,486 +23.1% |
| 2003 | -- | $211,620 +4.4% |
| 2002 | -- | $202,782 +4.5% |
| 2001 | -- | $193,980 |
Find assessor info on the county website
Monthly payment
Est. payment
Payment breakdown
Explore the cost of this home by adjusting the details. Changes won't be saved.Climate risks
Neighborhood: 21771
Nearby schools
Schools provided by the listing agent
- Elementary: Parrs Ridge
- Middle: Mt Airy
- High: South Carroll
- District: Carroll County Public Schools
Source: Bright MLS. This data may not be complete. We recommend contacting the local school district to confirm school assignments for this home.
Similar homes
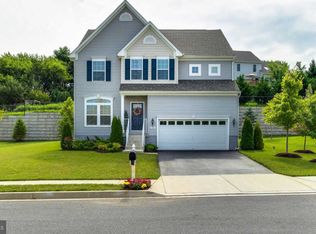
- $749,9004 bd4 ba3.3k sqft603 Bridlewreath Way, Mount Airy, MD 21771For Sale
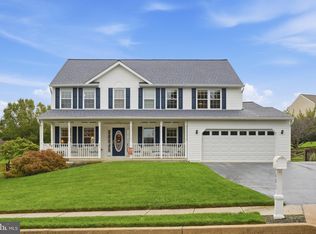
 MLS ID #MDCR2038012, Carla Viviano, Viviano Realty. Bright MLS
 - $730,0004 bd3 ba2.8k sqft2105 Fieldbrook Ln, Mount Airy, MD 21771For Sale
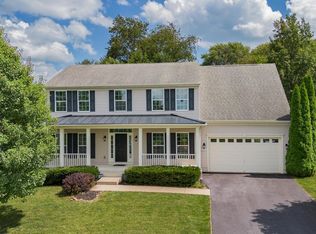 MLS ID #MDCR2036630, Mark Hurley, Long & Foster Real Estate, Inc.. Bright MLS
 - $729,9004 bd3 ba2.7k sqft602 Deer Hollow Dr, Mount Airy, MD 21771For Sale
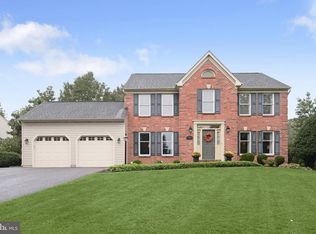 MLS ID #MDFR2088384, Tricia Matala, Northrop Realty. Bright MLS
 - $599,9004 bd4 ba2.7k sqft6633 Christy Acres Cir, Mount Airy, MD 21771For Sale
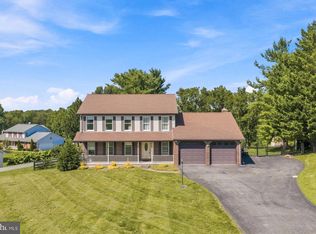 MLS ID #MDCR2037364, Dan Hozhabri, Keller Williams Realty Centre. Bright MLS
 - $700,0004 bd4 ba3.1k sqft14903 Chelsea Cir, Mount Airy, MD 21771For SaleMLS ID #MDFR2084172, Ellie Mcintire, The KW Collective. Bright MLS
- $759,0004 bd4 ba3.8k sqft404 Bridlewreath Way, Mount Airy, MD 21771For SaleMLS ID #MDCR2037948, Jennifer Lewis, Monument Sotheby's International Realty. Bright MLS
- $674,9904 bd3 ba2.1k sqft510 Rambling Sunset Cir, Mount Airy, MD 21771For SaleMLS ID #MDFR2089442, Michael Klijanowicz, Ghimire Homes. Bright MLS
- $725,0004 bd4 ba4k sqft2696 Walston Rd, Mount Airy, MD 21771For SaleMLS ID #MDCR2036508, Bob Lucido, Keller Williams Lucido Agency. Bright MLS
- $675,0004 bd4 ba2.8k sqft1308 Crossbow Rd, Mount Airy, MD 21771For SaleMLS ID #MDCR2037946, Rich Fox, RE/MAX Realty Centre, Inc.. Bright MLS
- $650,0004 bd3 ba2.3k sqft1003 Summer Sweet Ln, Mount Airy, MD 21771For SaleMLS ID #MDCR2036602, Samrat Behl, Northrop Realty. Bright MLS
- $649,0004 bd3 ba2.7k sqft14419 Peddicord Rd, Mount Airy, MD 21771For SaleMLS ID #MDFR2086374, Christopher Stumbroski, EXP Realty, LLC. Bright MLS
- $725,0004 bd4 ba3.3k sqftNone Available, Mount Airy, MD 21771For SaleMLS ID #MDCR2035984, Darren Ahearn, RE/MAX Results. Bright MLS
- $779,9997 bd5 ba3.8k sqft1052 Ridge Rd, Mount Airy, MD 21771For SaleMLS ID #MDHW2073060, Carla Viviano, Viviano Realty. Bright MLS
- $799,9004 bd4 ba4.2k sqft3814 Boteler Rd, Mount Airy, MD 21771For SaleMLS ID #MDCR2037408, Rich Fox, RE/MAX Realty Centre, Inc.. Bright MLS
- $699,0005 bd4 ba3.2k sqft13132 Manor Dr, Mount Airy, MD 21771For SaleMLS ID #MDFR2089084, Garrett Adler, LPT Realty, LLC. Bright MLS
- $589,9994 bd3 ba1.8k sqft5614 Catoctin Ridge Dr, Mount Airy, MD 21771For SaleMLS ID #MDFR2090216, Jeannette Bingaman, Long & Foster Real Estate, Inc.. Bright MLS
- $690,0004 bd4 ba3.9k sqft28405 Honeysuckle Dr, Damascus, MD 20872For SaleMLS ID #MDMC2257448, Alex Martinez, The Agency DC. Bright MLS
- $649,0005 bd3 ba1.9k sqft692 Ridge Rd, Mount Airy, MD 21771For SaleMLS ID #MDHW2073532, Paul Butterfield, RE/MAX Realty Services. Bright MLS
- $624,9905 bd4 ba3.2k sqft2683 Walston Rd, Mount Airy, MD 21771For SaleMLS ID #MDCR2036274, Marco Galliani, Maryland Realty, LLC.. Bright MLS
- $835,0004 bd3 ba2.8k sqft14921 Harrisville Rd, Mount Airy, MD 21771For SaleMLS ID #MDFR2086874, Karen Thompson, Berkshire Hathaway HomeServices PenFed Realty. Bright MLS
