Looking for a home that offers the space to spread out, the updates you've been dreaming of, and a little room to breathe? This beautifully updated 4-bedroom, 3.5-bath colonial delivers all three! Perfectly situated on just over an acre with picturesque countryside views, this home combines the charm of a traditional colonial with the modern finishes and open-concept living today's buyers love. Step inside to discover a stunning main-level transformation completed in 2023, featuring a bright, open floor plan that seamlessly connects the kitchen and living spaces. The beautifully redesigned kitchen serves as the heart of the home, showcasing an expansive quartz island with generous seating, sleek cabinetry, stylish gold accents, stainless steel appliances, and a farmhouse sink. A welcoming living area with a brick fireplace adds warmth and character, creating the perfect gathering space. Upstairs, you'll find four bedrooms, offering plenty of room to spread out. The primary suite features a beautifully appointed bathroom with a double-sink vanity, elegant gold fixtures, and a stunning tiled shower with glass enclosure, creating a relaxing retreat. The finished walkout lower level, completed in 2024, adds even more versatility with a spacious recreation area, bonus room, and full bathroom—ideal for guests, hobbies, a home office, or additional entertaining space. Outside, the expansive property offers room to relax, play, and enjoy the surrounding scenery. Take in the beautiful countryside views from the rear deck, resurfaced in 2021, or enjoy the privacy and open space of the generous backyard. Major improvements provide added peace of mind, including replacement windows (2022) and a new water heater and water treatment system (2024). With its inviting layout, beautifully updated finishes, flexible living spaces, and scenic setting, this home offers the space and comfort you've been looking for. Come see all that it has to offer!
For sale
$699,000
5239 Stonebridge Way, Sykesville, MD 21784
4beds
2,702sqft
Single Family Residence
Built in 1987
1.07 Acres Lot
$687,300 Zestimate®
$259/sqft
$-- HOA
What's special
- 5 days
- 1,789
- 222
Likely to sell faster than
Zillow last checked:
Listing updated:
Listed by:
Chelsea Smith 443-974-5848,
LPT Realty, LLC 8773662213,
Listing Team: Vybe
Source: Bright MLS,MLS#: MDCR2038824
Facts & features
Interior
Bedrooms & bathrooms
- Bedrooms: 4
- Bathrooms: 4
- Full bathrooms: 3
- 1/2 bathrooms: 1
- Main level bathrooms: 1
Basement
- Area: 936
Heating
- Heat Pump, Electric
Cooling
- Ceiling Fan(s), Central Air, Electric
Appliances
- Included: Dishwasher, Disposal, Dryer, Dual Flush Toilets, Exhaust Fan, Oven/Range - Electric, Range Hood, Refrigerator, Stainless Steel Appliance(s), Washer, Water Heater, Water Treat System, Electric Water Heater
- Laundry: In Basement
Features
- Combination Kitchen/Living, Dining Area, Open Floorplan, Kitchen Island, Recessed Lighting, Bar, Wine Storage
- Flooring: Ceramic Tile, Luxury Vinyl
- Doors: Sliding Glass
- Windows: Double Hung, Screens
- Basement: Walk-Out Access,Rear Entrance,Finished
- Number of fireplaces: 1
- Fireplace features: Brick, Heatilator
Interior area
- Total structure area: 2,838
- Total interior livable area: 2,702 sqft
- Finished area above ground: 1,902
- Finished area below ground: 800
Property
Parking
- Total spaces: 2
- Parking features: Storage, Garage Faces Front, Garage Door Opener, Attached, Driveway
- Attached garage spaces: 2
- Has uncovered spaces: Yes
Accessibility
- Accessibility features: Other
Features
- Levels: Three
- Stories: 3
- Patio & porch: Deck
- Pool features: None
Lot
- Size: 1.07 Acres
Details
- Additional structures: Above Grade, Below Grade
- Parcel number: 0714040943
- Zoning: AGRIC
- Special conditions: Standard
Construction
Type & style
- Home type: SingleFamily
- Architectural style: Colonial
- Property subtype: Single Family Residence
Materials
- Brick Front, Vinyl Siding
- Foundation: Block, Active Radon Mitigation
- Roof: Architectural Shingle
Condition
- New construction: No
- Year built: 1987
Utilities & green energy
- Electric: 200+ Amp Service
- Sewer: On Site Septic
- Water: Well, Filter
Community & HOA
Community
- Subdivision: Stone House Village
HOA
- Has HOA: No
Location
- Region: Sykesville
Financial & listing details
- Price per square foot: $259/sqft
- Tax assessed value: $441,867
- Annual tax amount: $5,053
- Date on market: 11/13/2026
- Listing agreement: Exclusive Agency
- Listing terms: Cash,Conventional,FHA,VA Loan
- Ownership: Fee Simple
Estimated market value
$687,300
$653,000 - $722,000
$3,183/mo
Price history
| Date | Event | Price |
|---|---|---|
| 11/13/2026 | Listed for sale | $699,000+83.9%$259/sqft |
Source:  Bright MLS #MDCR2038824 Report a problem | ||
| 3/8/2019 | Sold | $380,000+5.8%$141/sqft |
Source: Public Record Report a problem | ||
| 2/15/2019 | Listed for sale | $359,000$133/sqft |
Source: Century 21 New Millennium #MDCR181542 Report a problem | ||
Public tax history
| Year | Property taxes | Tax assessment |
|---|---|---|
| 2026 | $5,053 +4% | $441,867 +4.1% |
| 2025 | $4,857 +5.6% | $424,533 +4.3% |
| 2024 | $4,601 +4.3% | $407,200 +4.3% |
| 2023 | $4,412 +4.5% | $390,433 -4.1% |
| 2022 | $4,222 +4.7% | $407,200 +14.1% |
| 2021 | $4,033 +3.3% | $356,900 +3.3% |
| 2020 | $3,906 +3.4% | $345,633 -3.2% |
| 2019 | $3,778 +3.5% | $356,900 +10.5% |
| 2018 | $3,651 | $323,100 |
| 2017 | $3,651 | $323,100 |
| 2016 | -- | $323,100 -0.9% |
| 2015 | -- | $325,900 |
| 2014 | -- | $325,900 |
| 2013 | -- | $325,900 -7.2% |
| 2012 | -- | $351,300 |
| 2011 | -- | $351,300 |
| 2010 | -- | $351,300 -24.8% |
| 2009 | -- | $467,450 +12.9% |
| 2008 | -- | $413,892 +14.9% |
| 2007 | -- | $360,336 +17.5% |
| 2006 | -- | $306,780 +12.8% |
| 2005 | -- | $271,860 +14.7% |
| 2004 | -- | $236,940 +17.3% |
| 2003 | -- | $202,020 +0.9% |
| 2002 | -- | $200,130 +1% |
| 2001 | -- | $198,240 |
Find assessor info on the county website
Monthly payment
Est. payment
Payment breakdown
Explore the cost of this home by adjusting the details. Changes won't be saved.Climate risks
Neighborhood: 21784
Nearby schools
Schools provided by the listing agent
- District: Carroll County Public Schools
Source: Bright MLS. This data may not be complete. We recommend contacting the local school district to confirm school assignments for this home.
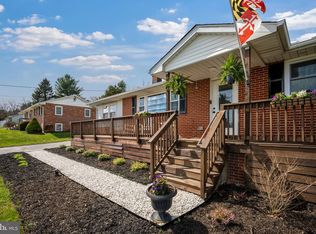
Similar homes
- $699,0004 bd3 ba3.1k sqft5660 French Ave, Sykesville, MD 21784For Sale
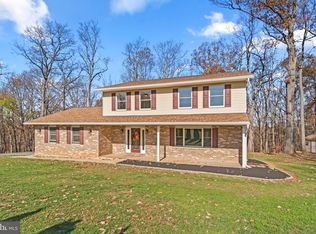
 MLS ID #MDCR2038794, Ricky Cantore, RE/MAX Advantage Realty. Bright MLS
- $775,0005 bd4 ba3.8k sqft1160 Lafayette Dr, Eldersburg, MD 21784For Sale
 MLS ID #MDCR2038712, Sarah Anderson, Maryland Real Estate Network. Bright MLS
- $750,0004 bd3 ba3.6k sqft5580 Rhonda Rd, Sykesville, MD 21784For Sale
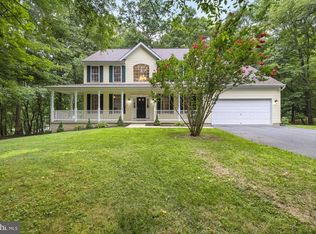 MLS ID #MDCR2036896, Cheyenne Rice, Cummings & Co. Realtors. Bright MLS
- $865,0004 bd3 ba3.1k sqft5565 Watson Ct, Eldersburg, MD 21784For Sale
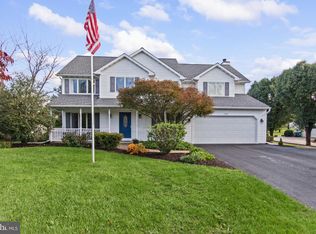 MLS ID #MDCR2038026, Lucy Renehan, Berkshire Hathaway HomeServices Homesale Realty. Bright MLS
- $560,0003 bd3 ba2.1k sqft706 W Old Liberty Rd, Sykesville, MD 21784For SaleMLS ID #MDCR2037978, Dan Toth, EXP Realty, LLC. Bright MLS
- $875,0005 bd4 ba3.3k sqft1050 Streaker Rd, Eldersburg, MD 21784For SaleMLS ID #MDCR2038462, Dawn Friend, Iron Valley Real Estate of Central MD. Bright MLS
- $749,0004 bd3 ba2.9k sqft7552 Hummingbird Ct, Sykesville, MD 21784For SaleMLS ID #MDCR2038508, Marianne Gregory, Redfin Corp. Bright MLS
- $645,0004 bd3 ba2.4k sqft6214 Oak Hill Dr, Sykesville, MD 21784For SaleMLS ID #MDCR2038414, Lee Tessier, EXP Realty, LLC. Bright MLS
- $625,0003 bd2 ba2.4k sqft465 Gaither Rd, Sykesville, MD 21784For SaleMLS ID #MDHW2073702, Steffan May, Synergy Realty. Bright MLS
- $444,9004 bd2 ba2k sqft4307 Howard Dr, Sykesville, MD 21784For SaleMLS ID #MDCR2038812, Charlotte Savoy, The KW Collective. Bright MLS
- $724,9004 bd4 ba3.1k sqft7424 Brandenburg Cir, Sykesville, MD 21784For SaleMLS ID #MDCR2036470, John Adam, RE/MAX Advantage Realty. Bright MLS
- $725,0004 bd4 ba4k sqft2696 Walston Rd, Mount Airy, MD 21771For SaleMLS ID #MDCR2036508, Bob Lucido, Keller Williams Lucido Agency. Bright MLS
- $975,0004 bd3 ba3.2k sqft600 Turf Farm Dr, Sykesville, MD 21784For SaleMLS ID #MDCR2036924, Stanley Groves, RE/MAX Advantage Realty. Bright MLS
- $700,0004 bd4 ba3.1k sqft14903 Chelsea Cir, Mount Airy, MD 21771For SaleMLS ID #MDFR2084172, Ellie Mcintire, The KW Collective. Bright MLS
- $560,0004 bd3 ba1.7k sqft2319 Sandel Ln, Westminster, MD 21157For SaleMLS ID #MDCR2038718, Julie Mayer, Corner House Realty. Bright MLS
- $575,0004 bd3 ba2.4k sqft1115 N Main St, Mount Airy, MD 21771For SaleMLS ID #MDCR2038858, Chris Hardsock, RE/MAX Advantage Realty. Bright MLS
- $550,0004 bd2 ba1.8k sqft7002 Bristol Pl, Sykesville, MD 21784For SaleMLS ID #MDCR2036254, Creig Northrop, Northrop Realty. Bright MLS
- $495,0004 bd3 ba2.1k sqft5806 Victor Dr, Sykesville, MD 21784For SaleMLS ID #MDCR2038048, Sarah Liska, Freedom Realty LLC. Bright MLS
- $525,0005 bd2 ba2.3k sqft4302 Coolidge Ct, Sykesville, MD 21784For SaleMLS ID #MDCR2037774, Amy Studdard, The KW Collective. Bright MLS
- $585,0004 bd4 ba2.2k sqft6266 Pinyon Pine Ct, Eldersburg, MD 21784For SaleMLS ID #MDCR2037310, SELVA MANI, Samson Properties. Bright MLS
