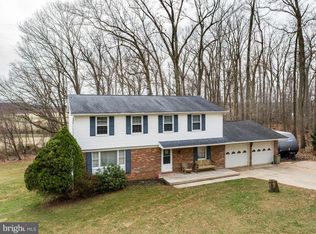
Come Home for the Holidays in Ridgeview Estates! Welcome to this beautifully updated four-bedroom, three-bath Colonial nestled on a picturesque two-acre lot in the desirable Ridgeview Estates community. Combining timeless charm with thoughtful modern updates, this home offers the perfect blend of comfort, space, and country living. An oversized two-car garage provides plenty of room for vehicles, storage, and all your extras. Step inside and discover a fully remodeled kitchen featuring beautiful granite countertops, Whirlpool appliances, and luxury plank flooring that continues through the dining room. The original hardwood floors throughout the remainder of the home have been beautifully revived, preserving the home's character while giving it a fresh, refreshed feel. Looking for a cozy place to unwind? The inviting den offers a warm and comfortable atmosphere, complete with a fireplace that's perfect for those chilly evenings and holiday gatherings. The fireplace and chimney have been inspected, and a new chimney liner has been installed for added peace of mind. The home has also undergone extensive improvements, including fully remodeled and upgraded bathrooms featuring quality Toto toilets, a brand-new electrical panel, and updated lighting throughout. The basement has a new water system tank, a new hot water heater and, has been newly insulated, offering a blank canvas for your future vision. whether that's additional living space, a recreation room, home gym, or workshop. Peace of mind comes with a septic system that has been inspected and approved by Fogle Septic. Perhaps one of the most special features of this property is its setting. Enjoy the privacy and open space of your two-acre lot while backing directly to a beautiful horse farm and rolling pastures. The bucolic scenery creates a peaceful country setting, with potential horse boarding possibilities for those who appreciate the equestrian lifestyle. If you've been dreaming of a beautifully updated home with room to spread out, an oversized garage, picturesque views, and a peaceful country setting, this Ridgeview Estates Colonial is ready to welcome you home. Don't miss your opportunity to make this home yours just in time for the holidays!
For sale
$560,000
2319 Sandel Ln, Westminster, MD 21157
4beds
1,764sqft
Single Family Residence
Built in 1977
2.02 Acres Lot
$428,600 Zestimate®
$317/sqft
$-- HOA
What's special
Fully remodeled kitchenOversized garagePicturesque viewsInviting denUpdated lighting throughoutLuxury plank flooringWhirlpool appliances
- 21 hours
- 374
- 28
Zillow last checked:
Listing updated:
Listed by:
Julie Mayer 443-974-7602,
Corner House Realty (443) 499-3839
Source: Bright MLS,MLS#: MDCR2038718
Facts & features
Interior
Bedrooms & bathrooms
- Bedrooms: 4
- Bathrooms: 3
- Full bathrooms: 2
- 1/2 bathrooms: 1
- Main level bathrooms: 1
Rooms
- Room types: Living Room, Dining Room, Kitchen, Den, Laundry
Den
- Level: Main
Dining room
- Level: Main
Kitchen
- Level: Main
Laundry
- Level: Main
Living room
- Level: Main
Heating
- Central, Oil
Cooling
- Other, Electric
Appliances
- Included: Stainless Steel Appliance(s), Cooktop, Refrigerator, Microwave, Dishwasher, Electric Water Heater
- Laundry: Main Level, Laundry Room
Features
- Flooring: Wood, Laminate
- Basement: Exterior Entry,Concrete,Windows,Sump Pump,Walk-Out Access,Improved
- Number of fireplaces: 1
- Fireplace features: Brick
Interior area
- Total structure area: 2,628
- Total interior livable area: 1,764 sqft
- Finished area above ground: 1,764
- Finished area below ground: 0
Property
Parking
- Total spaces: 2
- Parking features: Garage Faces Front, Attached, Driveway
- Attached garage spaces: 2
- Has uncovered spaces: Yes
Accessibility
- Accessibility features: Accessible Entrance
Features
- Levels: Two
- Stories: 2
- Pool features: None
- Fencing: Partial
- Has view: Yes
- View description: Pasture
Lot
- Size: 2.02 Acres
Details
- Additional structures: Above Grade, Below Grade
- Parcel number: 0709015094
- Zoning: AGRIC
- Special conditions: Standard
Construction
Type & style
- Home type: SingleFamily
- Architectural style: Colonial
- Property subtype: Single Family Residence
Materials
- Wood Siding
- Foundation: Slab
Condition
- Excellent
- New construction: No
- Year built: 1977
- Major remodel year: 2026
Utilities & green energy
- Sewer: Private Septic Tank
- Water: Well
Community & HOA
Community
- Subdivision: Franklin Election District
HOA
- Has HOA: No
Location
- Region: Westminster
Financial & listing details
- Price per square foot: $317/sqft
- Tax assessed value: $382,967
- Annual tax amount: $4,388
- Date on market: 11/14/2026
- Listing agreement: Exclusive Right To Sell
- Listing terms: Cash,Conventional,FHA,VA Loan
- Inclusions: (2) Refrigerators, Stove, Microwave
- Ownership: Fee Simple
Estimated market value
$428,600
$377,000 - $484,000
$2,784/mo
Price history
| Date | Event | Price |
|---|---|---|
| 11/14/2026 | Listed for sale | $560,000+103.6%$317/sqft |
Source:  Bright MLS #MDCR2038718 Report a problem | ||
| 9/29/2026 | Sold | $275,000$156/sqft |
Source: Public Record Report a problem | ||
Public tax history
| Year | Property taxes | Tax assessment |
|---|---|---|
| 2026 | $4,388 +3.4% | $382,967 +3.4% |
| 2025 | $4,245 +5% | $370,333 +3.5% |
| 2024 | $4,042 +2.6% | $357,700 +2.6% |
| 2023 | $3,939 +2.7% | $348,567 -2.6% |
| 2022 | $3,836 +2.8% | $357,700 +8.3% |
| 2021 | $3,732 +1.5% | $330,300 +1.5% |
| 2020 | $3,676 +1.6% | $325,267 -1.5% |
| 2019 | $3,619 +1.6% | $330,300 +4.8% |
| 2018 | $3,562 +4.8% | $315,200 +4.8% |
| 2017 | $3,400 | $300,900 +5% |
| 2016 | -- | $286,600 +5.3% |
| 2015 | -- | $272,300 |
| 2014 | -- | $272,300 |
| 2013 | -- | $272,300 -12.6% |
| 2012 | -- | $311,500 |
| 2011 | -- | $311,500 |
| 2010 | -- | $311,500 -18.6% |
| 2009 | -- | $382,680 +13% |
| 2008 | -- | $338,730 +14.9% |
| 2007 | -- | $294,780 +17.5% |
| 2006 | -- | $250,830 +10.2% |
| 2005 | -- | $227,542 +11.4% |
| 2004 | -- | $204,256 +12.9% |
| 2003 | -- | $180,970 +0.9% |
| 2002 | -- | $179,360 +0.9% |
| 2001 | -- | $177,750 |
Find assessor info on the county website
Monthly payment
Est. payment
Payment breakdown
Explore the cost of this home by adjusting the details. Changes won't be saved.Climate risks
Neighborhood: 21157
Nearby schools
Schools provided by the listing agent
- Elementary: Winfield
- Middle: Mt Airy
- High: South Carroll
- District: Carroll County Public Schools
Source: Bright MLS. This data may not be complete. We recommend contacting the local school district to confirm school assignments for this home.
Similar homes
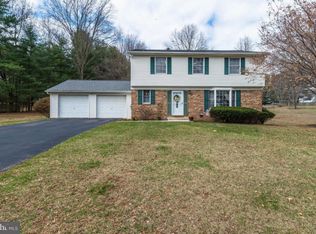
- $535,0003 bd3 ba1.2k sqft924 Spangler Dr, Westminster, MD 21157For Sale
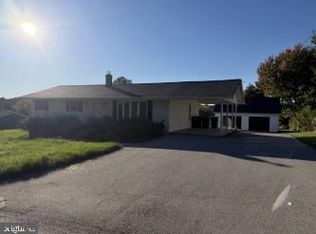
 MLS ID #MDCR2038498, Lee Moreno, Coldwell Banker Realty. Bright MLS
- $412,0003 bd3 ba1.5k sqft2241 Old Washington Rd, Westminster, MD 21157For Sale
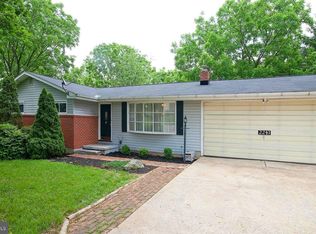 MLS ID #MDCR2038778, David Post, RE/MAX Advantage Realty. Bright MLS
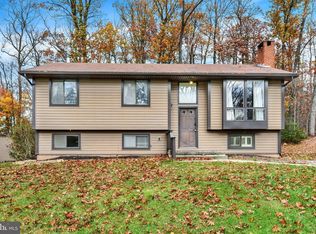
- $414,9003 bd2 ba1.4k sqft712 Cindy Ln, Westminster, MD 21157For Sale
 MLS ID #MDCR2038646, Dan Adams, Cummings & Co. Realtors. Bright MLS
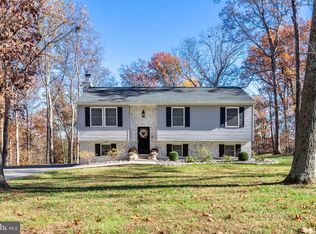
- $485,0003 bd2 ba1.9k sqft291 Winterberry Ln, Westminster, MD 21157For Sale
 MLS ID #MDCR2038834, Jessica Larson, Cummings & Co. Realtors. Bright MLS
- $425,0003 bd2 ba1.4k sqft1404 Chazadale Way, Westminster, MD 21157For SaleMLS ID #MDCR2038670, Danielle Bussard, Cummings & Co. Realtors. Bright MLS
- $525,0003 bd3 ba2.5k sqft3010 Merle Ct, New Windsor, MD 21776For SaleMLS ID #MDCR2038810, Cindee Sartori, Keller Williams Realty Centre. Bright MLS
- $559,9995 bd4 ba2.1k sqft1190 Long Valley Rd, Westminster, MD 21158For SaleMLS ID #MDCR2037166, willy guerra, Douglas Realty, LLC. Bright MLS
- $410,0003 bd2 ba2.1k sqft709 Longview Ave, Westminster, MD 21157For SaleMLS ID #MDCR2038764, Jamie Billingslea, Billingslea Ins/Real Estate. Bright MLS
- $575,0005 bd3 ba2.4k sqft201 Singletree Ct, Westminster, MD 21157For SaleMLS ID #MDCR2037524, Vincent Stonesifer, Cummings & Co. Realtors. Bright MLS
- $575,0003 bd4 ba2.3k sqft195 Bell Rd, Westminster, MD 21158For SaleMLS ID #MDCR2038270, Justin Brewer, Baltimore Realty, LLC. Bright MLS
- $519,9005 bd4 ba2.4k sqft105 Warfieldsburg Rd, Westminster, MD 21157For SaleMLS ID #MDCR2036034, Judy Walters, Walters Realty. Bright MLS
- $529,9005 bd3 ba2k sqft1604 Old New Windsor Rd, New Windsor, MD 21776For SaleMLS ID #MDCR2035598, Carmen Celis, Realty Advantage of Maryland LLC. Bright MLS
- $499,9003 bd3 ba1.9k sqft701 Longview Ave, Westminster, MD 21157For SaleMLS ID #MDCR2037434, Vincent Stonesifer, Cummings & Co. Realtors. Bright MLS
- $469,9002 bd1 ba1.3k sqft3746 Ridge Rd, Westminster, MD 21157For SaleMLS ID #MDCR2038038, Nicholas Feudale, Keller Williams Keystone Realty. Bright MLS
- $444,9004 bd2 ba2k sqft4307 Howard Dr, Sykesville, MD 21784For SaleMLS ID #MDCR2038812, Charlotte Savoy, The KW Collective. Bright MLS
- $560,0003 bd3 ba2.1k sqft706 W Old Liberty Rd, Sykesville, MD 21784For SaleMLS ID #MDCR2037978, Dan Toth, EXP Realty, LLC. Bright MLS
- $515,0004 bd3 ba2.3k sqft2601 Cedarhurst Dr, Reisterstown, MD 21136For SaleMLS ID #MDCR2037642, Linda J Ferguson, Berkshire Hathaway HomeServices Homesale Realty. Bright MLS
- $449,9003 bd3 ba1k sqft5 Dorothy Ave, Westminster, MD 21157For SaleMLS ID #MDCR2038128, Yuris Rinda, Long & Foster Real Estate, Inc.. Bright MLS
- $570,0004 bd3 ba2.4k sqft3385 Jeffrey Lori South Dr, Finksburg, MD 21048For SaleMLS ID #MDCR2036252, Vicki King, Samson Properties. Bright MLS
