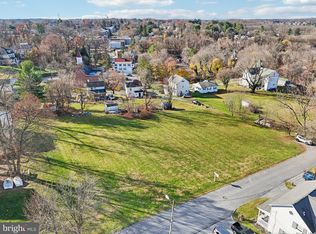
**Seller willing to give closing cost help for interest rate buy-down or for closing costs.** Welcome to **104 Harrison St in Mount Airy, Maryland**—a brand-new **4-bedroom, 3-full-bath rancher** offering the convenience of in-town living on a spacious **.80-acre lot** on a quiet street in Carroll County. The thoughtfully designed main level features **2 bedrooms and 2 full baths**, including a primary bedroom with its own private bath, plus a bright family room with a **cathedral ceiling**. The kitchen is finished with **granite countertops, stainless steel appliances, a cooktop, and wall oven**, while durable **luxury vinyl plank (LVP) flooring** flows throughout the home. Double-hung windows provide abundant natural light, and remote-control ceiling fans add comfort in the family room, primary bedroom, and second main-level bedroom. The **fully finished lower level** expands the living space with **2 additional bedrooms and a large full bath**, providing flexibility for guests, a home office, recreation space, or multigenerational living. Additional highlights include a **one-car garage**, **16' x 15' deck**, and **public water and sewer**. Enjoy the rare combination of a large lot and walkable in-town location—**stroll into Downtown Mount Airy** to enjoy local restaurants, shops, events, and community attractions, while remaining close to everyday conveniences. If you're searching for **new construction in Mount Airy, MD**, a **four-bedroom rancher in Carroll County**, or a home offering **main-level living with a finished basement**, 104 Harrison St delivers space, convenience, and modern finishes in an exceptional location. *****REAL ESTATE TAXES ARE ESTIMATED.*****
New construction
Price cut: $15K (9/22)
$734,900
104 Harrison St, Mount Airy, MD 21771
4beds
2,400sqft
Single Family Residence
Built in 2026
0.8 Acres Lot
$-- Zestimate®
$306/sqft
$-- HOA
What's special
One-car garageStainless steel appliancesGranite countertopsFully finished lower level
- 54 days
- 480
- 19
Zillow last checked:
Listing updated:
Listed by:
Jeremy McDonough 410-486-4504,
Mr. Lister Realty (410) 486-5478
Source: Bright MLS,MLS#: MDCR2037038
Facts & features
Interior
Bedrooms & bathrooms
- Bedrooms: 4
- Bathrooms: 3
- Full bathrooms: 3
- Main level bathrooms: 2
- Main level bedrooms: 2
Basement
- Area: 1300
Heating
- Heat Pump, Electric
Cooling
- Central Air, Electric
Appliances
- Included: Stainless Steel Appliance(s), Electric Water Heater
Features
- Basement: Finished
- Has fireplace: No
Interior area
- Total structure area: 2,600
- Total interior livable area: 2,400 sqft
- Finished area above ground: 1,300
- Finished area below ground: 1,100
Property
Parking
- Total spaces: 3
- Parking features: Other, Attached, Driveway
- Attached garage spaces: 1
- Uncovered spaces: 2
Accessibility
- Accessibility features: None
Features
- Levels: Two
- Stories: 2
- Pool features: None
Lot
- Size: 0.8 Acres
Details
- Additional structures: Above Grade, Below Grade
- Parcel number: 1111
- Zoning: RESIDENTIAL
- Special conditions: Standard
Construction
Type & style
- Home type: SingleFamily
- Architectural style: Ranch/Rambler
- Property subtype: Single Family Residence
Materials
- Other
- Foundation: Block
Condition
- Excellent
- New construction: Yes
- Year built: 2026
Utilities & green energy
- Electric: 200+ Amp Service
- Sewer: Public Sewer
- Water: Public
Community & HOA
Community
- Subdivision: Downtown
HOA
- Has HOA: No
Location
- Region: Mount Airy
Financial & listing details
- Price per square foot: $306/sqft
- Tax assessed value: $600,000
- Annual tax amount: $6,500
- Date on market: 8/21/2026
- Listing agreement: Exclusive Right To Sell
- Listing terms: Cash,Conventional,FHA,VA Loan,Other
- Ownership: Fee Simple
Estimated market value
Not available
Estimated sales range
Not available
Not available
Price history
| Date | Event | Price |
|---|---|---|
| 9/22/2026 | Price change | $734,900-2%$306/sqft |
Source:  Bright MLS #MDCR2037038 Report a problem Bright MLS #MDCR2037038 Report a problem | ||
| 8/21/2026 | Listed for sale | $749,900$312/sqft |
Source: Bright MLS #MDCR2037038 Report a problem | ||
Public tax history
Tax history is unavailable.
Monthly payment
Est. payment
Payment breakdown
Explore the cost of this home by adjusting the details. Changes won't be saved.Climate risks
Neighborhood: 21771
Nearby schools
Schools provided by the listing agent
- District: Carroll County Public Schools
Source: Bright MLS. This data may not be complete. We recommend contacting the local school district to confirm school assignments for this home.
Similar homes
- $--4 bd3 ba3.2k sqft4425 Highboro Dr, Frederick, MD 21771Auction
 Auction.com 2
 - $699,9004 bd3 ba2.7k sqft602 Deer Hollow Dr, Mount Airy, MD 21771For Sale
 MLS ID #MDFR2088384, Tricia Matala, Northrop Realty. Bright MLS
 - $739,9004 bd4 ba3.3k sqft603 Bridlewreath Way, Mount Airy, MD 21771For Sale
 MLS ID #MDCR2038012, Carla Viviano, Viviano Realty. Bright MLS
 - $674,9904 bd3 ba2.1k sqft510 Rambling Sunset Cir, Mount Airy, MD 21771For Sale
 MLS ID #MDFR2089442, Michael Klijanowicz, Ghimire Homes. Bright MLS
 - $700,0004 bd4 ba3.1k sqft6650 Wind Ridge Rd, Mount Airy, MD 21771For SaleMLS ID #MDCR2037918, Lynn Holland, RE/MAX Realty Centre, Inc.. Bright MLS
- $695,0004 bd3 ba2.8k sqft2105 Fieldbrook Ln, Mount Airy, MD 21771For SaleMLS ID #MDCR2036630, Mark Hurley, Long & Foster Real Estate, Inc.. Bright MLS
- $650,0004 bd3 ba2.3k sqft1003 Summer Sweet Ln, Mount Airy, MD 21771For SaleMLS ID #MDCR2036602, Samrat Behl, Northrop Realty. Bright MLS
- $599,9004 bd4 ba2.7k sqft6633 Christy Acres Cir, Mount Airy, MD 21771For SaleMLS ID #MDCR2037364, Dan Hozhabri, Keller Williams Realty Centre. Bright MLS
- $835,0004 bd3 ba2.8k sqft14921 Harrisville Rd, Mount Airy, MD 21771For SaleMLS ID #MDFR2086874, Karen Thompson, Berkshire Hathaway HomeServices PenFed Realty. Bright MLS
- $675,0004 bd4 ba2.8k sqft1308 Crossbow Rd, Mount Airy, MD 21771For SaleMLS ID #MDCR2037946, Rich Fox, RE/MAX Realty Centre, Inc.. Bright MLS
- $649,0004 bd3 ba2.7k sqft14419 Peddicord Rd, Mount Airy, MD 21771For SaleMLS ID #MDFR2086374, Christopher Stumbroski, EXP Realty, LLC. Bright MLS
- $579,9003 bd4 ba1.9k sqft1101 Midvale Ave, Mount Airy, MD 21771For SaleMLS ID #MDFR2090296, Aaron Jeweler, Compass. Bright MLS
- $619,9003 bd4 ba1.7k sqft1206 Crossbow Rd, Mount Airy, MD 21771For SaleMLS ID #MDCR2038362, Carla Viviano, Viviano Realty. Bright MLS
- $599,9993 bd3 ba2.4k sqft5810 Corporal Jones Ct, Mount Airy, MD 21771For SaleMLS ID #MDFR2087954, John Ippolito, Redfin Corp. Bright MLS
- $874,9004 bd3 ba2.4k sqft4 Chevrolet Ct, Mount Airy, MD 21771New ConstructionMLS ID #MDFR2084700, Dave Scranton, Compass. Bright MLS
- $865,0004 bd6 ba2.6k sqft1031 Saint Michaels Rd, Mount Airy, MD 21771For SaleMLS ID #MDHW2073614, Chelsea Smith, LPT Realty, LLC. Bright MLS
- $625,0005 bd3 ba1.9k sqft692 Ridge Rd, Mount Airy, MD 21771For SaleMLS ID #MDHW2073532, Paul Butterfield, RE/MAX Realty Services. Bright MLS
- $699,0005 bd4 ba3.2k sqft13132 Manor Dr, Mount Airy, MD 21771For SaleMLS ID #MDFR2089084, Garrett Adler, LPT Realty, LLC. Bright MLS
- $725,0004 bd4 ba3.3k sqftNone Available, Mount Airy, MD 21771For SaleMLS ID #MDCR2035984, Darren Ahearn, RE/MAX Results. Bright MLS
- $450,0004 bd3 ba1.7k sqft408 Spring Gate Ct, Mount Airy, MD 21771For SaleMLS ID #MDFR2089834, Kimberly Meira, Pearson Smith Realty, LLC. Bright MLS
