Near the top of the hill of the prestigious Montemalaga area of Palos Verdes Estates, a sweeping palm-lined driveway entrance from the street brings you to discover this stunning one-level Spanish Villa with an iconic arched entry porch, fountain and elegant wrought iron entry door. With views over Santa Monica Bay to Malibu, this 5 bedroom, 7 bath luxury home was completely redesigned and rebuilt from the original, approximately 15 years ago. This home exudes understated Spanish influenced character, with ultra-superior construction and high-end details, materials and finishes. Authentic Spanish style wrought iron light fixtures, sconces and chandeliers are detailed throughout. This complete custom design spares no expense, including extensive amounts of built-in wood cabinetry in every room, amazing ceilings with exposed beams and unique details that complete every space. The large gourmet chef's kitchen includes granite countertops, an amazing custom tiled ceiling over an oversized center island, and spotlights Viking appliances: commercial size refrigerator/freezer, double oven with a warming oven, microwave and dishwasher; a Thermador 6-burner+griddle cook-top, and new VinTec under counter wine refrigerator. The primary suite includes 2 walk-in closets, a large bathroom with his and hers' vanities, steam shower with bench, claw-foot tub and private toilet room with bidet.
Enjoying a .51 acre lot, the exterior is an entertainers' dream, including a large and private flagstone patio, with salt water pool, hot tub, built-in BBQ, pizza oven and fireplace and numerous gardens surrounding the property. The total square footage of living space includes a 420 sq.ft. non-contiguous guest quarters with private entrance and ocean views. With additional amenities too numerous to detail, come see your Palos Verdes dream home in person!! Note: this is a Trust sale. All statements made herein must be confirmed by the Buyer.
Sold for $4,000,000
Listed by: Jade Pacific Realty • Deborah Mott • Contact: 310-428-3608
Bought with: Vista Sotheby's International Realty
$4,000,000
1412 Via Margarita, Palos Verdes Estates, CA 90274
5beds
4,173sqft
Single Family Residence
Built in 1964
0.51 Acres Lot
$3,931,100 Zestimate®
$959/sqft
$16,873 Estimated rent
Home value
$3,931,100
$3.54M - $4.36M
$16,873/mo
Zestimate® history
Owner options
List your home for rent
$16,873/mo
Rent Zestimate®
Find your next renter with Zillow Rental Manager. Plus, with online applications, you can quickly screen prospective tenants – for free.
$16,873/mo
Rent Zestimate®
Refinance and save
$25,379/mo
Est. payment
Refinancing to a lower rate could help reduce your monthly payments and save thousands over the life of the loan.
$25,379/mo
Est. payment
Explore your selling options
Work with a Zillow partner agent
Leverage their expertise and Zillow's premium Showcase listings to get your home seen by more buyers.
Get startedList with your own agent
Get your home in front of millions of buyers by listing it on Zillow.
Learn how to do itSell it yourself
Take full control of how buyers see your home on Zillow by listing For Sale by Owner (FSBO).
List your homeWhat's special
Salt water poolOcean viewsSweeping palm-lined driveway entranceStunning one-level spanish villaCustom tiled ceilingViking appliancesSteam shower with bench
Zillow last checked:
Listing updated:
Listed by:
Deborah Mott DRE #01062886 310-428-3608,
Jade Pacific Realty
Bought with:
Chris Adlam, DRE #00967574
Vista Sotheby's International Realty
Source: CRMLS,MLS#: SB25036445 Originating MLS: California Regional MLS
Originating MLS: California Regional MLSFacts & features
Interior
Bedrooms & bathrooms
- Bedrooms: 5
- Bathrooms: 7
- Full bathrooms: 4
- 3/4 bathrooms: 2
- 1/2 bathrooms: 1
- Main level bathrooms: 7
- Main level bedrooms: 5
Rooms
- Room types: Bedroom, Entry/Foyer, Family Room, Foyer, Guest Quarters, Kitchen, Laundry, Living Room, Primary Bedroom, Other, Pantry, Dining Room
Primary bedroom
- Features: Main Level Primary
Bedroom
- Features: All Bedrooms Down
Bedroom
- Features: Bedroom on Main Level
Bathroom
- Features: Bidet, Bathtub, Enclosed Toilet, Full Bath on Main Level, Granite Counters, Low Flow Plumbing Fixtures, Linen Closet, Multiple Shower Heads, Separate Shower, Tile Counters
Kitchen
- Features: Granite Counters, Kitchen Island, Kitchen/Family Room Combo, Pots & Pan Drawers, Self-closing Drawers
Heating
- Central, Fireplace(s)
Cooling
- Central Air, Zoned
Appliances
- Included: 6 Burner Stove, Barbecue, Double Oven, Dishwasher, Freezer, Gas Cooktop, Disposal, Gas Oven, Ice Maker, Microwave, Refrigerator, Range Hood, Vented Exhaust Fan, Water To Refrigerator, Dryer, Washer
- Laundry: Washer Hookup, Inside
Features
- Beamed Ceilings, Built-in Features, Cathedral Ceiling(s), Separate/Formal Dining Room, Eat-in Kitchen, Granite Counters, High Ceilings, Intercom, Pantry, Recessed Lighting, Storage, Tile Counters, Track Lighting, Unfurnished, Wired for Data, Wired for Sound, All Bedrooms Down, Bedroom on Main Level, Entrance Foyer, Main Level Primary, Primary Suite
- Flooring: Stone, Tile, Wood
- Doors: French Doors, Mirrored Closet Door(s), Sliding Doors
- Windows: Blinds, Casement Window(s), Custom Covering(s), Plantation Shutters, Screens
- Has fireplace: Yes
- Fireplace features: Family Room, Gas Starter, Living Room, Outside, Raised Hearth
- Common walls with other units/homes: No Common Walls
Interior area
- Total interior livable area: 4,173 sqft
- Finished area below ground: 0
Property
Parking
- Total spaces: 2
- Parking features: Door-Multi, Direct Access, Driveway, Driveway Up Slope From Street, Garage, Paved, Garage Faces Side
- Attached garage spaces: 2
Accessibility
- Accessibility features: Safe Emergency Egress from Home, No Stairs, Accessible Doors
Features
- Levels: One
- Stories: 1
- Entry location: Via Margarita
- Patio & porch: Covered, Front Porch, Open, Patio, Porch, Stone, Tile
- Exterior features: Barbecue, Lighting, Rain Gutters
- Has private pool: Yes
- Pool features: Heated, In Ground, Pool Cover, Private, Salt Water
- Has spa: Yes
- Spa features: Heated, Private
- Fencing: Wood
- Has view: Yes
- View description: Bay, City Lights, Coastline, Hills, Mountain(s), Ocean, Panoramic, Pool, Water
- Has water view: Yes
- Water view: Bay,Coastline,Ocean,Water
Lot
- Size: 0.51 Acres
- Features: Back Yard, Drip Irrigation/Bubblers, Front Yard, Garden, Sprinklers In Rear, Sprinklers In Front, Landscaped, Sprinklers Timer, Sprinkler System, Sloped Up
Details
- Additional structures: Second Garage, Guest House Attached
- Parcel number: 7545023015
- Zoning: PVR1YY
- Special conditions: Trust
- Other equipment: Intercom
- Horse amenities: Riding Trail
Construction
Type & style
- Home type: SingleFamily
- Architectural style: Spanish,Patio Home
- Property subtype: Single Family Residence
Materials
- Flagstone, Plaster, Stucco, Copper Plumbing
- Roof: Spanish Tile
Condition
- Updated/Remodeled,Turnkey
- New construction: No
- Year built: 1964
Utilities & green energy
- Electric: 220 Volts in Garage, 220 Volts in Kitchen, 220 Volts in Laundry, 220 Volts For Spa
- Sewer: Public Sewer
- Water: Public
- Utilities for property: Electricity Connected, Natural Gas Connected, Sewer Connected, Water Connected
Community & HOA
Community
- Features: Biking, Curbs, Golf, Gutter(s), Hiking, Horse Trails, Stable(s), Park, Storm Drain(s), Suburban
- Security: Prewired, Security System
Location
- Region: Palos Verdes Estates
Financial & listing details
- Price per square foot: $959/sqft
- Tax assessed value: $4,080,000
- Date on market: 2/18/2025
- Cumulative days on market: 25 days
- Listing terms: Cash,Conventional
- Road surface type: Paved
Price history
| Date | Event | Price |
|---|---|---|
| 4/30/2025 | Sold | $4,000,000-3.6%$959/sqft |
Source:  CRMLS #SB25036445 Report a problem CRMLS #SB25036445 Report a problem | ||
| 3/18/2025 | Pending sale | $4,150,000$994/sqft |
Source: CRMLS #SB25036445 Report a problem | ||
| 2/19/2025 | Listed for sale | $4,150,000+130.6%$994/sqft |
Source: CRMLS #SB25036445 Report a problem | ||
| 1/27/2005 | Sold | $1,800,000$431/sqft |
Source: Public Record Report a problem | ||
Public tax history
| Year | Property taxes | Tax assessment |
|---|---|---|
| 2026 | -- | $4,080,000 +48.1% |
| 2025 | $32,798 +3.7% | $2,754,462 +2% |
| 2024 | $31,615 +1.7% | $2,700,454 +2% |
| 2023 | $31,100 +5.2% | $2,647,505 +2% |
| 2022 | $29,567 +0% | $2,595,594 +2% |
| 2021 | $29,556 +1.3% | $2,544,701 +1% |
| 2020 | $29,164 | $2,518,609 +2% |
| 2019 | $29,164 +4.3% | $2,469,225 +2% |
| 2018 | $27,973 | $2,420,810 +2% |
| 2017 | $27,973 +6.1% | $2,373,344 +2% |
| 2016 | $26,365 -0.7% | $2,326,809 +1.5% |
| 2015 | $26,564 +2.6% | $2,291,859 +2% |
| 2014 | $25,902 | $2,246,966 +42.7% |
| 2012 | -- | $1,575,000 -9.4% |
| 2011 | -- | $1,737,900 +5.7% |
| 2010 | -- | $1,643,600 |
| 2009 | -- | $1,643,600 |
| 2008 | -- | $1,643,600 -12.2% |
| 2007 | -- | $1,872,720 +2% |
| 2006 | -- | $1,836,000 |
| 2005 | -- | $1,836,000 +803.2% |
| 2004 | -- | $203,285 +1.9% |
| 2003 | -- | $199,560 +2% |
| 2002 | -- | $195,648 +4% |
| 2000 | -- | $188,052 |
Find assessor info on the county website
Neighborhood: 90274
Nearby homes
- $3,899,6004 bd4 ba3.8k sqft1408 Via Margarita, Palos Verdes Estates, CA 90274Off Market
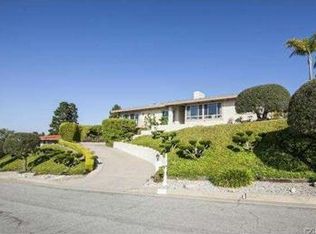
- $3,982,8005 bd3 ba3k sqft1416 Via Margarita, Palos Verdes Estates, CA 90274Off Market
- $2,501,8004 bd3 ba2.5k sqft1409 Via Cataluna, Palos Verdes Estates, CA 90274Off Market
- $3,088,4005 bd4 ba3.7k sqft1405 Via Cataluna, Palos Verdes Estates, CA 90274Off Market
- $3,394,7004 bd3 ba2.9k sqft1417 Via Cataluna, Palos Verdes Estates, CA 90274Off Market
- $4,300,0005 bd4 ba4.3k sqft2055 Via Visalia, Palos Verdes Estates, CA 90274Sold
- $3,214,3005 bd4 ba3.5k sqft1415 Via Margarita, Palos Verdes Estates, CA 90274Off Market
- $3,634,1005 bd4 ba3.6k sqft1401 Via Cataluna, Palos Verdes Estates, CA 90274Off Market
Nearby schools
GreatSchools rating
- 9/10Montemalaga Elementary SchoolGrades: K-5Distance: 0.4 mi
- 8/10Palos Verdes Intermediate SchoolGrades: 6-8Distance: 1.4 mi
- 10/10Palos Verdes Peninsula High SchoolGrades: 9-12Distance: 1.1 mi
Schools provided by the listing agent
- Elementary: Monte Malaga
- Middle: Palos Verdes
- High: Palos Verdes
Source: CRMLS. This data may not be complete. We recommend contacting the local school district to confirm school assignments for this home.
Get a cash offer in 3 minutes
Find out how much your home could sell for in as little as 3 minutes with a no-obligation cash offer.
Estimated market value
$3,931,100
Get a cash offer in 3 minutes
Find out how much your home could sell for in as little as 3 minutes with a no-obligation cash offer.
Estimated market value
$3,931,100
- California
- Los Angeles County
- Palos Verdes Estates
- 90274
- 1412 Via Margarita
Nearby cities
Nearby zip codes
Other Palos Verdes Estates Topics
- Apartments for Rent in 90274
- Houses for Sale in 90274
- Houses for Rent in 90274
- 90274 Real Estate
- Palos Verdes Estates Condos
- Houses for Sale in Palos Verdes Estates
- Newest Listings in Palos Verdes Estates
- Palos Verdes Estates Home Values
- Palos Verdes Estates Real Estate Agents
- Palos Verdes Estates Refinance
- Palos Verdes Estates Mortgage Rates
