This Fabulous Tennis Estate with Queen’s Necklace, Downtown LA and City Lights views offers a unique opportunity to own a Mid-century Modern home with Elegant accents. The home is private, secure and understated from the street view. Concrete steps take you down to a gated courtyard with tall stucco walls, lush landscaping and the calming sound of a fountain just outside the large double door entry. Step inside to the foyer which is open to the living room, formal dining room and the view beyond. The vaulted beam ceilings offer an impressive feeling as you step down into the formal living room to fully appreciate the grand views of the bay, mountains, city, and lush trees throughout the Montemalaga neighborhood. Enter the large kitchen from the dining room or direct access from the oversized 3-car garage. The kitchen offers lots of storage, Cesar stone counter tops, a long peninsula, center island with new cooktop, walk-in pantry, desk space and some of the best ocean views in the home. This home can live like a single level home since the Primary Suite, kitchen and garage are all on the street level. Within the Primary Suite is a large office or 5th bedroom. Also upstairs is a guest room with a private patio and a 2nd bathroom. You will appreciate the wrap-around wood viewing deck that spans along the entire north, view-facing side of the house. The impressive views can be enjoyed from both levels and the backyard. Downstairs is a huge entertaining space with high ceilings and features a kitchenette, living room, billiard room, 2 bedrooms with a full bathroom in between and a pool bath with shower and laundry room. The spa and half of the large pool are shaded by the deck above. The surrounding pool deck overlooks the full-size tennis court and has space for a lounge and outdoor entertaining while still being able to enjoy the view. Off the pool deck there is access to a large, enclosed, unfinished space with three rooms, all with high ceilings. This space could be reimagined into a theater, craft room, home gym, art, or music studio, etc. This move-in ready home offers tons of potential for the next owner to personalize. The estate sized home on a half-acre lot with pool, tennis court, and expansive views is a rare combination. Palos Verdes Estates is a quiet, safe, desirable coastal suburb of LA and home to many 5-star rated public schools, well known golf, tennis, and beach clubs. Don’t miss this opportunity to own this special property.
Sold for $4,300,000
Listed by: Compass • Janet Stearns • Contact: 424-241-3311
Bought with: HomeSmart, Evergreen Realty
$4,300,000
2055 Via Visalia, Palos Verdes Estates, CA 90274
5beds
4,350sqft
Single Family Residence
Built in 1979
0.49 Acres Lot
$4,521,300 Zestimate®
$989/sqft
$7,573 Estimated rent
Home value
$4,521,300
$4.16M - $4.97M
$7,573/mo
Zestimate® history
Owner options
List your home for rent
$7,573/mo
Rent Zestimate®
Find your next renter with Zillow Rental Manager. Plus, with online applications, you can quickly screen prospective tenants – for free.
$7,573/mo
Rent Zestimate®
Refinance and save
$27,143/mo
Est. payment
Refinancing to a lower rate could help reduce your monthly payments and save thousands over the life of the loan.
$27,143/mo
Est. payment
Explore your selling options
Work with a Zillow partner agent
Leverage their expertise and Zillow's premium Showcase listings to get your home seen by more buyers.
Get startedList with your own agent
Get your home in front of millions of buyers by listing it on Zillow.
Learn how to do itSell it yourself
Take full control of how buyers see your home on Zillow by listing For Sale by Owner (FSBO).
List your homeWhat's special
Mid-century modern homePool deckBeach clubsLarge poolPool bathExpansive viewsEstate sized home
Zillow last checked:
Listing updated:
Listed by:
Janet Stearns DRE #01851243 424-241-3311,
Compass,
Cameron Stearns DRE #01920602 424-241-3311,
Compass
Bought with:
Niloofar Rezvanpoor, DRE #02189590
HomeSmart, Evergreen Realty
Source: CRMLS,MLS#: PV23081397 Originating MLS: California Regional MLS
Originating MLS: California Regional MLSFacts & features
Interior
Bedrooms & bathrooms
- Bedrooms: 5
- Bathrooms: 4
- Full bathrooms: 4
- Main level bathrooms: 2
- Main level bedrooms: 3
Rooms
- Room types: Bedroom, Basement, Den, Entry/Foyer, Family Room, Game Room, Guest Quarters, Kitchen, Laundry, Living Room, Primary Bedroom, Office, Other, Pantry, Utility Room, Dining Room
Bathroom
- Features: Bathroom Exhaust Fan, Bathtub, Dual Sinks, Enclosed Toilet, Jetted Tub, Linen Closet, Separate Shower
Kitchen
- Features: Built-in Trash/Recycling, Kitchen Island, Stone Counters, Remodeled, Updated Kitchen, Walk-In Pantry
Heating
- Central
Cooling
- None
Appliances
- Included: Double Oven, Electric Oven, Gas Cooktop, Disposal, Gas Water Heater, Ice Maker, Microwave, Refrigerator, Water Heater
- Laundry: Washer Hookup, Gas Dryer Hookup, Laundry Room
Features
- Beamed Ceilings, Wet Bar, Built-in Features, Balcony, Block Walls, Cathedral Ceiling(s), Separate/Formal Dining Room, Eat-in Kitchen, High Ceilings, In-Law Floorplan, Open Floorplan, Pantry, Stone Counters, Recessed Lighting, Storage, Sunken Living Room, Bar, Bedroom on Main Level, Main Level Primary, Primary Suite, Utility Room
- Flooring: Carpet, Stone, Tile, Vinyl, Wood
- Doors: Double Door Entry, Sliding Doors
- Basement: Unfinished
- Has fireplace: Yes
- Fireplace features: Family Room, Gas, Living Room, Wood Burning, Recreation Room
- Common walls with other units/homes: No Common Walls
Interior area
- Total interior livable area: 4,350 sqft
Property
Parking
- Total spaces: 6
- Parking features: Door-Multi, Garage, Oversized
- Attached garage spaces: 3
- Uncovered spaces: 3
Accessibility
- Accessibility features: Other, Parking, See Remarks
Features
- Levels: Two
- Stories: 2
- Entry location: Top Floor
- Patio & porch: Covered, Deck, Patio, See Remarks, Wood, Wrap Around
- Exterior features: Rain Gutters
- Has private pool: Yes
- Pool features: Gas Heat, In Ground, Private
- Has spa: Yes
- Spa features: In Ground, Private
- Fencing: Chain Link,Stucco Wall,Wood,Wrought Iron
- Has view: Yes
- View description: Bay, City Lights, Coastline, Mountain(s), Ocean, Panoramic, Trees/Woods
- Has water view: Yes
- Water view: Bay,Coastline,Ocean
Lot
- Size: 0.49 Acres
- Features: 0-1 Unit/Acre, Corner Lot, Sloped Down, Front Yard, Garden, Irregular Lot, Landscaped, Sprinklers Timer, Sprinkler System, Street Level
Details
- Parcel number: 7545024011
- Zoning: PVR1*
- Special conditions: Trust
- Horse amenities: Riding Trail
Construction
Type & style
- Home type: SingleFamily
- Architectural style: Mediterranean,Mid-Century Modern
- Property subtype: Single Family Residence
Materials
- Block, Drywall, Concrete, Stucco, Copper Plumbing
- Foundation: Block, Concrete Perimeter, Pillar/Post/Pier, Raised
- Roof: Spanish Tile
Condition
- Repairs Cosmetic,Turnkey
- New construction: No
- Year built: 1979
Utilities & green energy
- Electric: Standard
- Sewer: Public Sewer
- Water: Public
- Utilities for property: Electricity Connected, Natural Gas Connected, Sewer Connected, Water Connected
Community & HOA
Community
- Features: Biking, Golf, Hiking, Horse Trails, Park, Suburban
- Security: Carbon Monoxide Detector(s), Smoke Detector(s)
HOA
- HOA name: Palos Verdes Homes Association
Location
- Region: Palos Verdes Estates
Financial & listing details
- Price per square foot: $989/sqft
- Tax assessed value: $4,278,226
- Annual tax amount: $50,082
- Date on market: 5/30/2023
- Cumulative days on market: 180 days
- Listing terms: Cash to New Loan,Submit
- Road surface type: Paved
Price history
| Date | Event | Price |
|---|---|---|
| 5/6/2026 | Listing removed | $4,750,000+10.5%$1,092/sqft |
Source:  bridgeMLS/CCAR/Bay East AOR #CRPV23081397 Report a problem bridgeMLS/CCAR/Bay East AOR #CRPV23081397 Report a problem | ||
| 12/19/2023 | Sold | $4,300,000-9.5%$989/sqft |
Source:  CRMLS #PV23081397 Report a problem CRMLS #PV23081397 Report a problem | ||
| 11/28/2023 | Contingent | $4,750,000$1,092/sqft |
Source: CRMLS #PV23081397 Report a problem | ||
| 9/28/2023 | Price change | $4,750,000-7.3%$1,092/sqft |
Source: CRMLS #PV23081397 Report a problem | ||
| 9/15/2023 | Price change | $5,125,000-3.3%$1,178/sqft |
Source: CRMLS #PV23081397 Report a problem | ||
| 7/31/2023 | Price change | $5,299,000-3.7%$1,218/sqft |
Source: CRMLS #PV23081397 Report a problem | ||
| 5/30/2023 | Listed for sale | $5,500,000$1,264/sqft |
Source: CRMLS #PV23081397 Report a problem | ||
Public tax history
| Year | Property taxes | Tax assessment |
|---|---|---|
| 2025 | $50,082 +189.8% | $4,278,226 +222.7% |
| 2024 | $17,283 +2.3% | $1,325,649 +2% |
| 2023 | $16,897 +4.7% | $1,299,657 +2% |
| 2022 | $16,133 +0.1% | $1,274,175 +2% |
| 2021 | $16,119 +1.3% | $1,249,192 +1% |
| 2020 | $15,916 | $1,236,384 +2% |
| 2019 | $15,916 +5.2% | $1,212,142 +2% |
| 2018 | $15,136 | $1,188,375 +2% |
| 2017 | $15,136 +12.7% | $1,165,074 +2% |
| 2016 | $13,434 -6.2% | $1,142,231 +1.5% |
| 2015 | $14,320 +2.6% | $1,125,074 +2% |
| 2014 | $13,956 | $1,103,037 +2.5% |
| 2012 | -- | $1,076,524 +2% |
| 2011 | -- | $1,055,416 +0.8% |
| 2010 | -- | $1,047,529 -0.2% |
| 2009 | -- | $1,050,018 +2% |
| 2008 | -- | $1,029,431 +2% |
| 2007 | -- | $1,009,247 +2% |
| 2006 | -- | $989,459 |
| 2005 | -- | $989,459 +4% |
| 2004 | -- | $951,039 +1.9% |
| 2003 | -- | $933,609 +2% |
| 2002 | -- | $915,303 +4% |
| 2000 | -- | $879,762 |
Find assessor info on the county website
Neighborhood: 90274
Nearby homes
- $3,303,8005 bd4 ba3.5k sqft1415 Via Margarita, Palos Verdes Estates, CA 90274Off Market
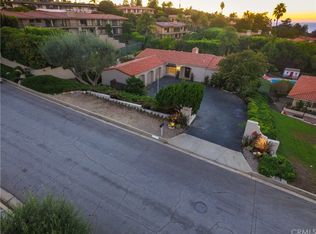
- $3,847,8005 bd4 ba3k sqft2056 Via Visalia, Palos Verdes Estates, CA 90274Off Market

- $4,164,4005 bd5 ba3.5k sqft2051 Via Visalia, Palos Verdes Estates, CA 90274Off Market
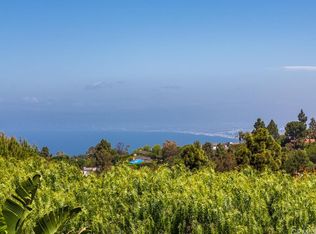
- $3,962,5005 bd3 ba3k sqft1416 Via Margarita, Palos Verdes Estates, CA 90274Off Market
- $3,211,6004 bd4 ba4.1k sqft1500 Via Margarita, Palos Verdes Estates, CA 90274Off Market
- $4,000,0005 bd7 ba4.1k sqft1412 Via Margarita, Palos Verdes Estates, CA 90274Sold
- $2,946,8003 bd2 ba3.1k sqft1505 Via Margarita, Palos Verdes Estates, CA 90274Off Market
- $3,870,0005 bd5 ba4.5k sqft2105 Via Visalia, Palos Verdes Estates, CA 90274Sold
Nearby schools
GreatSchools rating
- 9/10Montemalaga Elementary SchoolGrades: K-5Distance: 0.4 mi
- 8/10Palos Verdes Intermediate SchoolGrades: 6-8Distance: 1.4 mi
- 10/10Palos Verdes Peninsula High SchoolGrades: 9-12Distance: 1.1 mi
Schools provided by the listing agent
- Elementary: Montemalaga
- Middle: Palos Verdes
- High: Palos Verdes Peninsula
Source: CRMLS. This data may not be complete. We recommend contacting the local school district to confirm school assignments for this home.
Get a cash offer in 3 minutes
Find out how much your home could sell for in as little as 3 minutes with a no-obligation cash offer.
Estimated market value
$4,521,300
Get a cash offer in 3 minutes
Find out how much your home could sell for in as little as 3 minutes with a no-obligation cash offer.
Estimated market value
$4,521,300
- California
- Los Angeles County
- Palos Verdes Estates
- 90274
- 2055 Via Visalia
Nearby cities
Nearby zip codes
Other Palos Verdes Estates Topics
- Apartments for Rent in 90274
- Houses for Sale in 90274
- Houses for Rent in 90274
- 90274 Real Estate
- Palos Verdes Estates Condos
- Houses for Sale in Palos Verdes Estates
- Newest Listings in Palos Verdes Estates
- Palos Verdes Estates Home Values
- Palos Verdes Estates Real Estate Agents
- Palos Verdes Estates Refinance
- Palos Verdes Estates Mortgage Rates
