Skip main navigation
Contingent
  • $769,000

    1412 Village Ct, Buffalo Grove, IL 60089

    4beds
    2,830sqft
    : 
    Loading
    Get pre-qualified
    Single Family Residence
    Built in 1987
    0.33 Acres Lot
    $-- Zestimate®
    $272/sqft
    $-- HOA

    What's special

    Soaring ceilingsBeautifully renovated spa-like bathImpressive expanded primary suiteIsland with seatingHigh-end appliancesRich hardwood flooringWalls of windows
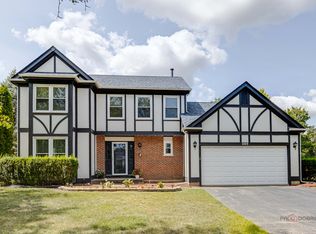
    Set in the highly sought-after Old Farm Village, this beautifully expanded Coventry model blends timeless design with thoughtful updates and an ideal layout for today's lifestyle. From the moment you step inside, you're welcomed by rich hardwood flooring, soaring ceilings, and an abundance of natural light. The dramatic two-story dining room creates a striking focal point-perfect for both everyday living and entertaining. The updated kitchen is truly the heart of the home, featuring custom cabinetry, quartz countertops, high-end appliances, a stylish backsplash, and an island with seating. The adjacent breakfast area overlooks the backyard and flows seamlessly into the inviting family room, where a fireplace and walls of windows create a warm, comfortable gathering space. The main level also offers a separate living room ideal for cozy entertaining or a quiet retreat along with an updated laundry/mudroom and a flexible layout with generous room sizes throughout. Upstairs, you'll find four bedrooms, including an impressive expanded primary suite with a beautifully renovated, spa-like bath. Three additional bedrooms share a hall bath, and two separate office areas provide the perfect setup for today's work-from-home needs. The finished basement adds valuable living space with a recreation area ideal for a playroom, media room, or workout space, along with ample storage. Step outside to a fully fenced oversized yard offering both privacy and space to entertain, relax, or play. All of this in a prime location close to parks, walking paths, schools, and everything Old Farm Village has to offer.
    --
    on Zillow
    |
    119
    views
    |
    7
    saves
    |

    Zillow last checked:

    Listed by:

    Judy Greenberg 847-602-5435,

    Compass

    Source: MRED as distributed by MLS GRID,MLS#: 12642049MLS Logo

      Facts & features

      Interior

      Bedrooms & bathrooms
      • Bedrooms: 4
      • Bathrooms: 3
      • Full bathrooms: 2
      • 1/2 bathrooms: 1
      Rooms
      • Room types: Office, Recreation Room, Exercise Room
      Primary bedroom
      • Features: Flooring (Carpet), Bathroom (Full, Double Sink, Tub & Separate Shwr)
      • Level: Second
      • Area: 204 Square Feet
      • Dimensions: 12X17
      Bedroom 2
      • Features: Flooring (Carpet)
      • Level: Second
      • Area: 120 Square Feet
      • Dimensions: 10X12
      Bedroom 3
      • Features: Flooring (Carpet)
      • Level: Second
      • Area: 150 Square Feet
      • Dimensions: 15X10
      Bedroom 4
      • Features: Flooring (Carpet)
      • Level: Second
      • Area: 144 Square Feet
      • Dimensions: 12X12
      Dining room
      • Features: Flooring (Hardwood)
      • Level: Main
      • Area: 240 Square Feet
      • Dimensions: 12X20
      Exercise room
      • Features: Flooring (Carpet)
      • Level: Basement
      • Area: 300 Square Feet
      • Dimensions: 12X25
      Family room
      • Features: Flooring (Hardwood)
      • Level: Main
      • Area: 456 Square Feet
      • Dimensions: 24X19
      Kitchen
      • Features: Kitchen (Eating Area-Table Space, Pantry-Walk-in, Custom Cabinetry, Updated Kitchen), Flooring (Hardwood)
      • Level: Main
      • Area: 154 Square Feet
      • Dimensions: 14X11
      Laundry
      • Features: Flooring (Tile)
      • Level: Main
      • Area: 66 Square Feet
      • Dimensions: 6X11
      Living room
      • Features: Flooring (Hardwood)
      • Level: Main
      • Area: 156 Square Feet
      • Dimensions: 12X13
      Office
      • Features: Flooring (Carpet)
      • Level: Second
      • Area: 88 Square Feet
      • Dimensions: 11X8
      Recreation room
      • Features: Flooring (Carpet)
      • Level: Basement
      • Area: 240 Square Feet
      • Dimensions: 15X16
      Heating
      • Natural Gas
      Cooling
      • Central Air
      Appliances
      • Included: Double Oven, Microwave, Dishwasher, High End Refrigerator, Bar Fridge, Washer, Dryer, Disposal, Stainless Steel Appliance(s), Range Hood
      • Laundry: Main Level, Gas Dryer Hookup, In Unit
      Features
      • Cathedral Ceiling(s)
      • Flooring: Hardwood
      • Windows: Skylight(s)
      • Basement: Finished,Partial
      • Attic: Unfinished
      • Number of fireplaces: 1
      • Fireplace features: Family Room, Master Bedroom
      Interior area
      • Total structure area: 3,798
      • Total interior livable area: 2,830 sqft
      • Finished area below ground: 652

      Property

      Parking
      • Total spaces: 2
      • Parking features: Asphalt, Garage Door Opener, Yes, Garage Owned, Attached, Garage
      • Attached garage spaces: 2
      • Has uncovered spaces: Yes
      Accessibility
      • Accessibility features: No Disability Access
      Features
      • Stories: 2
      • Patio & porch: Patio
      • Exterior features: Outdoor Grill
      Lot
      • Size: 0.33 Acres
      • Dimensions: 150x125x120x100
      Details
      • Parcel number: 15282070180000
      • Special conditions: None

      Construction

      Type & style
      • Home type: SingleFamily
      • Property subtype: Single Family Residence
      Materials
      • Vinyl Siding, Brick
      • Foundation: Concrete Perimeter
      • Roof: Asphalt
      Condition
      • New construction: No
      • Year built: 1987

      Utilities & green energy

      • Electric: Circuit Breakers
      • Sewer: Public Sewer
      • Water: Public

      Community & HOA

      HOA
      • Services included: None
      Location
      • Region: Buffalo Grove

      Financial & listing details

      • Price per square foot: $272/sqft
      • Tax assessed value: $625,871
      • Annual tax amount: $19,213
      • Ownership: Fee Simple

        Estimated market value

        Not available

        Estimated sales range

        Not available

        Not available

        Price history

        DateEventPrice
        2/24/1999Sold$312,500$110/sqft
        Source: Public Record Report a problem

        Public tax history

        YearProperty taxesTax assessment
        2024$19,213 +7.7%$221,287 +6.1%
        2023$17,845 +9.4%$208,603 +10.2%
        2022$16,312 +3.7%$189,261 +9.4%
        2021$15,735 +2%$172,959 +0.7%
        2020$15,427 +2.7%$171,677 +0.4%
        2019$15,018 -2.3%$171,044 +1.6%
        2018$15,375 $168,317 -2.5%
        2017$15,375 +5.6%$172,703 +4.4%
        2016$14,560 +8.1%$165,376 +6.9%
        2015$13,467 +1.3%$154,658 +10.3%
        2014$13,296 +1.1%$140,230 -0.2%
        2012$13,157 +1.1%$140,511 -10.2%
        2011$13,012 -4.5%$156,524 -11.2%
        2010$13,630 +3.2%$176,275 -5.2%
        2009$13,208 +2.8%$186,042 -0.2%
        2008$12,854 +9.6%$186,464 +3.2%
        2006$11,724 +11.1%$180,661
        2005$10,548 +8%--
        2004$9,771 +2.8%--
        2003$9,506 +9.9%--
        2002$8,649 +126.1%--
        2001$3,825 -49.7%$113,465 +3.5%
        2000$7,612 $109,607
        Find assessor info on the county website

        Monthly payment

        Est. payment

        Payment breakdown

        Explore the cost of this home by adjusting the details. Changes won't be saved.
        All calculations are estimates and provided by Zillow, Inc. for informational purposes only. Actual amounts may vary.
        HOA fees may include property taxes on listings classified as Co-Ops. Contact the listing agent and/or owner for fee details.
        Mortgage interest rates are dependent on a number of factors, including credit score, down payment, and repayment length. Interest rate data provided by Zillow Group Marketplace, Inc. as of 1/1/1970 from various mortgage lenders with which we have lead or other similar arrangements; the Estimated Payment is an average of those rates.
        See how much you could borrow to make a competitive offer.

        Climate risks

        Neighborhood: 60089

        Getting around

        32 / 100
        Car-Dependent
        53 / 100
        Bikeable

        Nearby schools

        GreatSchools rating
        Schools provided by the listing agent
        • Elementary: Earl Pritchett School
        • Middle: Meridian
        • High: Adlai E Stevenson High School
        • District: 102

        Source: MRED as distributed by MLS GRID. This data may not be complete. We recommend contacting the local school district to confirm school assignments for this home.

        A local agent can set up tours, give advice and negotiate with sellers.

        Browse local experts

        Similar homes