New! Amazing and spacious two story! Four bedrooms, two full baths, guest powder bath, large game room, and separate study-den. Home includes, island kitchen, granite counters throughout, LED lighting, full sprinkler system, professionally engineered post tension foundation, and so much more!
D.R. Horton is now selling new homes at Riverfield, a beautiful community located in Josephine, TX. Riverfield offers a variety of floorplans to choose from, ranging in size from 1,294 to 2,645 square feet. All homes feature open-concept living, gourmet kitchens, and spacious backyards. Riverfield is conveniently located just minutes from Interstate 30, providing easy access to Rockwall and the DFW Metroplex. Give us a call today to schedule a model tour!
For sale
Price cut: $20K (7/22)
$337,990
1412 Waveless Run, Caddo Mills, TX 75135
4beds
2,647sqft
:
Get pre-qualified$2,498/mo
Single Family Residence
Built in 2026
8,232 Square Feet Lot
$332,100 Zestimate®
$128/sqft
$60/mo HOA
What's special
Spacious backyardsFour bedroomsGranite counters throughoutSeparate study-denIsland kitchenLarge game roomGuest powder bath
- 86 days |
- 75 |
- 4 |
Zillow last checked:
Listing updated:
Listed by:
Kim Reasor 0628927,
Jeanette Anderson Real Estate 214-558-1923
Source: NTREIS,MLS#: 21256994
Facts & features
Interior
Bedrooms & bathrooms
- Bedrooms: 4
- Bathrooms: 3
- Full bathrooms: 2
- 1/2 bathrooms: 1
Primary bedroom
- Features: En Suite Bathroom, Walk-In Closet(s)
- Level: First
- Dimensions: 14 x 15
Bedroom
- Features: Split Bedrooms
- Level: Second
- Dimensions: 14 x 14
Bedroom
- Features: Split Bedrooms
- Level: Second
- Dimensions: 11 x 11
Bedroom
- Features: Split Bedrooms
- Level: Second
- Dimensions: 12 x 10
Den
- Level: First
- Dimensions: 11 x 14
Dining room
- Level: First
- Dimensions: 10 x 16
Game room
- Level: Second
- Dimensions: 22 x 15
Kitchen
- Features: Breakfast Bar, Built-in Features, Eat-in Kitchen, Kitchen Island, Pantry, Stone Counters
- Level: First
- Dimensions: 14 x 10
Living room
- Level: First
- Dimensions: 15 x 16
Heating
- Central, Electric
Cooling
- Central Air, Electric
Appliances
- Included: Dishwasher, Electric Range, Disposal, Microwave
Features
- Decorative/Designer Lighting Fixtures, Eat-in Kitchen, Granite Counters, High Speed Internet, Kitchen Island, Open Floorplan, Pantry, Cable TV
- Flooring: Carpet, Ceramic Tile, Laminate
- Has basement: No
- Has fireplace: No
Interior area
- Total interior livable area: 2,647 sqft
Video & virtual tour
Property
Parking
- Total spaces: 2
- Parking features: Door-Single
- Attached garage spaces: 2
Features
- Levels: Two
- Stories: 2
- Pool features: None
- Fencing: Wood
Lot
- Size: 8,232 Square Feet
Details
- Parcel number: 243951
Construction
Type & style
- Home type: SingleFamily
- Architectural style: Traditional,Detached
- Property subtype: Single Family Residence
Materials
- Foundation: Slab
- Roof: Composition
Condition
- Year built: 2026
Utilities & green energy
- Sewer: Public Sewer
- Water: Public
- Utilities for property: Sewer Available, Water Available, Cable Available
Green energy
- Energy efficient items: Construction, HVAC, Insulation, Lighting, Thermostat, Windows
Community & HOA
Community
- Security: Carbon Monoxide Detector(s), Smoke Detector(s)
- Subdivision: Riverfield
HOA
- Has HOA: Yes
- Services included: All Facilities
- HOA fee: $720 annually
- HOA name: Neighborhood Mgmt. Co.
- HOA phone: 972-359-1548
Location
- Region: Caddo Mills
Financial & listing details
- Price per square foot: $128/sqft
- Date on market: 5/1/2026
- Cumulative days on market: 86 days
- Listing terms: Cash,Conventional,FHA,USDA Loan,VA Loan
Estimated market value
$332,100
$315,000 - $349,000
$2,386/mo
Price history
| Date | Event | Price |
|---|---|---|
| 7/22/2026 | Price change | $337,990-5.6%$128/sqft |
Source: NTREIS #21256994 Report a problem | ||
| 6/30/2026 | Price change | $357,990+0.8%$135/sqft |
Source: NTREIS #21256994 Report a problem | ||
| 5/13/2026 | Price change | $354,990-2.7%$134/sqft |
Source: NTREIS #21256994 Report a problem | ||
| 5/11/2026 | Price change | $364,990+0.6%$138/sqft |
Source: NTREIS #21256994 Report a problem | ||
| 5/1/2026 | Listed for sale | $362,990$137/sqft |
Source: NTREIS #21256994 Report a problem | ||
Public tax history
Tax history is unavailable.
Monthly payment
Est. payment
Payment breakdown
Explore the cost of this home by adjusting the details. Changes won't be saved.Climate risks
Neighborhood: 75135
Nearby schools
GreatSchools rating
- 4/10JOHN & BARBARAGrades: PK-5Distance: 1.6 mi
- 4/10Leland E Edge Middle SchoolGrades: 6-8Distance: 4.5 mi
- 5/10Community High SchoolGrades: 9-12Distance: 4.5 mi
Schools provided by the listing agent
- Elementary: Mcclendon
- Middle: Leland Edge
- High: Community
- District: Community ISD
Source: NTREIS. This data may not be complete. We recommend contacting the local school district to confirm school assignments for this home.
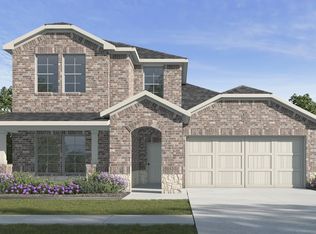
- $344,9904 bd3 ba2.2k sqft1404 Waveless Run, Caddo Mills, TX 75135Pending
- $238,800-- bd-- ba1.6k sqft1409 Western Stream Dr, Caddo Mills, TX 75135Off Market
- $230,400-- bd-- ba1.5k sqft1413 Western Stream Dr, Caddo Mills, TX 75135Off Market
- $228,400-- bd-- ba1.4k sqft1405 Western Stream Dr, Caddo Mills, TX 75135Off Market
- $224,6203 bd2 ba1.2k sqft1417 Western Stream Dr, Caddo Mills, TX 75135Off Market
- $278,4804 bd2 ba1.7k sqft1421 Western Stream Dr, Caddo Mills, TX 75135Off Market
- $259,9003 bd2 ba1.4k sqft1320 Waveless Run, Caddo Mills, TX 75135For Sale
- $--3 bd2 ba1.6k sqft1305 Waveless Run, Caddo Mills, TX 75135Sold
A local agent can set up tours, give advice and negotiate with sellers.
Similar homes
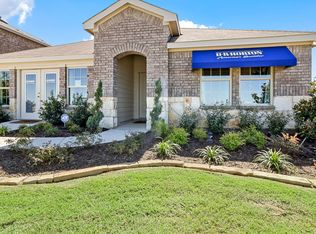
- from $334,9904 bd3 ba2k sqftLakeway Plan, Riverfield, Josephine, TX 75135New Construction
 DR Horton
 - from $364,9904 bd3 ba2.6k sqftPerry Plan, Riverfield, Josephine, TX 75135New Construction
 DR Horton
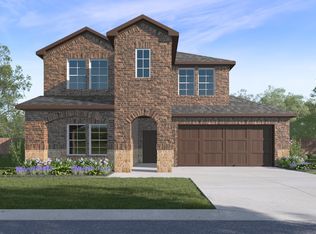
 - $321,9904 bd3 ba2.4k sqft620 Edge Hill Ln, Caddo Mills, TX 75135New Construction
 NTREIS

 - from $339,9904 bd3 ba2.2k sqftMidland Plan, Stonehaven, Caddo Mills, TX 75135New Construction
 DR Horton
 - from $306,9903 bd2 ba1.6k sqftDenton Plan, Riverfield, Josephine, TX 75135New ConstructionDR Horton
- $279,4904 bd2 ba1.8k sqft508 Lansdowne Dr, Josephine, TX 75135New ConstructionNTREIS
- from $353,9904 bd3 ba2.4k sqftNaples Plan, Stonehaven, Caddo Mills, TX 75135New ConstructionDR Horton
- from $366,9904 bd3 ba2.6k sqftPerry Plan, Stonehaven, Caddo Mills, TX 75135New ConstructionDR Horton
- $306,4904 bd3 ba2k sqft503 Carthage St, Caddo Mills, TX 75135New ConstructionNTREIS
- from $310,9904 bd2 ba1.9k sqftJustin Plan, Stonehaven, Caddo Mills, TX 75135New ConstructionDR Horton
- $297,4904 bd2 ba2k sqft413 Carthage St, Caddo Mills, TX 75135New ConstructionNTREIS
- $364,9904 bd3 ba2.3k sqft1612 Etosha Dr, Royse City, TX 75189New ConstructionNTREIS
- $269,0004 bd3 ba2.5k sqft205 Pine Hollow Way, Royse City, TX 75189For SaleMLS ID #21231380, Sally Mireles. NTREIS
- from $291,9904 bd2 ba2k sqftBeacon Plan, Liberty Ranch, Nevada, TX 75173New ConstructionStarlight Homes
- $290,4904 bd2 ba1.9k sqft2907 Peppergrass St, Royse City, TX 75189New ConstructionNTREIS
- $324,9003 bd3 ba2.1k sqft3214 Feller Ln, Royse City, TX 75189For SaleMLS ID #21262657, Arzu Kaplan. NTREIS
- from $351,9904 bd2 ba2.3k sqftBerkshire Plan, Verandah - Meadows 50', Royse City, TX 75189New ConstructionBeazer Homes
- from $377,9904 bd3 ba2.1k sqftCopaiba Plan, Liberty Crossing, Royse City, TX 75189New ConstructionDR Horton
- $330,0004 bd3 ba2.1k sqft1010 Western Way, Princeton, TX 75407For SaleMLS ID #21319024, Sabrina Jaber. NTREIS
- $291,4904 bd2 ba2k sqft506 White Willow Dr, Josephine, TX 75173New ConstructionDR Horton
