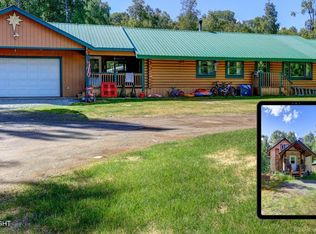
Located in East Talkeetna, this custom home offers the perfect combination of privacy and convenience, within walking distance of downtown Talkeetna and the Talkeetna Airport. Situated on a sunny corner lot surrounded by mature trees, the property features an enormous deck, covered front porch, and log sauna, creating the perfect spaces to relax and enjoy the Alaska lifestyle.Inside, the open-concept living area is filled with character, featuring vaulted tongue-and-groove ceilings, a stunning rock surround for the wood stove, and a spacious kitchen with granite countertops, a large island, and plenty of prep space. The sunroom offers flexible space for formal dining, a second living area, or a cozy place to unwind year-round. The thoughtful floor plan includes an arctic entry, attached heated garage, and a separate heated workshop ideal for hobbies, projects, or extra storage. The spacious primary suite offers a private retreat with dual vanities, a walk-in shower, and generous closet space. A bonus room provides flexibility for a home office or den. Whether you're looking for a year-round residence, a seasonal Alaska retreat, or an investment property with short-term rental potential, this home offers the flexibility to fit your needs. Quality craftsmanship, inviting living spaces, and an unbeatable Talkeetna location make this one you won't want to miss.
For sale
Price cut: $35K (9/24)
$450,000
14120 E Front St, Talkeetna, AK 99676
3beds
2,294sqft
Single Family Residence
Built in 1987
0.82 Acres Lot
$442,900 Zestimate®
$196/sqft
$-- HOA
What's special
Log saunaSurrounded by mature treesVaulted tongue-and-groove ceilingsWalk-in showerSeparate heated workshopAttached heated garageCovered front porch
- 96 days
- 1,047
- 87
Zillow last checked:
Listing updated:
Listed by:
Kaitlyn Espada,
Signature Real Estate Alaska
Source: AKMLS,MLS#: 26-8360
Facts & features
Interior
Bedrooms & bathrooms
- Bedrooms: 3
- Bathrooms: 2
- Full bathrooms: 2
Heating
- Floor Furnace, Forced Air, Kerosene, Oil, Propane, Wood
Appliances
- Laundry: Washer &/Or Dryer Hookup
Features
- Arctic Entry, BR/BA on Main Level, Den &/Or Office, Family Room, Sauna, Vaulted Ceiling(s)
- Flooring: Carpet, Hardwood
- Has basement: No
- Has fireplace: Yes
- Fireplace features: Wood Burning Stove
- Common walls with other units/homes: No Common Walls
Interior area
- Total structure area: 2,294
- Total interior livable area: 2,294 sqft
Property
Parking
- Total spaces: 3
- Parking features: Attached, Heated Garage, Attached Carport
- Attached garage spaces: 2
- Carport spaces: 1
- Covered spaces: 3
Features
- Levels: Multi/Split,Two
- Stories: 2
- Patio & porch: Deck/Patio
- Waterfront features: None, No Access
Lot
- Size: 0.82 Acres
- Features: Landscaped, Corner Lot
- Topography: Level
Details
- Additional structures: Workshop, Barn/Shop
- Parcel number: 6307B03L002
- Zoning: UNZ
- Zoning description: Not Zoned-all MSB but Palmer/Wasilla/Houston
Construction
Type & style
- Home type: SingleFamily
- Property subtype: Single Family Residence
Materials
- Frame, Wood Siding
- Foundation: Post on Pad
- Roof: Metal
Condition
- New construction: No
- Year built: 1987
Utilities & green energy
- Sewer: Public Sewer
- Water: Private, Well
- Utilities for property: Electric
Community & HOA
Location
- Region: Talkeetna
Financial & listing details
- Price per square foot: $196/sqft
- Tax assessed value: $334,700
- Annual tax amount: $5,436
- Date on market: 7/8/2026
Estimated market value
$442,900
$421,000 - $465,000
$2,049/mo
Price history
| Date | Event | Price |
|---|---|---|
| 9/24/2026 | Price change | $450,000-7.2%$196/sqft |
Source:  AKMLS #26-8360 Report a problem AKMLS #26-8360 Report a problem | ||
| 7/27/2026 | Price change | $485,000-2%$211/sqft |
Source: AKMLS #26-8360 Report a problem | ||
| 7/8/2026 | Listed for sale | $495,000+46.4%$216/sqft |
Source: AKMLS #26-8360 Report a problem | ||
| 9/29/2021 | Listing removed | -- |
Source: Zillow Rental Manager Report a problem | ||
| 9/15/2021 | Listed for rent | $2,100$1/sqft |
Source: Zillow Rental Manager Report a problem | ||
| 9/29/2020 | Sold | -- |
Source: AKMLS #20-9341 Report a problem | ||
| 7/26/2020 | Pending sale | $338,000$147/sqft |
Source: McKinley View Real Estate, Inc. #20-9341 Report a problem | ||
| 7/3/2020 | Listed for sale | $338,000$147/sqft |
Source: McKinley View Real Estate, Inc. #20-9341 Report a problem | ||
Public tax history
| Year | Property taxes | Tax assessment |
|---|---|---|
| 2025 | $5,436 +2.4% | $334,700 +4.6% |
| 2024 | $5,307 +6.1% | $320,000 +3.9% |
| 2023 | $5,000 +7.3% | $307,900 +10.7% |
| 2022 | $4,659 +5% | $278,200 +13.1% |
| 2021 | $4,436 +1806.1% | $246,000 +6.5% |
| 2020 | $233 -93.9% | $231,000 +2.3% |
| 2019 | $3,845 +1% | $225,800 +0.5% |
| 2018 | $3,808 +22.7% | $224,700 +0.6% |
| 2017 | $3,105 | $223,400 -1.1% |
| 2016 | $3,105 | $225,800 +2.7% |
| 2015 | $3,105 | $219,900 +5.5% |
| 2014 | $3,105 | $208,400 +2.1% |
| 2013 | -- | $204,100 +1.8% |
| 2012 | -- | $200,500 +1.7% |
| 2011 | -- | $197,100 -2.9% |
| 2010 | -- | $202,900 +7.4% |
| 2009 | -- | $188,900 +14.1% |
| 2008 | -- | $165,500 |
| 2007 | -- | $165,500 +11.1% |
| 2006 | -- | $149,000 +20% |
| 2005 | -- | $124,200 +4.7% |
| 2004 | -- | $118,600 +6.5% |
| 2003 | -- | $111,400 +4.6% |
| 2002 | -- | $106,500 +8% |
| 2001 | -- | $98,600 +3.6% |
| 2000 | -- | $95,200 |
Find assessor info on the county website
Monthly payment
Est. payment
Payment breakdown
Explore the cost of this home by adjusting the details. Changes won't be saved.Climate risks
Neighborhood: 99676
Nearby schools
Schools provided by the listing agent
- Elementary: Talkeetna
- Middle: Su Valley
- High: Su Valley
Source: AKMLS. This data may not be complete. We recommend contacting the local school district to confirm school assignments for this home.
Similar homes
- $499,0004 bd2 ba1.8k sqft14900 E Kellard Cir, Talkeetna, AK 99676For Sale
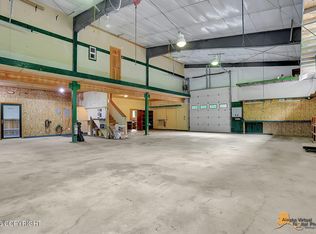
 MLS ID #26-7883, Hannah E Rosamond, McKinley View Real Estate LLC. AKMLS
 - $499,0004 bd2 ba2.1k sqft15120 E Mercedes Dr, Talkeetna, AK 99676For Sale
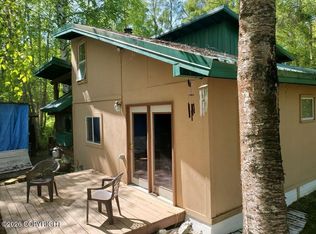
 MLS ID #26-5866, Jesse Tanner, Tanner Group Premier Real Estate. AKMLS
 - $445,0002 bd2 ba2k sqft32853 S McKinley View Dr, Talkeetna, AK 99676For Sale
 MLS ID #26-11114, Hannah E Rosamond, McKinley View Real Estate LLC. AKMLS
 - $299,9002 bd2 ba1.5k sqft22120 S Easy St, Talkeetna, AK 99676For Sale
 MLS ID #26-1868, Anna McCullough, McKinley View Real Estate LLC. AKMLS
 - $540,0003 bd3 ba2.7k sqft15800 E Shangrila Dr, Talkeetna, AK 99676For SaleMLS ID #26-9833, Jared Andrew English, Congress Realty, Inc. AKMLS
- $449,0005 bd4 ba1.6k sqft14684 E Barge Dr, Talkeetna, AK 99676For SaleMLS ID #26-4716, Tyler Shear, Jack White Real Estate Mat Su. AKMLS
- $349,0003 bd2 ba1.7k sqft32500 Talkeetna Spur Rd, Talkeetna, AK 99676For SaleMLS ID #26-7086, Anna McCullough, McKinley View Real Estate LLC. AKMLS
- $529,0001 bd1 ba1.1k sqft13423 E 1st St, Talkeetna, AK 99676For SaleMLS ID #26-8220, Hannah E Rosamond, McKinley View Real Estate LLC. AKMLS
- $495,0004 bd2 ba2.9k sqft6080 E Petersville Rd, Wasilla, AK 99683For SaleMLS ID #26-3030, Theresa Stimac, RE/MAX Dynamic Properties. AKMLS
- $520,0003 bd2 ba1.6k sqft21617 E Quarah Lake Ave, Talkeetna, AK 99676New ConstructionMLS ID #26-1398, Joslyn N Blanchard, Jack White Real Estate. AKMLS
- $675,0002 bd3 ba2.4k sqft21065 E Birch Creek Blvd, Talkeetna, AK 99676For SaleMLS ID #26-9417, Hannah E Rosamond, McKinley View Real Estate LLC. AKMLS
- $265,0003 bd3 ba1.2k sqft21148 E Alatna Rd, Talkeetna, AK 99676For SaleMLS ID #26-7831, Tyler Shear, Jack White Real Estate Mat Su. AKMLS
- $579,0003 bd2 ba2.4k sqft16111 E Nosey Ave, Talkeetna, AK 99676New ConstructionMLS ID #26-1517, Tyler Shear, Jack White Real Estate Mat Su. AKMLS
- $375,0001 bd2 ba1.2k sqft37009 S Oil Well Rd, Trapper Creek, AK 99683For SaleMLS ID #26-6946, Larry J Imm, Herrington and Company, LLC. AKMLS
