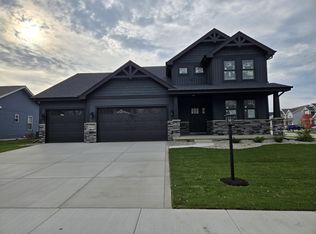
Welcome to 14120 Slate Drive, located in the highly sought-after Greystone Subdivision in Dyer, IN, sitting on a picturesque scenic lot. This stunning 4-bedroom, 2 1/2-bathroom two-story home, completed in 2023, boasts exceptional curb appeal, featuring professional landscaping and a spacious covered front porch. As you step inside, you are greeted by a welcoming foyer and a front room, ideal for an office or cozy sitting area. The open-concept living room, dining room, and kitchen create a perfect space for entertaining. The kitchen is a true highlight, with beautiful wood cabinets, sleek quartz countertops, a custom herringbone backsplash, and stainless steel appliances. Conveniently located off the garage is a mudroom with a large closet and a custom built-in bench with storage hooks. The main floor also features a half bathroom for added convenience. Upstairs, you'll find four generously-sized bedrooms, including the owner's suite with a large en suite bathroom featuring a walk-in shower. The walk-in closet is enormous, offering plenty of storage. The additional three bedrooms are beautifully decorated and feature ample closet space. Also located upstairs is the laundry room, equipped with Speedqueen washer and dryer, a laundry sink, and solid wood upper and lower cabinets for added storage. The unfinished basement is ready for your personal touch and is already rough plumbed for a fourth bathroom. Enjoy the outdoors on the large covered back patio, perfect for relaxing. The home also features a spacious three-car garage, providing plenty of room for organization and storage. Don't miss your chance to see this incredible home - schedule your showing today!
Closed
$570,000
14120 Slate Dr, Dyer, IN 46311
4beds
2,597sqft
Single Family Residence
Built in 2023
0.27 Acres Lot
$598,100 Zestimate®
$219/sqft
$3,535 Estimated rent
Home value
$598,100
$538,000 - $664,000
$3,535/mo
Zestimate® history
Owner options
List your home for rent
$3,535/mo
Rent Zestimate®
Find your next renter with Zillow Rental Manager. Plus, with online applications, you can quickly screen prospective tenants – for free.
$3,535/mo
Rent Zestimate®
Refinance and save
$3,200/mo
Est. payment
Refinancing to a lower rate could help reduce your monthly payments and save thousands over the life of the loan.
$3,200/mo
Est. payment
Explore your selling options
Work with a Zillow partner agent
Leverage their expertise and Zillow's premium Showcase listings to get your home seen by more buyers.
Get startedList with your own agent
Get your home in front of millions of buyers by listing it on Zillow.
Learn how to do itSell it yourself
Take full control of how buyers see your home on Zillow by listing For Sale by Owner (FSBO).
List your homeWhat's special
Sleek quartz countertopsExceptional curb appealSpacious covered front porchCustom herringbone backsplashLarge covered back patioStainless steel appliancesPicturesque scenic lot
Zillow last checked:
Listing updated:
Listed by:
Caleb Lyzenga,
eXp Realty, LLC 888-611-3912
Bought with:
Matthew Maloney, RB14045444
Keller Williams Preferred Real
Source: NIRA as distributed by MLS GRID,MLS#: 816943
Facts & features
Interior
Bedrooms & bathrooms
- Bedrooms: 4
- Bathrooms: 3
- Full bathrooms: 2
- 1/2 bathrooms: 1
Primary bedroom
- Area: 220.71
- Dimensions: 16.11 x 13.7
Bedroom 2
- Area: 158.03
- Dimensions: 11.2 x 14.11
Bedroom 3
- Area: 164.56
- Dimensions: 12.1 x 13.6
Bedroom 4
- Area: 183.92
- Dimensions: 12.1 x 15.2
Bonus room
- Area: 30.41
- Dimensions: 7.4 x 4.11
Dining room
- Area: 166.5
- Dimensions: 11.1 x 15.0
Kitchen
- Area: 161.84
- Dimensions: 11.9 x 13.6
Laundry
- Area: 58.32
- Dimensions: 7.2 x 8.1
Living room
- Area: 227.17
- Dimensions: 16.1 x 14.11
Other
- Description: Foyer
- Area: 159.8
- Dimensions: 9.4 x 17.0
Heating
- Forced Air, Natural Gas
Appliances
- Included: Dishwasher, Refrigerator, Water Softener Owned, Washer, Stainless Steel Appliance(s), Microwave, Dryer
- Laundry: Gas Dryer Hookup, Upper Level, Sink
Features
- Ceiling Fan(s), Open Floorplan, Walk-In Closet(s), Stone Counters, Kitchen Island
- Windows: Insulated Windows
- Basement: Bath/Stubbed,Unfinished
- Has fireplace: No
Interior area
- Total structure area: 2,597
- Total interior livable area: 2,597 sqft
- Finished area above ground: 2,597
Property
Parking
- Total spaces: 3
- Parking features: Concrete, Garage Door Opener, Driveway
- Garage spaces: 3
- Has uncovered spaces: Yes
Features
- Levels: Two
- Patio & porch: Patio
- Exterior features: None
- Pool features: None
- Has view: Yes
- View description: Neighborhood, Park/Greenbelt
Lot
- Size: 0.27 Acres
- Features: Back Yard, Landscaped, Front Yard
Details
- Parcel number: 451506307003000015
Construction
Type & style
- Home type: SingleFamily
- Property subtype: Single Family Residence
Condition
- New construction: No
- Year built: 2023
Utilities & green energy
- Electric: 200+ Amp Service
- Sewer: Public Sewer
- Water: Public
- Utilities for property: Electricity Connected, Sewer Connected, Water Connected, Natural Gas Connected
Community & neighborhood
Security
- Security features: Carbon Monoxide Detector(s), Smoke Detector(s)
Location
- Region: Dyer
- Subdivision: Greystone/St John - Un 1
HOA & financial
HOA
- Has HOA: Yes
- HOA fee: $325 annually
- Amenities included: Maintenance Grounds
- Services included: Maintenance Grounds
- Association name: Greystone
- Association phone: 219-365-6000
Other
Other facts
- Listing agreement: Exclusive Right To Sell
- Listing terms: Cash,VA Loan,FHA,Conventional
Price history
| Date | Event | Price |
|---|---|---|
| 4/7/2025 | Sold | $570,000+0%$219/sqft |
Source:  NIRA as distributed by MLS GRID #816943 Report a problem NIRA as distributed by MLS GRID #816943 Report a problem | ||
| 4/5/2025 | Pending sale | $569,909$219/sqft |
Source: NIRA as distributed by MLS GRID #816943 Report a problem | ||
| 3/6/2025 | Contingent | $569,909$219/sqft |
Source: NIRA as distributed by MLS GRID #816943 Report a problem | ||
| 3/5/2025 | Listed for sale | $569,909$219/sqft |
Source: NIRA as distributed by MLS GRID #816943 Report a problem | ||
Public tax history
Tax history is unavailable.
Neighborhood: 46311



Nearby schools
GreatSchools rating
- NALincoln Elementary SchoolGrades: K-2Distance: 1.2 mi
- 6/10Hanover Central Middle SchoolGrades: 6-8Distance: 5.2 mi
- 7/10Hanover Central High SchoolGrades: 9-12Distance: 4 mi
Get a cash offer in 3 minutes
Find out how much your home could sell for in as little as 3 minutes with a no-obligation cash offer.
Estimated market value
$598,100
Get a cash offer in 3 minutes
Find out how much your home could sell for in as little as 3 minutes with a no-obligation cash offer.
Estimated market value
$598,100
- Indiana
- Lake County
- Saint John
- 46311
- 14120 Slate Dr
Nearby cities
Nearby zip codes
Other Saint John Topics
