Welcome to 10671 Moraine Drive in the highly sought-after Greystone Subdivision -- where a private backyard oasis with peaceful natural views and no backyard neighbors creates the perfect everyday escape. Surrounded by serene scenery and designed for both relaxation and entertaining, this beautifully crafted 4-bedroom, 2.5-bath home offers the ideal blend of modern style, comfort, and functionality. Step inside to a bright and welcoming foyer, where a private front office creates the perfect space for working from home, studying, or simply enjoying a quiet retreat. The heart of the home features a stunning open-concept layout that seamlessly connects the spacious living room, dining area, and designer kitchen, making everyday living and entertaining effortless. The kitchen is sure to impress with crisp white cabinetry, sleek quartz countertops, a custom tile backsplash, stainless steel appliances, and abundant prep and gathering space for hosting family and friends. Just off the garage, a convenient mudroom adds valuable storage and organization. Upstairs, the spacious primary suite offers a true retreat with an expansive en-suite bathroom and oversized walk-in closet. Three additional generously sized bedrooms, a full guest bath, and an upstairs laundry room complete the second level. The unfinished basement provides endless possibilities with a bathroom rough-in and egress window already in place -- ideal for creating a future bedroom, recreation area, home gym, or additional living space customized to your needs. Whether you're enjoying peaceful mornings overlooking nature, entertaining guests, or simply unwinding at the end of the day, this home offers the perfect combination of privacy, modern finishes, and room to grow.
Closed
$570,000
10671 Moraine Dr, Dyer, IN 46311
4beds
2,690sqft
Single Family Residence
Built in 2024
10,798 Square Feet Lot
$570,200 Zestimate®
$212/sqft
$3,413 Estimated rent
Home value
$570,200
$542,000 - $599,000
$3,413/mo
Zestimate® history
Owner options
List your home for rent
$3,413/mo
Rent Zestimate®
Find your next renter with Zillow Rental Manager. Plus, with online applications, you can quickly screen prospective tenants – for free.
$3,413/mo
Rent Zestimate®
Refinance and save
$3,200/mo
Est. payment
Refinancing to a lower rate could help reduce your monthly payments and save thousands over the life of the loan.
$3,200/mo
Est. payment
Explore your selling options
Work with a Zillow partner agent
Leverage their expertise and Zillow's premium Showcase listings to get your home seen by more buyers.
Get startedList with your own agent
Get your home in front of millions of buyers by listing it on Zillow.
Learn how to do itSell it yourself
Take full control of how buyers see your home on Zillow by listing For Sale by Owner (FSBO).
List your homeWhat's special
Dining areaSleek quartz countertopsCrisp white cabinetrySpacious primary suiteSurrounded by serene sceneryPrivate front officeBright and welcoming foyer
Zillow last checked:
Listing updated:
Listed by:
Caleb Lyzenga,
Realty Executives Premier 219-462-2224
Bought with:
Angela Andrews, RB24000525
Listing Leaders
Source: NIRA as distributed by MLS GRID,MLS#: 838473
Facts & features
Interior
Bedrooms & bathrooms
- Bedrooms: 4
- Bathrooms: 3
- Full bathrooms: 1
- 3/4 bathrooms: 1
- 1/2 bathrooms: 1
Rooms
- Room types: Bonus Room, Primary Bedroom, Office, Living Room, Laundry, Kitchen, Dining Room, Basement, Bedroom 4, Bedroom 3, Bedroom 2
Primary bedroom
- Level: Upper
- Area: 213.2
- Dimensions: 16.4 x 13.0
Bedroom 2
- Level: Upper
- Area: 174.64
- Dimensions: 11.8 x 14.8
Bedroom 3
- Level: Upper
- Area: 134.43
- Dimensions: 11.11 x 12.1
Bedroom 4
- Level: Upper
- Area: 165.9
- Dimensions: 12.11 x 13.7
Basement
- Level: Basement
- Area: 1343.93
- Dimensions: 39.4 x 34.11
Bonus room
- Level: Main
- Area: 34.02
- Dimensions: 6.3 x 5.4
Dining room
- Level: Main
- Area: 155.82
- Dimensions: 10.6 x 14.7
Foyer
- Level: Main
- Area: 149.4
- Dimensions: 9.0 x 16.6
Kitchen
- Level: Main
- Area: 134.2
- Dimensions: 11.0 x 12.2
Laundry
- Level: Upper
- Area: 60.72
- Dimensions: 6.9 x 8.8
Living room
- Level: Main
- Area: 264.92
- Dimensions: 17.9 x 14.8
Office
- Level: Main
- Area: 134.54
- Dimensions: 11.11 x 12.11
Heating
- Forced Air
Appliances
- Included: Dishwasher, Refrigerator, Range, Microwave
- Laundry: Upper Level
Features
- Ceiling Fan(s), Walk-In Closet(s), Stone Counters, Open Floorplan, Kitchen Island, Double Vanity
- Windows: Blinds
- Basement: Bath/Stubbed,Unfinished,Sump Pump
- Has fireplace: No
Interior area
- Total structure area: 2,690
- Total interior livable area: 2,690 sqft
- Finished area above ground: 2,690
Property
Parking
- Total spaces: 2
- Parking features: Attached, On Street, Driveway, Concrete, Garage Door Opener
- Attached garage spaces: 2
- Has uncovered spaces: Yes
Features
- Levels: Two
- Patio & porch: Covered, Patio, Front Porch
- Exterior features: Private Yard
- Has view: Yes
- View description: Neighborhood
Lot
- Size: 10,798 Square Feet
- Features: Few Trees, Sprinklers In Front
Details
- Parcel number: 451506307010000015
- Special conditions: None
Construction
Type & style
- Home type: SingleFamily
- Property subtype: Single Family Residence
Condition
- New construction: No
- Year built: 2024
Utilities & green energy
- Electric: 200+ Amp Service
- Sewer: Public Sewer
- Water: Public
Community & HOA
Community
- Subdivision: Greystone/St John Un 1
HOA
- Has HOA: Yes
- Amenities included: None
- Services included: Maintenance Grounds
- HOA fee: $325 annually
- HOA name: Greystone HOA
- HOA phone: 219-365-6000
Location
- Region: Dyer
Financial & listing details
- Price per square foot: $212/sqft
- Annual tax amount: $5,514
- Date on market: 5/7/2026
- Listing agreement: Exclusive Right To Sell
- Listing terms: Cash,VA Loan,FHA,Conventional
Price history
| Date | Event | Price |
|---|---|---|
| 7/1/2026 | Sold | $570,000-1.7%$212/sqft |
Source:  NIRA as distributed by MLS GRID #838473 Report a problem NIRA as distributed by MLS GRID #838473 Report a problem | ||
| 5/28/2026 | Pending sale | $579,990$216/sqft |
Source: NIRA as distributed by MLS GRID #838473 Report a problem | ||
| 5/28/2026 | Contingent | $579,990$216/sqft |
Source: NIRA as distributed by MLS GRID #838473 Report a problem | ||
| 5/7/2026 | Listed for sale | $579,990+27.9%$216/sqft |
Source: NIRA as distributed by MLS GRID #838473 Report a problem | ||
| 1/19/2024 | Listing removed | $453,345$169/sqft |
Source: McFarland Homes Report a problem | ||
| 11/26/2023 | Pending sale | $453,345$169/sqft |
Source: McFarland Homes Report a problem | ||
| 10/28/2023 | Listed for sale | $453,345$169/sqft |
Source: McFarland Homes Report a problem | ||
Public tax history
Tax history is unavailable.
Neighborhood: 46311
Nearby homes
- $570,0004 bd3 ba2.5k sqft14120 Slate Dr, Dyer, IN 46311Sold

- $564,7004 bd3 ba3k sqft10670 Moraine Dr, Dyer, IN 46311Off Market
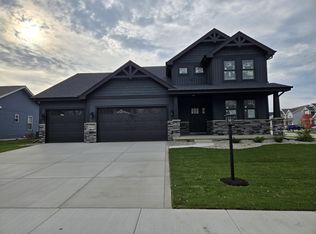
- $555,0004 bd3 ba2.7k sqft14101 Slate Dr, Dyer, IN 46311Sold

- $6,000-- bd-- ba-- sqft10617 Calumet Ave, Dyer, IN 46311Off Market
- $509,4004 bd3 ba2.4k sqft10611 Talus Dr, Dyer, IN 46311Off Market
- $410,7003 bd2 ba2k sqft13988 Empress Ln, Dyer, IN 46311Off Market
- $613,2004 bd2 ba2.1k sqft10617 Calumet Ave, Dyer, IN 46311Off Market
- $459,3004 bd3 ba2.7k sqft13984 Empress Ln, Dyer, IN 46311Off Market
Nearby schools
GreatSchools rating
- NALincoln Elementary SchoolGrades: K-2Distance: 1.2 mi
- 6/10Hanover Central Middle SchoolGrades: 6-8Distance: 5.2 mi
- 7/10Hanover Central High SchoolGrades: 9-12Distance: 4 mi
Get a cash offer in 3 minutes
Find out how much your home could sell for in as little as 3 minutes with a no-obligation cash offer.
Estimated market value
$570,200
Get a cash offer in 3 minutes
Find out how much your home could sell for in as little as 3 minutes with a no-obligation cash offer.
Estimated market value
$570,200
- Indiana
- Lake County
- Saint John
- 46311
- 10671 Moraine Dr
Nearby cities
Nearby zip codes
Other Saint John Topics
