Offer deadline Monday May 13 by noon. Absolutely stunning and ready to move in! Don't overlook this gem! Welcome to this beautifully maintained home situated in the sought after "Preserve" of Kingsview Ridge, featuring a custom stamped concrete front walkway. Recent updates include Roof (2016) GAF Architectural shingles with 50 yr warranty, New native front landscaping, Fall of (2023), Lennox HVAC system with wifi connected thermostat, solar ready (2018), Hot Water Heater (2018), New front door, sidelights, and transom, Fall (2023), New window blinds in whole house (2022), New Whirlpool washing machine (2022), Recent paint (interior). This colonial-style home with a brick front offers four spacious bedrooms and 3.5 updated bathrooms. The primary bedroom is generously sized with dual walk-in closets and a luxurious spa-like bathroom flooded with natural light. The kitchen, perfect for gourmet cooking or casual dining, includes a cozy sitting area overlooking the serene woods through large windows. Stainless steel appliances, including a gas stove, large pantry, and additional island space, complete the kitchen. The backyard is a true sanctuary with a chef's grill on the updated deck featuring stainless steel wire and natural gas connection, eliminating the need for a propane tank. Brazilian Cherry floors adorn the main level, which also boasts a private office with elegant French doors and walnut detailing. The lower level features a full bathroom, custom bar with fridge, Craftmaid liquor cabinets with hidden wireless locks, a sound system, speakers, and TV, all included. The garage workshop (12x22) comes equipped with shelving with its own breaker box and vent fan. Super cute community that celebrates holidays together and block parties! All that remains is to experience this exceptional residence firsthand, with a spectacular woodsy view from the stunning rear deck!
Sold for $889,500
$889,500
14120 Tattershall Pl, Germantown, MD 20874
4beds
3,632sqft
Single Family Residence
Built in 1999
8,254 Square Feet Lot
$891,000 Zestimate®
$245/sqft
$4,024 Estimated rent
Home value
$891,000
$846,000 - $936,000
$4,024/mo
Zestimate® history
Owner options
List your home for rent
$4,024/mo
Rent Zestimate®
Find your next renter with Zillow Rental Manager. Plus, with online applications, you can quickly screen prospective tenants – for free.
$4,024/mo
Rent Zestimate®
Refinance and save
$5,609/mo
Est. payment
Refinancing to a lower rate could help reduce your monthly payments and save thousands over the life of the loan.
$5,609/mo
Est. payment
Explore your selling options
Work with a Zillow partner agent
Leverage their expertise and Zillow's premium Showcase listings to get your home seen by more buyers.
Get startedList with your own agent
Get your home in front of millions of buyers by listing it on Zillow.
Learn how to do itSell it yourself
Take full control of how buyers see your home on Zillow by listing For Sale by Owner (FSBO).
List your homeWhat's special
Garage workshopBrick frontPrivate officeSerene woodsTrue sanctuaryColonial - style homeElegant french doors
Zillow last checked:
Listing updated:
Listed by:
Caryn Gardiner 301-802-4182,
Compass
Bought with:
Alison Green, 666034
RE/MAX Realty Plus
Source: Bright MLS,MLS#: MDMC2127984
Facts & features
Interior
Bedrooms & bathrooms
- Bedrooms: 4
- Bathrooms: 4
- Full bathrooms: 3
- 1/2 bathrooms: 1
- Main level bathrooms: 1
Basement
- Area: 1160
Heating
- Forced Air, Natural Gas
Cooling
- Ceiling Fan(s), Central Air, Natural Gas
Appliances
- Included: Microwave, Dishwasher, Disposal, Dryer, Extra Refrigerator/Freezer, Humidifier, Oven/Range - Gas, Stainless Steel Appliance(s), Cooktop, Washer, Gas Water Heater
Features
- Flooring: Carpet, Hardwood, Other
- Basement: Connecting Stairway,Finished,Improved
- Has fireplace: No
Interior area
- Total structure area: 3,752
- Total interior livable area: 3,632 sqft
- Finished area above ground: 2,592
- Finished area below ground: 1,040
Property
Parking
- Total spaces: 2
- Parking features: Storage, Garage Faces Front, Attached, On Street
- Attached garage spaces: 2
- Has uncovered spaces: Yes
Accessibility
- Accessibility features: None
Features
- Levels: Three
- Stories: 3
- Pool features: None
- Has view: Yes
- View description: Trees/Woods
Lot
- Size: 8,254 Square Feet
Details
- Additional structures: Above Grade, Below Grade
- Parcel number: 160203127798
- Zoning: R200
- Special conditions: Standard
Construction
Type & style
- Home type: SingleFamily
- Architectural style: Colonial
- Property subtype: Single Family Residence
Materials
- Brick, Vinyl Siding
- Foundation: Concrete Perimeter
- Roof: Architectural Shingle
Condition
- Excellent
- New construction: No
- Year built: 1999
Utilities & green energy
- Sewer: Public Sewer
- Water: Public
- Utilities for property: Cable Available, Natural Gas Available
Community & HOA
Community
- Subdivision: Kingsview Ridge
HOA
- Has HOA: Yes
- Services included: Snow Removal, Other
- HOA fee: $139 quarterly
- HOA name: KINGSVIEW RIDGE
Location
- Region: Germantown
Financial & listing details
- Price per square foot: $245/sqft
- Tax assessed value: $607,600
- Annual tax amount: $7,142
- Date on market: 5/9/2024
- Listing agreement: Exclusive Right To Sell
- Listing terms: Cash,Conventional,FHA,VA Loan
- Ownership: Fee Simple
Price history
| Date | Event | Price |
|---|---|---|
| 6/5/2024 | Sold | $889,500+4.8%$245/sqft |
Source:  Bright MLS #MDMC2127984 Report a problem Bright MLS #MDMC2127984 Report a problem | ||
| 5/14/2024 | Contingent | $849,000$234/sqft |
Source: Bright MLS #MDMC2127984 Report a problem | ||
| 5/9/2024 | Listed for sale | $849,000-3.5%$234/sqft |
Source: Bright MLS #MDMC2127984 Report a problem | ||
| 6/8/2022 | Sold | $880,000+13.5%$242/sqft |
Source: Bright MLS #MDMC2049324 Report a problem | ||
| 5/17/2022 | Pending sale | $775,000$213/sqft |
Source: Bright MLS #MDMC2049324 Report a problem | ||
| 5/11/2022 | Listed for sale | $775,000+207.4%$213/sqft |
Source: Bright MLS #MDMC2049324 Report a problem | ||
| 4/27/1999 | Sold | $252,105+186.5%$69/sqft |
Source: Public Record Report a problem | ||
| 2/2/1999 | Sold | $88,000$24/sqft |
Source: Public Record Report a problem | ||
Public tax history
| Year | Property taxes | Tax assessment |
|---|---|---|
| 2025 | $7,537 +7.8% | $680,333 +12% |
| 2024 | $6,995 +4.1% | $607,600 +4.1% |
| 2023 | $6,722 +8.9% | $583,433 +4.3% |
| 2022 | $6,172 +4.6% | $559,267 +4.5% |
| 2021 | $5,899 +3.6% | $535,100 +3.7% |
| 2020 | $5,692 +8.1% | $515,967 +8% |
| 2019 | $5,268 -0.2% | $477,700 |
| 2018 | $5,277 -0.1% | $477,700 +2.9% |
| 2017 | $5,283 +12.4% | $464,333 +3% |
| 2016 | $4,699 | $450,967 +3.1% |
| 2015 | $4,699 | $437,600 +0.5% |
| 2014 | $4,699 | $435,267 +0.5% |
| 2013 | -- | $432,933 +0.5% |
| 2012 | -- | $430,600 |
| 2011 | -- | $430,600 |
| 2010 | -- | $430,600 -26.5% |
| 2009 | -- | $585,730 +11.1% |
| 2008 | -- | $527,270 +12.5% |
| 2007 | -- | $468,810 +14.2% |
| 2006 | -- | $410,350 +13% |
| 2005 | -- | $363,126 +14.9% |
| 2004 | -- | $315,903 +17.6% |
| 2003 | -- | $268,680 +1.4% |
| 2002 | -- | $264,876 0% |
| 2001 | -- | $264,882 |
Find assessor info on the county website
Neighborhood: 20874
Nearby homes
- $787,900-- bd3 ba2.3k sqft14122 Tattershall Pl, Germantown, MD 20874Off Market
- $848,8004 bd4 ba3.8k sqft14118 Tattershall Pl, Germantown, MD 20874Off Market
- $860,0004 bd4 ba2k sqft14116 Tattershall Pl, Germantown, MD 20874Sold

- $835,0005 bd4 ba3.5k sqft14124 Tattershall Pl, Germantown, MD 20874Sold
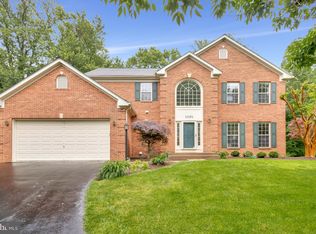
- $880,0004 bd4 ba3.6k sqft14123 Tattershall Pl, Germantown, MD 20874Sold
- $10-- bd-- ba-- sqftTattershall Pl, Germantown, MD 20874Off Market
- $779,200-- bd2 ba2.1k sqft14119 Tattershall Pl, Germantown, MD 20874Off Market
- $847,8004 bd2 ba3.7k sqft14121 Tattershall Pl, Germantown, MD 20874Off Market
Nearby schools
GreatSchools rating
- 9/10Ronald A. McNair Elementary SchoolGrades: PK-5Distance: 0.5 mi
- 9/10Kingsview Middle SchoolGrades: 6-8Distance: 0.9 mi
- 7/10Northwest High SchoolGrades: 9-12Distance: 2.1 mi
Schools provided by the listing agent
- Elementary: Ronald Mcnair
- Middle: Kingsview
- High: Northwest
- District: Montgomery County Public Schools
Source: Bright MLS. This data may not be complete. We recommend contacting the local school district to confirm school assignments for this home.
Get a cash offer in 3 minutes
Find out how much your home could sell for in as little as 3 minutes with a no-obligation cash offer.
Estimated market value
$891,000
Get a cash offer in 3 minutes
Find out how much your home could sell for in as little as 3 minutes with a no-obligation cash offer.
Estimated market value
$891,000
- Maryland
- Montgomery County
- Germantown
- 20874
- 14120 Tattershall Pl
Nearby cities
Nearby zip codes
Other Germantown Topics
