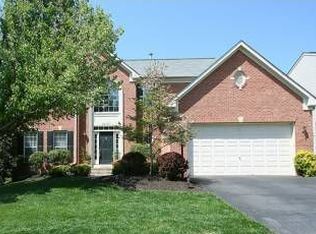
*** CLICK VIRTUAL TOUR LINK FOR VIDEO, 3-D, AND FLOOR PLANS ****** Tucked away on a quiet, private cul-de-sac, this beautifully maintained home at 14123 Tattershall Place offers peaceful wooded views and a serene setting in Germantown. Featuring 4 bedrooms and 3.5 bathrooms across three finished levels, this home combines comfort, space, and functionality. **** The main level showcases gleaming hardwood floors and a spacious, light-filled layout. The kitchen offers an island, ample table space, and direct access to the deck—perfect for enjoying morning coffee or evening gatherings while overlooking the private wooded backdrop. The adjacent family room provides a warm and inviting space with a cozy gas fireplace, ideal for everyday living and entertaining. **** Upstairs, you’ll find four generously sized bedrooms and two full bathrooms, including a comfortable owner’s suite. The fully finished walkout lower level expands your living space with a versatile office/den that can easily serve as a guest room, along with a full bathroom—perfect for visitors or extended stays. **** This home has been meticulously cared for and features newer replacement windows for enhanced comfort and energy efficiency. The private cul-de-sac location offers minimal traffic and a tranquil setting, making this a truly special place to call home. **** Don’t miss this opportunity to enjoy space, privacy, and convenience all in one exceptional property!
Sold for $880,000
Street View
$880,000
14123 Tattershall Pl, Germantown, MD 20874
4beds
3,618sqft
Single Family Residence
Built in 1997
8,345 Square Feet Lot
$880,300 Zestimate®
$243/sqft
$4,006 Estimated rent
Home value
$880,300
$810,000 - $960,000
$4,006/mo
Zestimate® history
Owner options
List your home for rent
$4,006/mo
Rent Zestimate®
Find your next renter with Zillow Rental Manager. Plus, with online applications, you can quickly screen prospective tenants – for free.
$4,006/mo
Rent Zestimate®
Refinance and save
$5,516/mo
Est. payment
Refinancing to a lower rate could help reduce your monthly payments and save thousands over the life of the loan.
$5,516/mo
Est. payment
Explore your selling options
Work with a Zillow partner agent
Leverage their expertise and Zillow's premium Showcase listings to get your home seen by more buyers.
Get startedList with your own agent
Get your home in front of millions of buyers by listing it on Zillow.
Learn how to do itSell it yourself
Take full control of how buyers see your home on Zillow by listing For Sale by Owner (FSBO).
List your homeWhat's special
Peaceful wooded viewsQuiet private cul-de-sacPrivate wooded backdropGleaming hardwood floorsSpacious light-filled layoutFour generously sized bedrooms
Zillow last checked:
Listing updated:
Listed by:
John P. R. Lee 301-264-6577,
RE/MAX Realty Services,
Listing Team: Crawford & Lee Team Realtors, Co-Listing Team: Crawford & Lee Team Realtors,Co-Listing Agent: Claire E. Crawford 240-245-2155,
RE/MAX Realty Services
Bought with:
Hui Zhong, 0225199350
BMI REALTORS INC.
Source: Bright MLS,MLS#: MDMC2223958
Facts & features
Interior
Bedrooms & bathrooms
- Bedrooms: 4
- Bathrooms: 4
- Full bathrooms: 3
- 1/2 bathrooms: 1
- Main level bathrooms: 1
Basement
- Area: 1464
Heating
- Forced Air, Natural Gas
Cooling
- Ceiling Fan(s), Central Air, Programmable Thermostat, Electric
Appliances
- Included: Dishwasher, Disposal, Dryer, Ice Maker, Microwave, Oven/Range - Gas, Washer, Refrigerator, Gas Water Heater
- Laundry: Dryer In Unit, Has Laundry, Main Level, Washer In Unit
Features
- Attic, Soaking Tub, Bathroom - Stall Shower, Bathroom - Tub Shower, Bathroom - Walk-In Shower, Breakfast Area, Ceiling Fan(s), Chair Railings, Dining Area, Family Room Off Kitchen, Floor Plan - Traditional, Formal/Separate Dining Room, Eat-in Kitchen, Kitchen Island, Kitchen - Table Space, Pantry, Primary Bath(s), Recessed Lighting, Upgraded Countertops, Walk-In Closet(s), 9'+ Ceilings, Dry Wall
- Flooring: Carpet, Ceramic Tile, Hardwood, Wood
- Doors: Insulated, Six Panel, Sliding Glass, Storm Door(s)
- Windows: Double Pane Windows, Energy Efficient, Low Emissivity Windows, Replacement, Screens
- Basement: Connecting Stairway,Full,Drainage System,Finished,Heated,Improved,Interior Entry,Exterior Entry,Concrete,Rear Entrance,Space For Rooms,Sump Pump,Walk-Out Access,Windows,Workshop
- Number of fireplaces: 1
- Fireplace features: Gas/Propane, Screen, Heatilator, Mantel(s)
Interior area
- Total structure area: 4,082
- Total interior livable area: 3,618 sqft
- Finished area above ground: 2,618
- Finished area below ground: 1,000
Property
Parking
- Total spaces: 4
- Parking features: Garage Faces Front, Garage Door Opener, Inside Entrance, Concrete, Attached, Driveway, On Street
- Attached garage spaces: 2
- Uncovered spaces: 2
- Details: Garage Sqft: 454
Accessibility
- Accessibility features: 2+ Access Exits
Features
- Levels: Three
- Stories: 3
- Patio & porch: Deck, Porch
- Exterior features: Street Lights
- Pool features: None
- Has view: Yes
- View description: Trees/Woods
Lot
- Size: 8,345 Square Feet
- Features: Adjoins - Open Space, Backs - Parkland, Backs to Trees, Cul-De-Sac, Front Yard, No Thru Street, PUD, Rear Yard, SideYard(s)
Details
- Additional structures: Above Grade, Below Grade
- Parcel number: 160203127856
- Zoning: R200
- Special conditions: Standard
Construction
Type & style
- Home type: SingleFamily
- Architectural style: Traditional
- Property subtype: Single Family Residence
Materials
- Blown-In Insulation, Brick Front, Brick Veneer, Frame, Mixed, Vinyl Siding, CPVC/PVC
- Foundation: Concrete Perimeter
- Roof: Shingle
Condition
- Very Good,Excellent
- New construction: No
- Year built: 1997
Details
- Builder name: Ryan Homes
Utilities & green energy
- Electric: 120/240V, 200+ Amp Service, Circuit Breakers, Underground
- Sewer: Public Sewer
- Water: Public
- Utilities for property: Underground Utilities, Broadband, Cable, Fiber Optic
Community & HOA
Community
- Security: Carbon Monoxide Detector(s), Smoke Detector(s)
- Subdivision: Kingsview Ridge
HOA
- Has HOA: Yes
- Services included: Common Area Maintenance, Trash
- HOA fee: $162 quarterly
- HOA name: KINGSVIEW RIDGE COMMUNITY ASSOCIATION, INC.
Location
- Region: Germantown
Financial & listing details
- Price per square foot: $243/sqft
- Tax assessed value: $780,667
- Annual tax amount: $9,011
- Date on market: 3/27/2026
- Listing agreement: Exclusive Right To Sell
- Listing terms: Cash,Conventional,FHA,VA Loan
- Ownership: Fee Simple
- Road surface type: Black Top, Paved
Price history
| Date | Event | Price |
|---|---|---|
| 5/4/2026 | Sold | $880,000-0.5%$243/sqft |
Source:  Bright MLS #MDMC2223958 Report a problem Bright MLS #MDMC2223958 Report a problem | ||
| 3/29/2026 | Pending sale | $884,000$244/sqft |
Source: Bright MLS #MDMC2223958 Report a problem | ||
| 3/27/2026 | Listed for sale | $884,000+43.7%$244/sqft |
Source: Bright MLS #MDMC2223958 Report a problem | ||
| 5/31/2018 | Sold | $615,000$170/sqft |
Source: Public Record Report a problem | ||
| 5/21/2018 | Pending sale | $615,000$170/sqft |
Source: RE/MAX Elite Services #1000407610 Report a problem | ||
| 4/23/2018 | Listed for sale | $615,000-1.6%$170/sqft |
Source: Re/Max Elite Services #1000407610 Report a problem | ||
| 5/20/2017 | Listing removed | $625,000$173/sqft |
Source: Long & Foster Real Estate, Inc. #MC9906757 Report a problem | ||
| 4/5/2017 | Listed for sale | $625,000+112.6%$173/sqft |
Source: Long & Foster Real Estate, Inc. #MC9906757 Report a problem | ||
| 4/9/1997 | Sold | $293,955$81/sqft |
Source: Public Record Report a problem | ||
Public tax history
| Year | Property taxes | Tax assessment |
|---|---|---|
| 2025 | $9,011 +13.1% | $736,333 +6.4% |
| 2024 | $7,966 +4.3% | $692,000 +4.4% |
| 2023 | $7,641 +9.2% | $663,133 +4.6% |
| 2022 | $6,999 +4.9% | $634,267 +4.8% |
| 2021 | $6,675 +4.8% | $605,400 +4.9% |
| 2020 | $6,367 +10.9% | $577,133 +10.9% |
| 2019 | $5,741 -0.2% | $520,600 |
| 2018 | $5,751 -0.9% | $520,600 +2% |
| 2017 | $5,804 +14.4% | $510,633 +2% |
| 2016 | $5,072 | $500,667 +2% |
| 2015 | $5,072 | $490,700 +1.7% |
| 2014 | $5,072 | $482,700 +1.7% |
| 2013 | -- | $474,700 +1.7% |
| 2012 | -- | $466,700 |
| 2011 | -- | $466,700 |
| 2010 | -- | $466,700 -25% |
| 2009 | -- | $622,620 +10.9% |
| 2008 | -- | $561,326 +12.3% |
| 2007 | -- | $500,033 +14% |
| 2006 | -- | $438,740 +12.5% |
| 2005 | -- | $389,886 +14.3% |
| 2004 | -- | $341,033 +16.7% |
| 2003 | -- | $292,180 +1.2% |
| 2002 | -- | $288,642 0% |
| 2001 | -- | $288,650 |
Find assessor info on the county website
Neighborhood: 20874
Nearby homes
- $847,8004 bd2 ba3.7k sqft14121 Tattershall Pl, Germantown, MD 20874Off Market
- $779,200-- bd2 ba2.1k sqft14119 Tattershall Pl, Germantown, MD 20874Off Market
- $889,5004 bd4 ba3.6k sqft14120 Tattershall Pl, Germantown, MD 20874Sold

- $787,900-- bd3 ba2.3k sqft14122 Tattershall Pl, Germantown, MD 20874Off Market
- $852,5004 bd4 ba3.8k sqft14118 Tattershall Pl, Germantown, MD 20874Off Market
- $835,0005 bd4 ba3.5k sqft14124 Tattershall Pl, Germantown, MD 20874Sold
- $835,0004 bd4 ba3.3k sqft14117 Tattershall Pl, Germantown, MD 20874Sold
- $10-- bd-- ba-- sqftTattershall Pl, Germantown, MD 20874Off Market
Nearby schools
GreatSchools rating
- 9/10Ronald A. McNair Elementary SchoolGrades: PK-5Distance: 0.5 mi
- 9/10Kingsview Middle SchoolGrades: 6-8Distance: 0.9 mi
- 7/10Northwest High SchoolGrades: 9-12Distance: 2.1 mi
Schools provided by the listing agent
- Elementary: Ronald A. Mcnair
- Middle: Kingsview
- High: Northwest
- District: Montgomery County Public Schools
Source: Bright MLS. This data may not be complete. We recommend contacting the local school district to confirm school assignments for this home.
Get a cash offer in 3 minutes
Find out how much your home could sell for in as little as 3 minutes with a no-obligation cash offer.
Estimated market value
$880,300
Get a cash offer in 3 minutes
Find out how much your home could sell for in as little as 3 minutes with a no-obligation cash offer.
Estimated market value
$880,300
- Maryland
- Montgomery County
- Germantown
- 20874
- 14123 Tattershall Pl
Nearby cities
Nearby zip codes
Other Germantown Topics
